This beautifully designed Aegean floor plan offers the perfect blend of space, privacy, and modern style—with no HOA fees. Featuring 4 bedrooms and 3 bathrooms, the home includes a highly desirable Extra Suite Plus, complete with its own private entrance and kitchenette—ideal for multigenerational living or guests. Located in the sought-after Torino community, the property backs up to a peaceful canal, providing added privacy and serene views. Inside, the expansive great room showcases an upgraded farmhouse-inspired design, featuring soft-close brown cabinetry, white quartz countertops, a farmhouse sink, and an enhanced cabinet package. The spacious primary suite offers a comfortable retreat, while wood-look tile flooring runs throughout the entire home for a cohesive and low-maintenance finish. Additional highlights include hurricane impact glass, gutters, and a full suite of GE appliances. This home is perfect for families seeking both togetherness and personal space in a stylish, functional setting.
Pending
Price cut: $5K (6/23)
$589,995
5779 NW Cotton Drive, Port St Lucie, FL 34986
4beds
2,350sqft
Single Family Residence
Built in 2025
9,808 Square Feet Lot
$579,100 Zestimate®
$251/sqft
$-- HOA
What's special
Upgraded farmhouse-inspired designEnhanced cabinet packageWhite quartz countertopsSpacious primary suiteExpansive great roomHurricane impact glassFarmhouse sink
- 129 days
- 84
- 2
Zillow last checked:
Listing updated:
Listed by:
Richard A Selikoff 201-741-7242,
K Hovnanian Florida Realty
Source: BeachesMLS,MLS#: B26020032 Originating MLS: BeachesMLS
Originating MLS: BeachesMLSFacts & features
Interior
Bedrooms & bathrooms
- Bedrooms: 4
- Bathrooms: 3
- Full bathrooms: 3
- Main level bathrooms: 3
- Main level bedrooms: 4
Primary bedroom
- Level: Main
- Area: 205.2
- Dimensions: 13.5 X 15.2
Bedroom 2
- Level: Main
- Area: 131.76
- Dimensions: 10.8 X 12.2
Bedroom 3
- Level: Main
- Area: 132.84
- Dimensions: 10.8 X 12.3
Dining room
- Level: Main
- Area: 176.29
- Dimensions: 10.19 X 17.3
Kitchen
- Level: Main
- Area: 169.45
- Dimensions: 18.6 X 9.11
Living room
- Level: Main
- Area: 226.8
- Dimensions: 13.11 X 17.3
Other
- Description: Extra Suite Plus
- Level: Main
- Area: 109
- Dimensions: 10.9 X 10
Other
- Description: Extra Suite Living Room
- Level: Main
- Area: 151.25
- Dimensions: 12.1 X 12.5
Other
- Description: Garage
- Level: Main
- Area: 598.85
- Dimensions: 29.5 X 20.3
Heating
- Central
Cooling
- Central Air, Electric
Appliances
- Included: Dryer, Dishwasher, Electric Range, Microwave, Refrigerator, Washer
- Laundry: Inside
Features
- Dual Sinks, Entrance Foyer, Kitchen Island, Living/Dining Room, Main Level Primary, Pantry, Separate Shower, Walk-In Closet(s)
- Flooring: Ceramic Tile
- Has fireplace: No
Interior area
- Total structure area: 2,949
- Total interior livable area: 2,350 sqft
Video & virtual tour
Property
Parking
- Total spaces: 3
- Parking features: Attached, Garage, Garage Door Opener
- Attached garage spaces: 3
Accessibility
- Accessibility features: None
Features
- Levels: Multi/Split,One
- Stories: 1
- Entry location: Entry Level Living Area Y
- Patio & porch: Covered, Patio
- Exterior features: Outdoor Living Area
- Has view: Yes
- View description: Other
- Waterfront features: None
Lot
- Size: 9,808 Square Feet
- Features: Corner Lot, < 1/4 Acre
Details
- Parcel number: 342073508540007
- Zoning: RS-2 PSL
- Special conditions: Standard
Construction
Type & style
- Home type: SingleFamily
- Architectural style: A-Frame
- Property subtype: Single Family Residence
Materials
- Block
- Roof: Composition,Shingle
Condition
- New Construction
- New construction: Yes
- Year built: 2025
Details
- Builder model: Aegean ESP
- Builder name: K. Hovnanian Homes
Utilities & green energy
- Electric: 3 Phase
- Sewer: Public Sewer
- Water: Public
- Utilities for property: Sewer Available, Water Available
Community & HOA
Community
- Security: None, Smoke Detector(s)
- Subdivision: PORT ST LUCIE SECTION 47
HOA
- Has HOA: No
Location
- Region: Port Saint Lucie
Financial & listing details
- Price per square foot: $251/sqft
- Tax assessed value: $31,061
- Annual tax amount: $1,360
- Date on market: 4/24/2026
- Cumulative days on market: 128 days
- Listing terms: Cash,Conventional,FHA,VA Loan
Estimated market value
$579,100
$550,000 - $608,000
$2,867/mo
Price history
| Date | Event | Price |
|---|---|---|
| 8/10/2026 | Pending sale | $589,995$251/sqft |
Source:  BeachesMLS #B26020032 Report a problem BeachesMLS #B26020032 Report a problem | ||
| 6/23/2026 | Price change | $589,995-0.8%$251/sqft |
Source: BeachesMLS #B26020032 Report a problem | ||
| 5/21/2026 | Price change | $594,995+0.1%$253/sqft |
Source: BeachesMLS #B26020032 Report a problem | ||
| 5/6/2026 | Price change | $594,125-1.7%$253/sqft |
Source:  K. Hovnanian Companies, LLC Report a problem K. Hovnanian Companies, LLC Report a problem | ||
| 5/5/2026 | Price change | $604,125+0.7%$257/sqft |
Source: K. Hovnanian Companies, LLC Report a problem | ||
| 4/4/2026 | Price change | $599,995-3.8%$255/sqft |
Source: K. Hovnanian Companies, LLC Report a problem | ||
| 3/5/2026 | Listed for sale | $623,535+342.2%$265/sqft |
Source: K. Hovnanian Companies, LLC Report a problem | ||
| 8/12/2025 | Sold | $141,000+9.3%$60/sqft |
Source: Public Record Report a problem | ||
| 5/8/2023 | Listing removed | -- |
Source: Owner Report a problem | ||
| 5/6/2023 | Listed for sale | $129,000+3.2%$55/sqft |
Source: Owner Report a problem | ||
| 12/25/2022 | Listing removed | -- |
Source: BeachesMLS #RX-10811343 Report a problem | ||
| 6/24/2022 | Listed for sale | $125,000+5%$53/sqft |
Source: BeachesMLS #RX-10811343 Report a problem | ||
| 5/29/2022 | Listing removed | -- |
Source: Owner Report a problem | ||
| 2/28/2022 | Listed for sale | $119,000+10.2%$51/sqft |
Source: Owner Report a problem | ||
| 1/1/2022 | Listing removed | -- |
Source: Owner Report a problem | ||
| 10/3/2021 | Listed for sale | $108,000+1340%$46/sqft |
Source: Owner Report a problem | ||
| 3/16/2001 | Sold | $7,500$3/sqft |
Source: Public Record Report a problem | ||
Public tax history
| Year | Property taxes | Tax assessment |
|---|---|---|
| 2025 | $1,361 +14.8% | $31,061 +10% |
| 2024 | $1,185 +13.9% | $28,238 +10% |
| 2023 | $1,041 +8% | $25,671 +10% |
| 2022 | $963 +26% | $23,338 +10% |
| 2021 | $764 +14.2% | $21,217 +10% |
| 2020 | $670 | $19,289 -32.6% |
| 2019 | $670 +4.1% | $28,600 +9.6% |
| 2018 | $643 +10.9% | $26,100 +11.1% |
| 2017 | $580 +6.6% | $23,500 +9.8% |
| 2016 | $544 +6.9% | $21,400 +16.3% |
| 2015 | $509 +8% | $18,400 +69% |
| 2014 | $472 | $10,890 +10% |
| 2013 | -- | $9,900 |
| 2012 | -- | $9,900 -10% |
| 2011 | -- | $11,000 -12.7% |
| 2010 | -- | $12,600 -46.4% |
| 2009 | -- | $23,500 -44.6% |
| 2008 | -- | $42,400 -35.7% |
| 2007 | -- | $65,900 -6.7% |
| 2006 | -- | $70,600 +40.6% |
| 2005 | -- | $50,200 +68.5% |
| 2004 | -- | $29,800 |
| 2003 | -- | -- |
| 2002 | -- | -- |
| 2001 | -- | -- |
| 2000 | -- | -- |
Find assessor info on the county website
Monthly payment
Est. payment
Payment breakdown
Explore the cost of this home by adjusting the details. Changes won't be saved.Climate risks
Neighborhood: Torino
Nearby schools
Schools provided by the listing agent
- Elementary: West Gate K-8
- Middle: West Gate K-8
- High: St. Lucie West Centennial
Source: BeachesMLS. This data may not be complete. We recommend contacting the local school district to confirm school assignments for this home.
- $485,7004 bd2 ba2.1k sqft5781 NW Cotton Dr, Port Saint Lucie, FL 34986Off Market
- $681,0005 bd3 ba3.6k sqft5777 NW Cotton Dr, Port Saint Lucie, FL 34986Off Market
- $360,0003 bd2 ba1.8k sqft5775 NW Cotton Dr, Port Saint Lucie, FL 34986Off Market
- $555,8000.27 acres5783 NW Cotton Dr, Port Saint Lucie, FL 34986Off Market
Similar homes
- $539,0004 bd3 ba2.5k sqft5825 NW Bates Avenue, Port St Lucie, FL 34986For Sale

 MLS ID #B26041780, Michael Angell, Exit TwoAndAHalfMen Real Estate, LLC. BeachesMLS
 - $590,0004 bd2 ba2.4k sqft490 SW Ryder Road, Port St Lucie, FL 34953For Sale
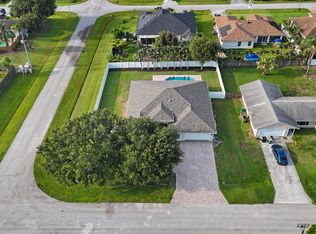 MLS ID #B26060006, Blake D Baltos PA, One Sotheby's Intl. Realty. BeachesMLS
 - $593,8884 bd3 ba2.3k sqft1618 SW Brisbane St, Port Saint Lucie, FL 34984New Construction
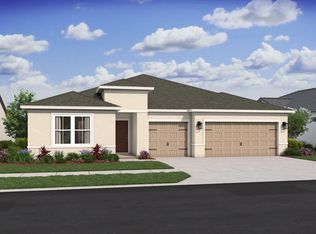 K. Hovnanian Companies, LLC
 - $625,0003 bd2 ba1.6k sqft160 NE Twylite Terrace, Port St Lucie, FL 34983For Sale
 MLS ID #B26046435, Nader Hamdan, Keller Williams Realty of PSL. BeachesMLS
 - $519,9004 bd3 ba2.7k sqft10275 SW Captiva Drive, Port St Lucie, FL 34987For SaleMLS ID #B26042016, Ramon E Perez Perez, Keller Williams Realty of PSL. BeachesMLS
- $450,0004 bd2 ba1.8k sqft5310 Sunset Boulevard, Fort Pierce, FL 34982New ConstructionMLS ID #B26070039, Blake D Baltos PA, One Sotheby's Intl. Realty. BeachesMLS
- $649,9005 bd4 ba3.2k sqft412 SW Dailey Avenue, Port St Lucie, FL 34953For SaleMLS ID #B26069684, Jeffrey L Tricoli PA, KW Reserve Palm Beach. BeachesMLS
- $438,0506 bd3 ba2.4k sqft10948 NW SUNCREST Loop, Port St Lucie, FL 34987New ConstructionBeachesMLS
- $425,2705 bd3 ba2.4k sqft10891 NW Moon Rise Lane, Port St Lucie, FL 34987New ConstructionBeachesMLS
- $525,0003 bd2 ba1.9k sqft14181 SW Britton Avenue, Port St Lucie, FL 34987For SaleMLS ID #B26067202, Joseph Tumolo, RE/MAX Gold. BeachesMLS
- $604,0003 bd3 ba2.2k sqft11584 SW Marine Way, Port St Lucie, FL 34987For SaleMLS ID #B26043862, Elena Fleck, Redfin Corporation. BeachesMLS
