Step into this updated condo and discover a home that’s been thoughtfully designed. The flexible floorplan is configured with two spacious living areas, perfect for entertaining or relaxing. The front room, featuring built-in cabinetry, could easily serve as a formal dining room, home office, or cozy library—tailored to your lifestyle needs. The kitchen features granite countertops, designer backsplash, Shaker-style cabinetry, and stainless steel appliances. The adjoining living room offers an open-concept layout with rich wood flooring, elegant crown molding, and ample natural light. Retreat to the primary suite, where you’ll find a spacious sitting area and updated bathroom with dual sinks and a large walk in shower. A secondary bedroom, bathroom, and private balcony are also on the second level. This condo is equipped with two AC units, one unit was replaced July 2023. Enjoy access to a host of community amenities, including a beautiful swimming pool and a fully equipped fitness center, perfect for maintaining your active lifestyle. Located in a prime location with quick and easy access to Highway 360 and I-30, you’re just minutes from shopping, dining, entertainment, and major employers—making this home as convenient as it is charming. Don’t miss your chance to own this move-in ready home!
Sold
Price Unknown
578 E Avenue J APT A, Grand Prairie, TX 75050
2beds
1,568sqft
Condominium
Built in 1968
-- sqft lot
$-- Zestimate®
$--/sqft
$2,293 Estimated rent
Home value
Not available
Estimated sales range
Not available
$2,293/mo
Zestimate® history
Owner options
List your home for rent
$2,293/mo
Rent Zestimate®
Find your next renter with Zillow Rental Manager. Plus, with online applications, you can quickly screen prospective tenants – for free.
$2,293/mo
Rent Zestimate®
Refinance and save
$648/mo
Est. payment
Refinancing to a lower rate could help reduce your monthly payments and save thousands over the life of the loan.
$648/mo
Est. payment
Explore your selling options
Work with a Zillow partner agent
Leverage their expertise and Zillow's premium Showcase listings to get your home seen by more buyers.
Get startedList with your own agent
Get your home in front of millions of buyers by listing it on Zillow.
Learn how to do itSell it yourself
Take full control of how buyers see your home on Zillow by listing For Sale by Owner (FSBO).
List your homeWhat's special
Beautiful swimming poolPrivate balconyHome officeUpdated bathroomRich wood flooringCozy libraryFormal dining room
Zillow last checked:
Listing updated:
Listed by:
Jordan Davis 0632691 972-599-7000,
Keller Williams Legacy 972-599-7000,
Brenda Obregon 0612933 817-437-5832,
Keller Williams Legacy
Bought with:
Lee Noble
Weichert Realtors/Property Partners
Source: NTREIS,MLS#: 21021849
Facts & features
Interior
Bedrooms & bathrooms
- Bedrooms: 2
- Bathrooms: 3
- Full bathrooms: 2
- 1/2 bathrooms: 1
Primary bedroom
- Features: Dual Sinks, En Suite Bathroom, Walk-In Closet(s)
- Level: Second
- Dimensions: 19 x 30
Bedroom
- Level: Second
- Dimensions: 13 x 11
Dining room
- Level: First
- Dimensions: 12 x 11
Living room
- Level: First
- Dimensions: 16 x 12
Living room
- Level: First
- Dimensions: 11 x 11
Heating
- Central, Electric
Cooling
- Central Air, Ceiling Fan(s), Electric
Appliances
- Included: Dishwasher, Electric Range, Disposal, Microwave, Vented Exhaust Fan
- Laundry: Dryer Hookup, ElectricDryer Hookup
Features
- Decorative/Designer Lighting Fixtures, High Speed Internet, Cable TV
- Flooring: Carpet, Ceramic Tile, Wood
- Has basement: No
- Has fireplace: No
Interior area
- Total interior livable area: 1,568 sqft
Property
Parking
- Parking features: Assigned
Features
- Levels: Two
- Stories: 2
- Patio & porch: Balcony
- Exterior features: Balcony, Rain Gutters
- Pool features: None, Community
Lot
- Size: 1,960 Square Feet
Details
- Parcel number: 00611417
Construction
Type & style
- Home type: Condo
- Architectural style: Traditional
- Property subtype: Condominium
- Attached to another structure: Yes
Materials
- Brick
- Foundation: Slab
- Roof: Composition
Condition
- Year built: 1968
Utilities & green energy
- Sewer: Public Sewer
- Water: Public
- Utilities for property: Sewer Available, Water Available, Cable Available
Community & HOA
Community
- Features: Pool
- Subdivision: Castillian Condo The
HOA
- Has HOA: Yes
- Services included: All Facilities, Association Management, Insurance, Maintenance Grounds, Maintenance Structure, Trash, Water
- HOA fee: $648 monthly
- HOA name: Castillian Condominium
- HOA phone: 409-260-1607
Location
- Region: Grand Prairie
Financial & listing details
- Tax assessed value: $113,660
- Annual tax amount: $5,169
- Date on market: 8/5/2025
- Cumulative days on market: 88 days
- Listing terms: Cash,Conventional
Price history
| Date | Event | Price |
|---|---|---|
| 11/24/2025 | Sold | -- |
Source: NTREIS #21021849 Report a problem | ||
| 11/6/2025 | Pending sale | $160,000$102/sqft |
Source: NTREIS #21021849 Report a problem | ||
| 11/5/2025 | Contingent | $160,000$102/sqft |
Source: NTREIS #21021849 Report a problem | ||
| 10/13/2025 | Price change | $160,000-13.5%$102/sqft |
Source: NTREIS #21021849 Report a problem | ||
| 9/25/2025 | Price change | $185,000-7.5%$118/sqft |
Source: NTREIS #21021849 Report a problem | ||
| 8/5/2025 | Listed for sale | $200,000+1%$128/sqft |
Source: NTREIS #21021849 Report a problem | ||
| 4/28/2021 | Sold | -- |
Source: Agent Provided Report a problem | ||
| 2/24/2021 | Pending sale | $198,000$126/sqft |
Source: RE/MAX Town & Country #14506883 Report a problem | ||
| 2/9/2021 | Price change | $198,000-15.4%$126/sqft |
Source: NTREIS #14506883 Report a problem | ||
| 1/28/2021 | Listed for sale | $234,000+148.9%$149/sqft |
Source: NTREIS #14506883 Report a problem | ||
| 10/6/2016 | Sold | -- |
Source: Agent Provided Report a problem | ||
| 8/31/2016 | Pending sale | $94,000$60/sqft |
Source: Keller Williams - Johnson County #13399099 Report a problem | ||
| 8/10/2016 | Listed for sale | $94,000$60/sqft |
Source: Keller Williams Realty #13399099 Report a problem | ||
| 8/5/2016 | Pending sale | $94,000$60/sqft |
Source: Keller Williams Realty #13399099 Report a problem | ||
| 7/27/2016 | Listed for sale | $94,000$60/sqft |
Source: Keller Williams - Johnson County #13399099 Report a problem | ||
| 7/5/2016 | Pending sale | $94,000$60/sqft |
Source: Keller Williams - Johnson County #13399099 Report a problem | ||
| 6/13/2016 | Listed for sale | $94,000+5.6%$60/sqft |
Source: Keller Williams Realty #13399099 Report a problem | ||
| 10/28/2015 | Sold | -- |
Source: Agent Provided Report a problem | ||
| 10/22/2015 | Listed for sale | $89,000$57/sqft |
Source: Keller Williams - Dallas DFW #13186346 Report a problem | ||
| 10/20/2015 | Pending sale | $89,000$57/sqft |
Source: Keller Williams - Dallas DFW #13186346 Report a problem | ||
| 9/15/2015 | Price change | $89,000-6.3%$57/sqft |
Source: Keller Williams - Dallas DFW #13186346 Report a problem | ||
| 7/25/2015 | Listed for sale | $95,000+18.8%$61/sqft |
Source: Keller Williams Realty #13186346 Report a problem | ||
| 9/27/2014 | Listing removed | $80,000$51/sqft |
Source: CENTURY 21 Judge Fite Company #12179730 Report a problem | ||
| 9/24/2014 | Pending sale | $80,000$51/sqft |
Source: CENTURY 21 Judge Fite Company #12179730 Report a problem | ||
| 7/17/2014 | Listed for sale | $80,000$51/sqft |
Source: Century 21 Judge Fite Co. #12179730 Report a problem | ||
Public tax history
| Year | Property taxes | Tax assessment |
|---|---|---|
| 2016 | $2,673 +785.1% | $113,660 +139.8% |
| 2015 | $302 | $47,400 |
| 2014 | $302 | $47,400 |
Find assessor info on the county website
Neighborhood: 75050
Nearby homes
- $189,9002 bd2 ba1.1k sqft506 E Avenue J APT A, Grand Prairie, TX 75050For Sale

- $--2 bd2 ba1.1k sqft508 E Avenue J APT A, Grand Prairie, TX 75050Sold
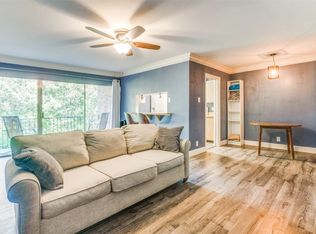
- $--2 bd2 ba1.1k sqft510 E Avenue J APT A, Grand Prairie, TX 75050Sold

- $--2 bd3 ba1.5k sqft512 E Avenue J APT A, Grand Prairie, TX 75050Sold
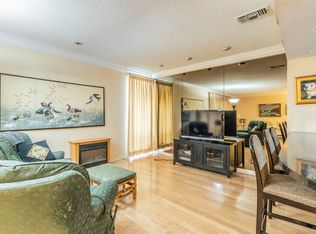
- $--2 bd2 ba1.1k sqft516 E Avenue J APT B, Grand Prairie, TX 75050Sold
- $--1 bd1 ba752 sqft520 E Avenue J APT C, Grand Prairie, TX 75050Sold
- $110,0001 bd1 ba752 sqft526 E Avenue J APT C, Grand Prairie, TX 75050Pending
- $--1 bd1 ba752 sqft526 E Avenue J APT D, Grand Prairie, TX 75050Sold
- $--3 bd3 ba1.5k sqft534 E Avenue J APT A, Grand Prairie, TX 75050Sold
Nearby schools
GreatSchools rating
- 3/10Larson Elementary SchoolGrades: PK-6Distance: 1 mi
- 3/10Nichols Junior High SchoolGrades: 7-8Distance: 1.1 mi
- 2/10Lamar High SchoolGrades: 9-12Distance: 3.6 mi
Schools provided by the listing agent
- Elementary: Larson
- High: Lamar
- District: Arlington ISD
Source: NTREIS. This data may not be complete. We recommend contacting the local school district to confirm school assignments for this home.
- Texas
- Tarrant County
- Grand Prairie
- 75050
- 578 E Avenue J Apartment A
Nearby cities
Nearby neighborhoods
Nearby zip codes
Other Grand Prairie Topics
