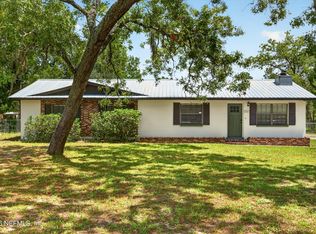
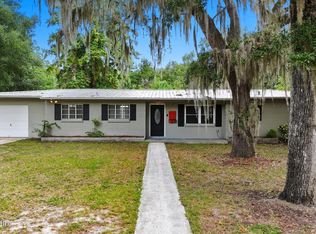
Under contract-accepting backup offers. Welcome to this beautifully maintained 3-bedroom, 2-bath lakefront home on 1.33 acres in desirable Keystone Heights, where you can enjoy the most gorgeous sunsets and sunrises from your private screened porch. Offering 1,499 square feet of comfortable living space, this property provides the perfect blend of privacy, charm, and thoughtful updates. The interior features a cozy living room with the home's original wood-burning fireplace, creating a warm and inviting atmosphere. In addition to the home's cozy charm, you'll have a luxury-like experience in the primary bath with the heating lamp. The kitchen is equipped with a propane gas stove, ideal for everyday cooking or entertaining. The home features two water heaters: one dedicated to the primary suite and another serving the rest of the house, for added efficiency. Major systems have been updated for peace of mind, including a roof that was recently replaced, double-pane double-hung windows, the drain field and septic have been replaced, and a 2021-manufactured HVAC system newly installed. The private well includes a non-submerged pump in excellent condition, a new tank, and an inline filter for added water quality.
Under contract
Price cut: $4K (7/8)
$275,000
5781 S CRATER LAKE CIRCLE, KEYSTONE HEIGHTS, FL 32656
3beds
1,499sqft
Single Family Residence
Built in 1985
1.3 Acres Lot
$-- Zestimate®
$183/sqft
$-- HOA
What's special
- 315 days |
- 44 |
- 0 |
Zillow last checked:
Listing updated:
Listed by:
Israel Rosario 352-436-7883,
LPT REALTY, LLC 877-366-2213
Source: Stellar MLS,MLS#: OM709499 Originating MLS: Lake and Sumter
Originating MLS: Lake and Sumter
Facts & features
Interior
Bedrooms & bathrooms
- Bedrooms: 3
- Bathrooms: 2
- Full bathrooms: 2
Primary bedroom
- Features: Walk-In Closet(s)
- Level: First
Bedroom 2
- Features: Built-in Closet
- Level: First
Bedroom 3
- Features: Built-in Closet
- Level: First
Primary bathroom
- Level: First
Bathroom 2
- Level: First
Kitchen
- Level: First
Living room
- Level: First
Heating
- Central
Cooling
- Central Air
Appliances
- Included: Oven, Dishwasher, Electric Water Heater, Microwave, Range Hood, Refrigerator
- Laundry: Electric Dryer Hookup, In Garage, Washer Hookup
Features
- Ceiling Fan(s)
- Flooring: Tile
- Has fireplace: Yes
- Fireplace features: Stone, Wood Burning
Interior area
- Total structure area: 1,499
- Total interior livable area: 1,499 sqft
Property
Parking
- Total spaces: 2
- Parking features: Circular Driveway, Driveway, Garage Door Opener, Garage Faces Side
- Attached garage spaces: 2
- Has uncovered spaces: Yes
Features
- Levels: One
- Stories: 1
- Patio & porch: Rear Porch, Screened
- Exterior features: Other
- Fencing: Chain Link
- Has view: Yes
- View description: Trees/Woods, Water, Lake
- Has water view: Yes
- Water view: Water,Lake
- Waterfront features: Lake Front, Lake Privileges
- Body of water: LAKE MARGIE
Lot
- Size: 1.3 Acres
- Dimensions: 317 x 358
Details
- Additional structures: Shed(s)
- Parcel number: 14082300143760800
- Zoning: AR
- Special conditions: None
Construction
Type & style
- Home type: SingleFamily
- Property subtype: Single Family Residence
Materials
- Stone, Wood Siding
- Foundation: Slab
- Roof: Shingle
Condition
- New construction: No
- Year built: 1985
Utilities & green energy
- Sewer: Septic Tank
- Water: Well
- Utilities for property: BB/HS Internet Available, Electricity Available, Propane
Community & HOA
Community
- Pet fee: $0 monthly
- Subdivision: BIG TREE LAKES SEC B
HOA
- Has HOA: No
Location
- Region: Keystone Heights
Financial & listing details
- Price per square foot: $183/sqft
- Annual tax amount: $1,911
- Date on market: 10/9/2025
- Cumulative days on market: 234 days
- Ownership: Fee Simple
- Total actual rent: 0
- Electric utility on property: Yes
- Road surface type: Unimproved, Limerock
Estimated market value
Not available
Estimated sales range
Not available
Not available
Price history
| Date | Event | Price |
|---|---|---|
| 7/8/2026 | Contingent | $275,000-1.4%$183/sqft |
Source:  Stellar MLS #OM709499 Report a problem Stellar MLS #OM709499 Report a problem | ||
| 4/22/2026 | Price change | $279,000-3.5%$186/sqft |
Source:  realMLS #2139747 Report a problem realMLS #2139747 Report a problem | ||
| 4/13/2026 | Price change | $289,000+5.1%$193/sqft |
Source: realMLS #2139747 Report a problem | ||
| 3/9/2026 | Pending sale | $275,000$183/sqft |
Source: Stellar MLS #OM709499 Report a problem | ||
| 2/18/2026 | Price change | $275,000-12.7%$183/sqft |
Source: Stellar MLS #OM709499 Report a problem | ||
| 1/14/2026 | Price change | $315,000-1.6%$210/sqft |
Source: Stellar MLS #OM709499 Report a problem | ||
| 11/21/2025 | Price change | $320,000-1.5%$213/sqft |
Source: Stellar MLS #OM709499 Report a problem | ||
| 10/23/2025 | Price change | $325,000-4.4%$217/sqft |
Source: Stellar MLS #OM709499 Report a problem | ||
| 10/9/2025 | Listed for sale | $340,000+3%$227/sqft |
Source: Stellar MLS #OM709499 Report a problem | ||
| 9/9/2025 | Listing removed | $330,000$220/sqft |
Source: Stellar MLS #GC532927 Report a problem | ||
| 7/24/2025 | Listed for sale | $330,000+122.2%$220/sqft |
Source: realMLS #2100300 Report a problem | ||
| 6/9/2017 | Sold | $148,500$99/sqft |
Source: realMLS #857143 Report a problem | ||
Public tax history
Tax history is unavailable.
Monthly payment
Est. payment
Payment breakdown
Explore the cost of this home by adjusting the details. Changes won't be saved.Climate risks
Neighborhood: 32656
Nearby schools
GreatSchools rating
- 5/10Keystone Heights Elementary SchoolGrades: PK-6Distance: 3.2 mi
- 4/10Keystone Heights Junior/Senior High SchoolGrades: 7-12Distance: 3.4 mi
Schools provided by the listing agent
- Elementary: Keystone Heights Elementary-CL
Source: Stellar MLS. This data may not be complete. We recommend contacting the local school district to confirm school assignments for this home.
- $312,1003 bd2 ba1.4k sqft5781 Crater Lake Cir S, Keystone Heights, FL 32656Off Market

- $535,6004 bd3 ba2.8k sqft5779 Crater Lake Cir S, Keystone Heights, FL 32656Off Market
- $560,1004 bd3 ba2.2k sqft5785 S Crater Lake Cir, Keystone Heights, FL 32656Off Market
- $383,2003 bd3 ba1.9k sqft5777 Crater Lake Cir S, Keystone Heights, FL 32656Off Market

- $251,6003 bd2 ba1.2k sqft5784 Crater Lake Cir S, Keystone Heights, FL 32656Sold
- $399,1003 bd2 ba1.6k sqft5780 S Crater Lake Cir, Keystone Heights, FL 32656Off Market
- $16,500-- bd-- ba-- sqft5788 S Crater Lake Cir, Keystone Heights, FL 32656Off Market
- $319,1003 bd2 ba1.5k sqft5776 Crater Lake Cir S, Keystone Heights, FL 32656Off Market
A local agent can set up tours, give advice and negotiate with sellers.
Similar homes
- $299,9003 bd2 ba1.4k sqft6757 DEER SPRINGS Road, Keystone Heights, FL 32656For Sale
 MLS ID #2158671, ALIESE KREBS. realMLS
 - $299,0003 bd2 ba1.1k sqft7185 GAS LINE Road, Keystone Heights, FL 32656For Sale
 MLS ID #2159336, PATRICIA HATCH. realMLS
 - $275,0002 bd2 ba1.2k sqft6771 LINWOOD Drive, Keystone Heights, FL 32656For Sale
 MLS ID #2160057, Linda White. realMLS
 - $275,0003 bd2 ba1.4k sqft130 SW PEACH Street, Keystone Heights, FL 32656For Sale
 MLS ID #2137723, CHELSEA FRENCH LLC. realMLS
 - $285,0002 bd2 ba1.2k sqft179 SE 51ST Street, Keystone Heights, FL 32656For SaleMLS ID #2156717, Todd Beals. realMLS
- $277,9003 bd2 ba1.6k sqft6276 MAGNOLIA Street, Keystone Heights, FL 32656For SaleMLS ID #2123026, MELISSA B PELLERITO. realMLS
- $245,0003 bd2 ba1.6k sqft7908 LAKE GENEVA LANE, KEYSTONE HEIGHTS, FL 32656For Sale
 MLS ID #GC542078, Calee Hinson, CB ISAAC REALTY. Stellar MLS
 - $290,9003 bd2 ba1.8k sqft6894 RIDGE Street, Keystone Heights, FL 32656For SaleMLS ID #2151539, HARRISON LEE-VANN. realMLS
- $325,0003 bd2 ba1.1k sqft381 SE 57TH Street, Keystone Heights, FL 32656For SaleMLS ID #2156651, MAGGIE KINGSLEY. realMLS
- $334,9003 bd2 ba1.3k sqft5040 RODEO DRIVE, KEYSTONE HEIGHTS, FL 32656For SaleMLS ID #GC540657, Sherman Bryan, Jr., WATSON REALTY CORP. Stellar MLS
- $289,9003 bd3 ba1.5k sqft7577 HOT SPRINGS Court, Keystone Heights, FL 32656For SaleMLS ID #2132849, AUSTIN CARTER. realMLS
- $230,0003 bd2 ba1.4k sqft8337 SINGLETON Place, Keystone Heights, FL 32656For SaleMLS ID #2150497, JEAN LYNN HOELSCHER. realMLS
- $268,9004 bd2 ba1.9k sqft7682 LOS PADRES Avenue, Keystone Heights, FL 32656New ConstructionMLS ID #2156608, JANNAH JORDAN. realMLS
- $229,0003 bd2 ba1.1k sqft430 SW JASMINE Avenue, Keystone Heights, FL 32656For SaleMLS ID #2139813, AMBER BROWN. realMLS
- $340,0003 bd2 ba1.4k sqft6664 WOODLAND Drive, Keystone Heights, FL 32656For SaleMLS ID #2146870, LAZARO MARGANON. realMLS
- $285,0003 bd2 ba1.1k sqft102 SWANS NEST Circle, Melrose, FL 32666For SaleMLS ID #2140152, RONALD BLAKE. realMLS
- $215,0002 bd2 ba960 sqft6308 GRANDVIEW Court, Keystone Heights, FL 32656For SaleMLS ID #2159577, SPRING MAYNARD. realMLS
- $223,0003 bd2 ba1.9k sqft6111 KLARE DRIVE, KEYSTONE HEIGHTS, FL 32656For SaleMLS ID #OM722763, Nicole Schreier, MAJESTIC OAKS REALTY. Stellar MLS
- $349,9004 bd3 ba1.8k sqft5018 COUNTY ROAD 214, Keystone Heights, FL 32656For SaleMLS ID #2150858, Todd Beals. realMLS
- $297,0002 bd1 ba1.2k sqft465 SE PALMETTO Avenue, Keystone Heights, FL 32656For SaleMLS ID #2144818, MELISSA B PELLERITO. realMLS
