Adorable and updated CB home located on a corner lot in the historic district of downtown Keystone Heights. Comfortable kitchen, dining and living rooms. Bedrooms are generously sized @ 15x13 & 15x11. Laundry room located off kitchen & carport. Conveniently located for easy walks to the library, tennis courts & Lake Geneva. Updates include roof (added insulation), windows, bathroom, electrical, plumbing, water heater, porcelain bidet, cast iron tub, copper sink, whole house attic fan & blinds on porch. Fenced side yard houses a detached shed and room for a garden & extra parking. Owner began permaculture medicinal, fruit & vegetable garden areas that include mulberries, eucalyptus, Meyer lemon, fig trees, concord grapes, turmeric, cardamon, herbs, ginger shampoo plant, jasmine & other succulents & flowering plants. Screened porch is great for morning coffee and evening sunsets! Great AirBnB potential located near downtown and offers a short walk to shopping, parade route & fireworks!
Active
Price cut: $2.9K (5/28)
$297,000
465 SE PALMETTO Avenue, Keystone Heights, FL 32656
2beds
1,200sqft
:
Get pre-qualified$1,963/mo
Single Family Residence
Built in 1959
6,969 Square Feet Lot
$289,300 Zestimate®
$248/sqft
$-- HOA
What's special
Fenced side yardDetached shedCorner lotComfortable kitchen
- 87 days |
- 69 |
- 2 |
Zillow last checked:
Listing updated:
Listed by:
MELISSA B PELLERITO 352-494-1829,
FLORIDA HOMES REALTY & MTG LLC 904-996-9115
Source: realMLS,MLS#: 2144818
Facts & features
Interior
Bedrooms & bathrooms
- Bedrooms: 2
- Bathrooms: 1
- Full bathrooms: 1
Heating
- Central
Cooling
- Attic Fan, Central Air
Appliances
- Included: Dishwasher, Dryer, Electric Cooktop, Electric Oven, Refrigerator, Washer
- Laundry: Electric Dryer Hookup, Washer Hookup
Features
- Primary Bathroom - Tub with Shower
- Flooring: Tile, Wood
Interior area
- Total structure area: 1,656
- Total interior livable area: 1,200 sqft
Property
Parking
- Total spaces: 1
- Parking features: Attached Carport, Off Street
- Carport spaces: 1
Features
- Stories: 1
- Patio & porch: Front Porch, Screened
- Exterior features: Outdoor Shower
Lot
- Size: 6,969 Square Feet
- Dimensions: 50 x 140
- Features: Corner Lot
Details
- Additional structures: Shed(s)
- Parcel number: 20082302206900000
- Zoning description: Residential
Construction
Type & style
- Home type: SingleFamily
- Architectural style: Traditional
- Property subtype: Single Family Residence
Materials
- Concrete
- Roof: Metal
Condition
- Updated/Remodeled
- New construction: No
- Year built: 1959
Utilities & green energy
- Sewer: Septic Tank
- Water: Public
- Utilities for property: Electricity Connected, Sewer Connected, Water Connected
Community & HOA
Community
- Security: Security System Owned
- Subdivision: Keystone Heights
HOA
- Has HOA: No
Location
- Region: Keystone Heights
Financial & listing details
- Price per square foot: $248/sqft
- Annual tax amount: $1,424
- Date on market: 5/12/2026
- Listing terms: Cash,Conventional,FHA,VA Loan
- Road surface type: Asphalt
Estimated market value
$289,300
$275,000 - $304,000
$1,303/mo
Price history
| Date | Event | Price |
|---|---|---|
| 5/28/2026 | Price change | $297,000-1%$248/sqft |
Source:  realMLS #2144818 Report a problem realMLS #2144818 Report a problem | ||
| 5/12/2026 | Price change | $299,900+57.9%$250/sqft |
Source: realMLS #2144818 Report a problem | ||
| 3/14/2023 | Pending sale | $189,900$158/sqft |
Source:  Stellar MLS #OM653284 Report a problem Stellar MLS #OM653284 Report a problem | ||
| 3/2/2023 | Listed for sale | $189,900$158/sqft |
Source: Stellar MLS #OM653284 Report a problem | ||
| 2/23/2023 | Pending sale | $189,900$158/sqft |
Source: Stellar MLS #OM653284 Report a problem | ||
| 2/22/2023 | Price change | $189,900-4.6%$158/sqft |
Source: Stellar MLS #OM653284 Report a problem | ||
| 2/16/2023 | Listed for sale | $199,000+48.5%$166/sqft |
Source: Stellar MLS #OM653284 Report a problem | ||
| 1/20/2021 | Sold | $134,000+1.5%$112/sqft |
Source: realMLS #1080342 Report a problem | ||
| 11/10/2020 | Pending sale | $132,000+24.5%$110/sqft |
Source: realMLS #1080342 Report a problem | ||
| 8/30/2019 | Sold | $106,000$88/sqft |
Source: realMLS #1005699 Report a problem | ||
Public tax history
Tax history is unavailable.
Monthly payment
Est. payment
Payment breakdown
Explore the cost of this home by adjusting the details. Changes won't be saved.Climate risks
Neighborhood: 32656
Nearby schools
GreatSchools rating
- 5/10Keystone Heights Elementary SchoolGrades: PK-6Distance: 0.6 mi
- 4/10Keystone Heights Junior/Senior High SchoolGrades: 7-12Distance: 0.7 mi
Schools provided by the listing agent
- Elementary: Keystone Heights
- High: Keystone Heights
Source: realMLS. This data may not be complete. We recommend contacting the local school district to confirm school assignments for this home.
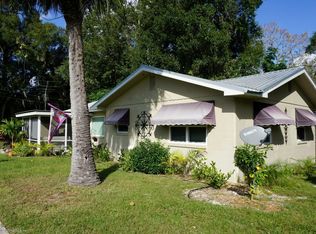
- $204,3002 bd1 ba1.2k sqft465 Palmetto Ave SE, Keystone Heights, FL 32656Off Market
- $227,2003 bd2 ba1.3k sqft230 Oriole St, Keystone Heights, FL 32656Off Market

- $255,4003 bd2 ba1.1k sqft160 Oriole St, Keystone Heights, FL 32656Off Market
- $266,9003 bd2 ba1.4k sqft205 SE Sylvan Way, Keystone Heights, FL 32656Off Market

- $313,9004 bd1 ba2.4k sqft505 Palmetto Ave SE, Keystone Heights, FL 32656Off Market
- $275,0002 bd2 ba1.6k sqft420 Palmetto Ave SW, Keystone Heights, FL 32656Sold
- $50,6722 bd2 ba952 sqft403 SE Palmetto Ave, Keystone Heights, FL 32656Off Market
- $170,6002 bd1 ba922 sqft250 Oriole St, Keystone Heights, FL 32656Off Market
A local agent can set up tours, give advice and negotiate with sellers.
Similar homes
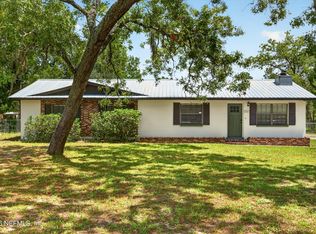
- $299,9003 bd2 ba1.4k sqft6757 DEER SPRINGS Road, Keystone Heights, FL 32656For Sale
 MLS ID #2158671, ALIESE KREBS. realMLS
 - $294,9002 bd2 ba1.2k sqft179 SE 51ST Street, Keystone Heights, FL 32656For Sale
 MLS ID #2156717, Todd Beals. realMLS
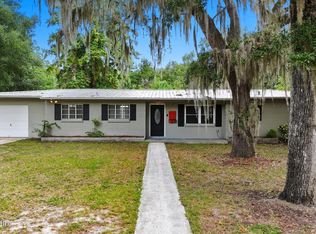
 - $275,0003 bd2 ba1.4k sqft130 SW PEACH Street, Keystone Heights, FL 32656For Sale
 MLS ID #2137723, CHELSEA FRENCH LLC. realMLS
 - $325,0003 bd2 ba1.1k sqft381 SE 57TH Street, Keystone Heights, FL 32656For Sale
 MLS ID #2156651, MAGGIE KINGSLEY. realMLS
 - $340,0003 bd2 ba1.4k sqft6664 WOODLAND Drive, Keystone Heights, FL 32656For SaleMLS ID #2146870, LAZARO MARGANON. realMLS
- $274,9003 bd2 ba1.3k sqft675 SW ORCHID Avenue, Keystone Heights, FL 32656For SaleMLS ID #2132931, MELISSA B PELLERITO. realMLS
- $284,0003 bd2 ba1.6k sqft7765 TWIN LAKES ROAD, KEYSTONE HEIGHTS, FL 32656For Sale
 MLS ID #FC319262, Christeen Haney, FLORIDA HOMES REALTY & MORTGAGE. Stellar MLS
 - $239,0002 bd1 ba782 sqft360 SE LAKEVIEW DRIVE, KEYSTONE HEIGHTS, FL 32656For SaleMLS ID #GC539574, Joseph Healey, WATSON REALTY CORP. Stellar MLS
- $375,0002 bd1 ba1k sqft6645 IMMOKALEE Road, Keystone Heights, FL 32656For SaleMLS ID #2157811, MELISSA ANN MILLER. realMLS
- $374,9003 bd2 ba1.6k sqft1220 S LAWRENCE Boulevard, Keystone Heights, FL 32656For SaleMLS ID #2151303, MELISSA B PELLERITO. realMLS
- $277,9003 bd2 ba1.6k sqft6276 MAGNOLIA Street, Keystone Heights, FL 32656For SaleMLS ID #2123026, MELISSA B PELLERITO. realMLS
- $334,7772 bd2 ba1.6k sqft618 SE 44TH Street, Keystone Heights, FL 32656For SaleMLS ID #2114926, HELEN HERSEY. realMLS
- $229,0003 bd2 ba1.1k sqft430 SW JASMINE Avenue, Keystone Heights, FL 32656For SaleMLS ID #2139813, AMBER BROWN. realMLS
- $274,9903 bd2 ba1.2k sqft6323 REED Drive, Keystone Heights, FL 32656New ConstructionMLS ID #2157983, KELLY IDELLA BREWIN. realMLS
- $349,0003 bd2 ba1.6k sqft6849 SE 35th St, Keystone Heights, FL 32656For Sale By Owner
- $245,0003 bd2 ba1.6k sqft7908 LAKE GENEVA LANE, KEYSTONE HEIGHTS, FL 32656For SaleMLS ID #GC542078, Calee Hinson, CB ISAAC REALTY. Stellar MLS
- $389,0003 bd2 ba1.4k sqft6540 IMMOKALEE Road, Keystone Heights, FL 32656For SaleMLS ID #2157350, MELISSA B PELLERITO. realMLS
- $299,9904 bd2 ba1.4k sqft5619 DEERLODGE Street, Keystone Heights, FL 32656New ConstructionMLS ID #2143204, KELLY IDELLA BREWIN. realMLS
- $235,0001 bd2 ba832 sqft5659 COUNTY ROAD 352, Keystone Heights, FL 32656For SaleMLS ID #2158985, RICHARD BARNETT. realMLS
- $334,9003 bd2 ba1.3k sqft5040 RODEO DRIVE, KEYSTONE HEIGHTS, FL 32656For SaleMLS ID #GC540657, Sherman Bryan, Jr., WATSON REALTY CORP. Stellar MLS
