OPEN HOUSE SUNDAY OCTOBER 4TH SUNDAY FROM 2-4
Wake up to the sunrise on the east-facing covered back patio and end the day with sunsets from the west-facing covered front patio. This 2,914 sq ft, 4-bedroom, 3-bath home on 5 acres in Greenback blends modern comfort with true country living.
Inside, the open floor plan is anchored by a vaulted living room with a stone gas fireplace. The kitchen features quartz countertops, a waterfall island, soft-close cabinetry, and a walk-in pantry. A bifold patio door opens to the covered back patio, and the split floor plan gives everyone privacy.
The primary suite has a tray ceiling, a walk-in closet, and direct access to the covered back porch. The spa-like bath includes a steam shower, soaker tub, double vanity, and a separate toilet room.
Over the garage, a bonus room and an additional bedroom offer flexible space for guests, an office, or a studio.
Outside
Two large covered patios with composite decking
Oversized 3-car garage
Horse corrals (may convey)
Tractor and riding lawnmower (may convey)
Orchard: pear, 2 apricot, fig, 2 cherry, 4 peach, 2 apple, plum, almond, and red mulberry
Comfort & efficiency
Mini-split heating and cooling
Double-pane UV window glass
Encapsulated crawlspace
Tankless water heater
Whole-house water filtration
Finishes & extras
Upgraded finishes throughout
Lifetime-warranty laminate flooring
Top-grade pet- and stain-resistant carpet and padding
Full-size upright freezer and washer/dryer combo
Security cameras and a fingerprint/coded keypad deadbolt
5785 Highway 95 S, Greenback, TN 37742. Homes with this much land, upgrades, and a fruit-bearing orchard rarely come along. Schedule your showing today.
The siding on the house is James Hardy cement board and batten. The roof is asphalt shingles, the decking is composite boards, and the foundation of the house is cement block and wood frame with engineered Trusses.
Active
$1,150,000
5785 Highway 95 S, Greenback, TN 37742
4beds
2,914sqft
Single Family Residence
Built in 2026
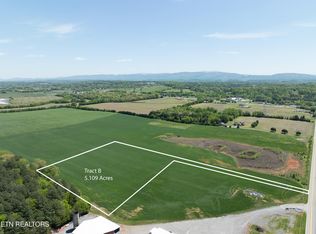
5.01 Acres Lot
$-- Zestimate®
$395/sqft
$-- HOA
What's special
Walk-in closetWalk-in pantrySpa-like bathLifetime-warranty laminate flooringStone gas fireplaceWaterfall islandOpen floor plan
- 1 day
- 249
- 38
Zillow last checked:
Listing updated:
Listed by:
Susie Frost,
Keller Williams 865-977-0770
Source: East Tennessee Realtors,MLS#: 1357522
Facts & features
Interior
Bedrooms & bathrooms
- Bedrooms: 4
- Bathrooms: 3
- Full bathrooms: 3
Rooms
- Room types: Bonus Room
Heating
- Central, Propane, Zoned, Electric
Cooling
- Central Air, Ceiling Fan(s), Zoned
Appliances
- Included: Tankless Water Heater, Dishwasher, Dryer, Microwave, Range, Refrigerator, Self Cleaning Oven, Washer, Other
Features
- Walk-In Closet(s), Cathedral Ceiling(s), Kitchen Island, Pantry, Breakfast Bar, Eat-in Kitchen, Bonus Room
- Flooring: Carpet
- Windows: Windows - Vinyl, Insulated Windows
- Basement: Crawl Space,Crawl Space Sealed
- Number of fireplaces: 1
- Fireplace features: Stone, Gas Log
Interior area
- Total structure area: 2,914
- Total interior livable area: 2,914 sqft
Property
Parking
- Total spaces: 3
- Parking features: Garage Faces Side, Garage Door Opener, Attached, RV Access/Parking, Main Level
- Attached garage spaces: 3
Features
- Has view: Yes
- View description: Country Setting
Lot
- Size: 5.01 Acres
- Features: Private, Level
Details
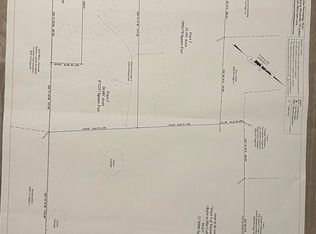
- Parcel number: 080 01400 000
Construction
Type & style
- Home type: SingleFamily
- Architectural style: Craftsman
- Property subtype: Single Family Residence
Materials
- Block, Frame, Other
Condition
- Under Construction
- New construction: Yes
- Year built: 2026
Utilities & green energy
- Sewer: Septic Tank
- Water: Public
Community & HOA
Community
- Security: Smoke Detector(s)
HOA
- Has HOA: Yes
- Amenities included: Other
Location
- Region: Greenback
Financial & listing details
- Price per square foot: $395/sqft
- Date on market: 10/2/2026
Estimated market value
Not available
Estimated sales range
Not available
Not available
Price history
| Date | Event | Price |
|---|---|---|
| 10/2/2026 | Listed for sale | $1,150,000$395/sqft |
Source:  East Tennessee Realtors #1357522 Report a problem East Tennessee Realtors #1357522 Report a problem | ||
Public tax history
Tax history is unavailable.
Monthly payment
Est. payment
Payment breakdown
Explore the cost of this home by adjusting the details. Changes won't be saved.Climate risks
Neighborhood: 37742
Nearby schools
Schools provided by the listing agent
- Elementary: Greenback
- Middle: Greenback
- High: Greenback
Source: East Tennessee Realtors. This data may not be complete. We recommend contacting the local school district to confirm school assignments for this home.


Similar homes
- $999,0003 bd4 ba3.1k sqft915 Sophie Dr, Greenback, TN 37742Active

 MLS ID #1344950, Mandy Street, Realty Executives Associates. East Tennessee Realtors
 - $1,099,0004 bd4 ba3.3k sqft175 Morganton Cv, Greenback, TN 37742Active
 MLS ID #1348081, Chris Kilby, Blevins Grp, Realty Executives. East Tennessee Realtors
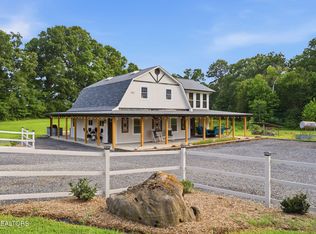
 - $1,129,9003 bd3 ba2.6k sqft767 Farmington Way, Maryville, TN 37801Active
 MLS ID #1351252, Matt Mallacoccio, United Real Estate Solutions. East Tennessee Realtors
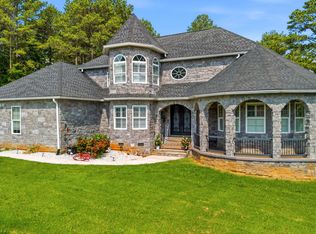
 - $994,5003 bd3 ba2.8k sqft1712 Grand Pine Point, Maryville, TN 37801Active
 MLS ID #1346264, Jenay Kristine Farrell, Realty One Group Ascend. East Tennessee Realtors
 - $639,9003 bd3 ba2.6k sqft1220 Houston Springs Rd, Greenback, TN 37742ActiveMLS ID #1350875, Jay Blevins, Blevins Grp, Realty Executives. East Tennessee Realtors
- $634,9004 bd4 ba3.6k sqft1322 Houston Springs Rd, Greenback, TN 37742ActiveMLS ID #1329639, Jacob Dylan Legg, Blevins Grp, Realty Executives. East Tennessee Realtors
- $1,149,0003 bd5 ba3.7k sqft4758 Driftwood Ln, Louisville, TN 37777ActiveMLS ID #1351195, Jake Harris, Realty Executives Associates. East Tennessee Realtors
- $1,150,0005 bd5 ba4k sqft295 Wedgewood Dr, Lenoir City, TN 37772For Sale
 MLS ID #3541019, Michelle Sindy. RealTracs MLS as distributed by MLS GRID
 - $845,0003 bd4 ba3.2k sqft163 Dudala Way, Loudon, TN 37774ActiveMLS ID #1357071, Jackie Henderson, Tellico Realty, Inc.. East Tennessee Realtors
- $1,199,0004 bd3 ba3.5k sqft10632 Lakecove Way, Knoxville, TN 37922ActiveMLS ID #1347185, Pamella Haynes, Realty Executives Associates. East Tennessee Realtors
- $649,0003 bd3 ba2.2k sqft4537 Big Springs Rd, Greenback, TN 37742ActiveMLS ID #1353144, Krista Freshour, Honors Real Estate Services LLC. East Tennessee Realtors
- $619,0004 bd4 ba3.2k sqft1029 Garnet Hill Dr, Lenoir City, TN 37772For SaleMLS ID #3610099, Misty Tidwell. RealTracs MLS as distributed by MLS GRID
- $998,0004 bd3 ba3.3k sqft734 Lake Vista Dr, Friendsville, TN 37737ActiveMLS ID #1349983, Stephanie D Wilson, Realty Executives Associates. East Tennessee Realtors
- $1,125,0003 bd4 ba4k sqft1149 Summerfield Dr, Maryville, TN 37801For Sale
 MLS ID #710867, Joseph A Taylor, Taylor Real Estate Firm. Lakeway Area AOR
 - $1,167,4405 bd4 ba3.1k sqft12425 Palm Beach Way, Knoxville, TN 37922ActiveMLS ID #1340377, Tim Burnette, Whitetail Properties Real Estate, LLC. East Tennessee Realtors
- $1,179,9004 bd5 ba3.7k sqft1220 Wagon Hitch Rd, Knoxville, TN 37934ActiveEast Tennessee Realtors
- $865,0004 bd4 ba3.3k sqft807 Brookwood Ln, Maryville, TN 37801ActiveMLS ID #1356446, Dwight Price, The Dwight Price Group Realty Executives Associates. East Tennessee Realtors
- $895,0002 bd3 ba2.6k sqft4909 Chilhowee Mountain Trl, Maryville, TN 37803ActiveMLS ID #1351836, Jenny Moynihan Wilson, ReMax First. East Tennessee Realtors
- $644,0003 bd2 ba2.2k sqft811 Pinebrooke Dr, Maryville, TN 37801ActiveMLS ID #1353640, Natalie Hawkins, Keller Williams. East Tennessee Realtors
- $1,199,9005 bd5 ba3.7k sqft11717 Sunrise View Ln, Knoxville, TN 37934ActiveMLS ID #1352706, Gregory Gilbert, Realty Executives Knox Valley. East Tennessee Realtors
