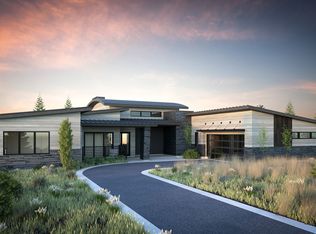
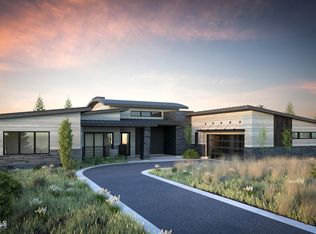
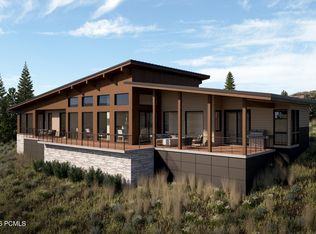
Hawks Pass includes five beautifully crafted, four-bedroom villas built by Promontory Homes with interiors by Alder & Tweed, featuring the newly designed, single level Picasso model and set against a backdrop of the Deer Valley and Park City mountains. Floor plans are pre-approved, and multiple facets of the usual design/build process have been absorbed into the cost of these homes, saving each Buyer time and money while allowing peace of mind. At the heart of the neighborhood, a planned community park creates a serene, communityfocused environment. Discover this rare opportunity to join this exceptional neighborhood, where natural beauty meets refined living.
Pending
$4,520,000
5786 Hawks Meadow Ln #12, Park City, UT 84098
4beds
2,803sqft
Single Family Residence
Built in 2028
0.54 Acres Lot
$-- Zestimate®
$1,613/sqft
$900/mo HOA
What's special
- 12 days |
- 14 |
- 0 |
Zillow last checked:
Listing updated:
Listed by:
Kelly Horn 505-907-4215,
Berkshire Hathaway HomeServices Utah Properties (Promontory)
Source: UtahRealEstate.com,MLS#: 2177805
Facts & features
Interior
Bedrooms & bathrooms
- Bedrooms: 4
- Bathrooms: 5
- Full bathrooms: 4
- 1/2 bathrooms: 1
- Partial bathrooms: 1
- Main level bedrooms: 4
Rooms
- Room types: Master Bathroom, Great Room
Primary bedroom
- Level: First
Heating
- Forced Air, Central
Cooling
- Central Air
Appliances
- Included: Microwave, Range Hood, Refrigerator, Disposal, Gas Range
Features
- Walk-In Closet(s), Vaulted Ceiling(s)
- Basement: None,Walk-Out Access
- Number of fireplaces: 1
Interior area
- Total structure area: 2,803
- Total interior livable area: 2,803 sqft
- Finished area above ground: 2,803
Property
Parking
- Total spaces: 2
- Parking features: Garage - Attached
- Attached garage spaces: 2
Accessibility
- Accessibility features: Single Level Living
Features
- Stories: 1
- Patio & porch: Covered, Covered Patio
- Pool features: Association
- Has view: Yes
- View description: Mountain(s)
Lot
- Size: 0.54 Acres
- Topography: Terrain
Details
- Parcel number: PHPII12
- Zoning description: Single-Family, Short Term Rental Allowed
Construction
Type & style
- Home type: SingleFamily
- Property subtype: Single Family Residence
Materials
- Stone, Other
- Roof: Metal
Condition
- To Be Built
- New construction: Yes
- Year built: 2028
Utilities & green energy
- Sewer: Public Sewer, Sewer: Public
- Water: Culinary
- Utilities for property: Natural Gas Connected, Electricity Connected, Sewer Connected, Water Connected
Community & HOA
Community
- Subdivision: Hawks Pass Estates
HOA
- Has HOA: Yes
- Amenities included: Biking Trails, Clubhouse, Fitness Center, Trail(s), Pool, Sauna, Security, Spa/Hot Tub, Tennis Court(s)
- HOA fee: $2,700 quarterly
- HOA name: Morgan Reese
- HOA phone: 435-333-4063
Location
- Region: Park City
Financial & listing details
- Price per square foot: $1,613/sqft
- Annual tax amount: $1
- Date on market: 8/10/2026
- Listing terms: Cash,Conventional
- Inclusions: Microwave, Range, Range Hood, Refrigerator
- Acres allowed for irrigation: 0
- Electric utility on property: Yes
- Road surface type: Paved
Estimated market value
Not available
Estimated sales range
Not available
Not available
Price history
| Date | Event | Price |
|---|---|---|
| 8/10/2026 | Pending sale | $4,520,000$1,613/sqft |
Source:  UtahRealEstate.com #2177805 Report a problem UtahRealEstate.com #2177805 Report a problem | ||
Public tax history
Tax history is unavailable.
Monthly payment
Est. payment
Payment breakdown
Explore the cost of this home by adjusting the details. Changes won't be saved.Climate risks
Neighborhood: 84098
Nearby schools
GreatSchools rating
- 9/10Parleys Park SchoolGrades: K-5Distance: 0.1 mi
- 8/10Ecker Hill Middle SchoolGrades: 6-7Distance: 3.1 mi
- 7/10Park City High SchoolGrades: 10-12Distance: 3.1 mi
Schools provided by the listing agent
- Elementary: South Summit
- Middle: South Summit
- High: South Summit
- District: South Summit
Source: UtahRealEstate.com. This data may not be complete. We recommend contacting the local school district to confirm school assignments for this home.
- $1,511,200-- bd1 ba2k sqft1484 Meadow Loop Rd, Park City, UT 84098Off Market
- $1,506,9004 bd4 ba3.2k sqft1492 Meadow Loop Rd, Park City, UT 84098Off Market
- $1,254,6003 bd2 ba1.7k sqft1521 W Meadow Loop Rd #25, Park City, UT 84098Off Market

- $1,404,1003 bd2 ba1.8k sqft1521 W Meadow Loop Rd #26, Park City, UT 84098Off Market

- $1,248,3003 bd2 ba1.8k sqft1521 W Meadow Loop Rd #27, Park City, UT 84098Off Market
- $1,247,4003 bd2 ba1.7k sqft1521 W Meadow Loop Rd #28, Park City, UT 84098Off Market
- $2,703,6005 bd5 ba3.1k sqft1492 W Meadow Loop Rd, Park City, UT 84098Off Market
- $1,293,5003 bd2 ba1.7k sqft1521 Meadow Loop Rd APT 28, Park City, UT 84098Off Market
A local agent can set up tours, give advice and negotiate with sellers.
Similar homes
- $4,450,0004 bd5 ba2.9k sqft5874 Hawks Meadow Ln #15, Park City, UT 84098New Construction
 MLS ID #2178019, Kevin Larsen, Berkshire Hathaway HomeServices Utah Properties (Promontory). UtahRealEstate.com
 - $4,450,0004 bd5 ba2.9k sqft5874 Hawks Meadow Ln, Park City, UT 84098New Construction
 MLS ID #12603678, Kevin Larsen, BHHS Utah Properties - SV. PCBR
 - $4,553,6304 bd4 ba2.7k sqft5730 Hawks Meadow Ln #11, Park City, UT 84098New Construction
 MLS ID #2167614, Kevin Larsen, Berkshire Hathaway HomeServices Utah Properties (Promontory). UtahRealEstate.com
 - $4,553,6304 bd4 ba2.7k sqft5730 Hawks Meadow Ln, Park City, UT 84098New Construction
 MLS ID #12602855, Kevin Larsen, BHHS Utah Properties - SV. PCBR
 - $4,480,6244 bd4 ba2.7k sqft5706 Hawks Meadow Ln #10, Park City, UT 84098New ConstructionMLS ID #2167563, Kevin Larsen, Berkshire Hathaway HomeServices Utah Properties (Promontory). UtahRealEstate.com
- $4,480,6244 bd4 ba2.7k sqft5706 Hawks Meadow Ln, Park City, UT 84098New ConstructionMLS ID #12602849, Kevin Larsen, BHHS Utah Properties - SV. PCBR
- $4,332,8424 bd4 ba2.9k sqft5829 Double Deer Dr, Park City, UT 84098New ConstructionMLS ID #12601025, Kevin Larsen, BHHS Utah Properties - SV. PCBR
- $4,125,0004 bd4 ba2.9k sqft5802 Cobalt Cir, Park City, UT 84098For SaleMLS ID #12603433, Garrett Noel, BHHS Utah Promontory. PCBR
- $3,900,0003 bd4 ba2.6k sqft5758 Cobalt Cir, Park City, UT 84098For SaleMLS ID #2180434, Marcie B. Davis, Summit Sotheby's International Realty. UtahRealEstate.com
- $4,800,0004 bd5 ba2.7k sqft2752 W High Mountain Rd #306, Park City, UT 84098For SaleMLS ID #12603277, Onie Bolduc, Christie's Int. RE VUE. PCBR
- $4,650,0004 bd5 ba2.8k sqft2752 W High Mountain Rd #408, Kamas, UT 84098For SaleMLS ID #2123671, John R Shand, Berkshire Hathaway HomeServices Utah Properties (Saddleview). UtahRealEstate.com
- $4,650,0004 bd5 ba2.8k sqft2752 High Mountain Rd #408, Park City, UT 84098For SaleMLS ID #12504939, Tracey Jaret, BHHS Utah Properties - SV. PCBR
- $4,499,0005 bd6 ba3.7k sqft3576 Ridgeline Dr, Park City, UT 84098For SaleMLS ID #12602157, TJ Walsh, Coldwell Banker Realty (Park City-NewPark). PCBR
- $3,550,0004 bd5 ba4.1k sqft6180 Silver Sage Dr, Park City, UT 84098For SaleMLS ID #12602518, Alisha Staten, BHHS Utah Properties - SV. PCBR
- $3,800,0003 bd4 ba2.8k sqft5810 Cobalt Cir, Park City, UT 84098For SaleMLS ID #12603476, Kelly Horn, BHHS Utah Promontory. PCBR
- $3,750,0005 bd6 ba2.5k sqft4134 N Cooper Ln #14, Park City, UT 84098For SaleMLS ID #12603029, Onie Bolduc, Christie's Int. RE VUE. PCBR
- $3,900,0005 bd6 ba3.2k sqft4343 Frost Haven Rd, Park City, UT 84098For SaleMLS ID #12602737, Matthew J Magnotta, Christie's Int. RE VUE. PCBR
- $4,574,0004 bd4 ba3.6k sqft33 Payday Dr, Park City, UT 84060For SaleMLS ID #12601927, Amy Courage Lineen, Christie's Int. RE VUE. PCBR
- $4,499,0004 bd4 ba3.6k sqft1322 W Skyridge Dr #98, Heber City, UT 84032For SaleMLS ID #2136626, Jill Jacobson, Berkshire Hathaway Homeservices Utah Properties (Skyridge). UtahRealEstate.com
- $4,499,0004 bd4 ba3.6k sqft1322 W Skyridge Dr, Heber, UT 84032For SaleMLS ID #12600522, Jill Jacobson, BHHS Utah Properties - SV. PCBR
