Gorgeous 2026 New Construction on 1.1 Acres Near Green River Lake! Discover the beauty of modern living in this stunning 2026 newly constructed home, thoughtfully designed with a desirable split-bedroom floor plan, beautiful finishes, and exceptional potential. Offering three bedrooms and two full bathrooms, this home combines comfort, functionality, and style in a beautiful Kentucky setting. Upon entering, you will appreciate the inviting atmosphere, open-concept kitchen and living area, vaulted ceilings, abundant natural light,and stylish laminate flooring. Spacious layout creates an ideal setting for everyday living and entertaining while allowing natural light to enhance the home’s warm and welcoming appeal. Dream kitchen has amazing soft close wood custom cabinetry and quartz countertops. Perfection with the large island. Black SS kitchen appliances! Luxury butler pantry The awesome primary suite offers relaxation with a generously sized walk-in closet and a beautifully appointed bathroom featuring dual vanities, quartz countertops, and a stunning walk-in tiled shower. Two additional spacious bedrooms provide comfortable accommodations, each with ample closet space. The second full bathroom features attractive tile flooring, a tiled shower and tub combination, custom cabinetry, and quartz countertops. The thoughtfully designed laundry room is both functional and attractive, offering custom cabinetry and additional quartz countertop space for added convenience. Outdoor living is equally inviting, with a charming covered front porch, attractive landscaping, and a covered back deck ideal for enjoying your morning coffee, relaxing evenings, or entertaining family and friends. Situated on approximately 1.1 acres, the property provides plenty of room to enjoy outdoor activities, gardening, gatherings, or the opportunity to create your own personalized outdoor retreat. The unfinished walkout basement offers exceptional potential for future expansion, whether you envision additional bedrooms, a recreation room, a home gym, or additional living space. With abundant natural light, plumbing already in place for a future bathroom(already plumbed) and a third garage located in the basement, this area provides versatility and valuable additional storage. Conveniently located just a few miles from beautiful Green River Lake, this property offers the opportunity to enjoy boating, fishing, camping, and outdoor recreation. Buyer to verify data prior to making offer.
For sale
$399,900
58 Clyde Rd, Campbellsville, KY 42718
3beds
3,566sqft
Single Family Residence
Built in 2026
1.1 Acres Lot
$-- Zestimate®
$112/sqft
$-- HOA
What's special
Two additional spacious bedroomsStylish laminate flooringAttractive landscapingCovered back deckDream kitchenSpacious layoutBlack ss kitchen appliances
- 4 days
- 729
- 45
Zillow last checked:
Listing updated:
Listed by:
Rhonda Smith 270-789-8570,
RHONDA SMITH REALTY INC
Source: HKMLS,MLS#: HK2604318
Facts & features
Interior
Bedrooms & bathrooms
- Bedrooms: 3
- Bathrooms: 2
- Full bathrooms: 2
- Main level bathrooms: 2
- Main level bedrooms: 3
Rooms
- Room types: Family Room
Primary bedroom
- Level: Main
Bedroom 2
- Level: Main
Bedroom 3
- Level: Main
Primary bathroom
- Level: Main
Bathroom
- Features: Double Vanity, Separate Shower, Tub/Shower Combo, Walk-In Closet(s), Other
Kitchen
- Features: Eat-in Kitchen, Pantry, Solid Surface Counter Top
Basement
- Area: 3566
Heating
- Central, Electric
Cooling
- Central Air
Appliances
- Included: Dishwasher, Microwave, Range/Oven, Range Hood, Refrigerator, Electric Water Heater
- Laundry: Laundry Room
Features
- Ceiling Fan(s), Closet Light(s), Walk-In Closet(s), Walls (Dry Wall), Eat-in Kitchen, Kitchen/Dining Combo
- Flooring: Laminate, Tile
- Windows: Blinds
- Basement: Full
- Has fireplace: No
- Fireplace features: None
Interior area
- Total structure area: 3,566
- Total interior livable area: 3,566 sqft
Property
Parking
- Total spaces: 3
- Parking features: Attached, Basement, Multiple Garages
- Attached garage spaces: 3
Accessibility
- Accessibility features: 1st Floor Bathroom, Level Drive
Features
- Patio & porch: Covered Front Porch, Covered Deck, Patio, Porch
- Exterior features: Concrete Walks, Lighting, Landscaping, Outdoor Lighting
- Fencing: Vinyl
Lot
- Size: 1.1 Acres
- Features: County
Construction
Type & style
- Home type: SingleFamily
- Architectural style: Ranch
- Property subtype: Single Family Residence
Materials
- Brick, Vinyl Siding
- Foundation: Concrete Perimeter
- Roof: Metal
Condition
- Year built: 2026
Utilities & green energy
- Sewer: Septic Tank
- Water: City
Community & HOA
Community
- Security: Smoke Detector(s)
- Subdivision: Other
Location
- Region: Campbellsville
Financial & listing details
- Price per square foot: $112/sqft
- Price range: $399.9K - $399.9K
- Date on market: 10/15/2026
Estimated market value
Not available
Estimated sales range
Not available
Not available
Price history
| Date | Event | Price |
|---|---|---|
| 10/15/2026 | Listed for sale | $399,900$112/sqft |
Source:  HKMLS #HK2604318 Report a problem | ||
Public tax history
Tax history is unavailable.
Monthly payment
Est. payment
Payment breakdown
Explore the cost of this home by adjusting the details. Changes won't be saved.Climate risks
Neighborhood: 42718
Nearby schools
Schools provided by the listing agent
- Elementary: Taylor County
- Middle: Taylor County
- High: Taylor County
Source: HKMLS. This data may not be complete. We recommend contacting the local school district to confirm school assignments for this home.

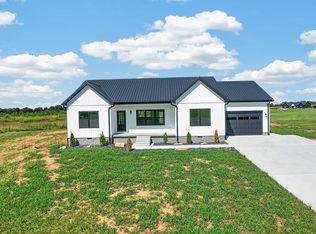
Similar homes
- $--3 bd3 ba1.8k sqft571 Lyle Rd, Campbellsville, KY 42718AuctionServiceLink Auction
- $425,0004 bd2 ba2.7k sqft296 Palestine Rd, Campbellsville, KY 42718For Sale By Owner
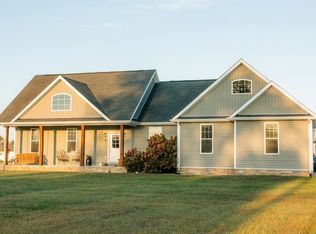
- $389,9005 bd3 ba3k sqft200 Westshore Dr, Campbellsville, KY 42718For Sale
 MLS ID #HK2604110, Rhonda Smith, RHONDA SMITH REALTY INC. HKMLS
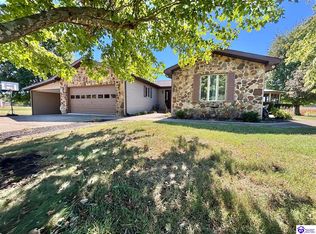
- $339,0003 bd3 ba3.5k sqft400 N Central Ave, Campbellsville, KY 42718For Sale
 MLS ID #HK2604330, Amanda D Long, KELLER WILLIAMS HEARTLAND. HKMLS
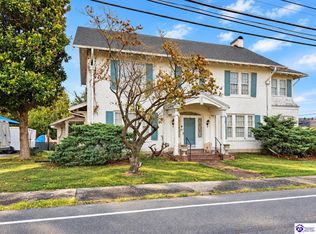
- $389,9003 bd3 ba3.6k sqft730 Mount Gilboa Rd, Campbellsville, KY 42718For Sale
 MLS ID #1731273, Ethan J Adams, EXP Realty LLC. Metro Search Inc. LLC DBA Apex MLS
- $439,0005 bd4 ba3.3k sqft354 Hidden Meadows Dr, Campbellsville, KY 42718For Sale
 MLS ID #26025022, Matthew Cooper, Lake Cumberland Properties, Ltd. Co.. Imagine MLS
