This fabulous 3 bedroom home combines classic charm with thoughtful updates throughout. Original hardwood flooring pairs beautifully with new luxury plank flooring, creating a warm and inviting feel. The main level features a remodeled office/mudroom, convenient first-floor laundry, and a half bath. Relax in the large living room highlighted by a fireplace, while the newer kitchen offers soft-close cabinetry, pantry space, granite countertops and all appliances are included with the sale. Upstairs you’ll find three spacious bedrooms with ample closet space and a completely remodeled full bathroom. Additional improvements include all new windows, a 2-year-old architectural shingled roof, fabulous flower and stone front garden and walkway and a detached two-car garage. The exterior has been prepped and is ready for new siding after removal of the original stucco, offering a great opportunity for the next owner to customize the home’s exterior finish to their taste. Please note: purchase and installation of siding are not included in the price.
For sale
$149,000
58 Cornell Ave, Massena, NY 13662
3beds
--sqft
Single Family Residence
Built in 1917
7,250 Square Feet Lot
$143,000 Zestimate®
$--/sqft
$-- HOA
What's special
New luxury plank flooringDetached two-car garageHalf bathConvenient first-floor laundrySoft-close cabinetryOriginal hardwood flooringPantry space
- 65 days |
- 139 |
- 1 |
Zillow last checked:
Listing updated:
Listed by:
Kassian Real Estate, LLC 315-769-0025,
Lucille Kassian 315-250-2383
Source: SLCMLS,MLS#: 52781
Facts & features
Interior
Bedrooms & bathrooms
- Bedrooms: 3
- Bathrooms: 2
- Full bathrooms: 1
- 1/2 bathrooms: 1
Rooms
- Room types: Bathroom on 1st floor, Formal dining room, Mud room
Heating
- Forced Air, Natural Gas
Appliances
- Included: Clothes Dryer-Elec, Clothes washer, Refrigerator, Stove, Water Heater(Electric)
- Laundry: Main Level
Features
- Ceiling Fan(s), Modern kitchen, Open Floorplan, Wall to wall closets
- Flooring: Carpet, Hardwood, Wood
- Doors: Insulated door(s)
- Windows: Insulated Windows
- Basement: Full
- Has fireplace: Yes
- Fireplace features: Living Room
Interior area
- Total structure area: 1,620
Property
Parking
- Total spaces: 2
- Parking features: 2 car garage, Detached garage, Oversized, Detached
- Garage spaces: 2
Features
- Levels: Two,Two Story
- Stories: 2
- Exterior features: Lighting
Lot
- Size: 7,250 Square Feet
- Dimensions: 58 x 125
- Features: Landscaped, Level
Details
- Parcel number: 9.059629.11 and 29.12
Construction
Type & style
- Home type: SingleFamily
- Property subtype: Single Family Residence
Materials
- Roof: Shingle
Condition
- Updated/Remodeled
- New construction: No
- Year built: 1917
Utilities & green energy
- Electric: 200 Amp, Circuit Breakers
- Sewer: Public Sewer
- Water: Public
- Utilities for property: Cable Available, Electricity Available, Gas
Green energy
- Energy efficient items: High energy furnace
Community & HOA
Location
- Region: Massena
Financial & listing details
- Tax assessed value: $67,100
- Annual tax amount: $3,350
- Price range: $149K - $149K
- Date on market: 5/21/2026
- Inclusions: Clothes Dryer-Elec, Clothes washer, Refrigerator, Stove
- Electric utility on property: Yes
Estimated market value
$143,000
$136,000 - $150,000
$1,763/mo
Price history
| Date | Event | Price |
|---|---|---|
| 5/21/2026 | Listed for sale | $149,000+73.3% |
Source:  SLCMLS #52781 Report a problem SLCMLS #52781 Report a problem | ||
| 5/15/2019 | Sold | $86,000+104.8% |
Source: Public Record Report a problem | ||
| 10/26/2016 | Listing removed | $42,000 |
Source: Paul Post Realty #37359 Report a problem | ||
| 8/8/2016 | Pending sale | $42,000 |
Source: Paul Post Realty #37359 Report a problem | ||
| 7/15/2016 | Listed for sale | $42,000-57.6% |
Source: Paul Post Realty #37359 Report a problem | ||
| 2/22/2016 | Sold | $99,000+80.3% |
Source: Public Record Report a problem | ||
| 7/6/2015 | Listing removed | $54,900 |
Source: Byrns Realty #33876 Report a problem | ||
| 1/10/2015 | Listed for sale | $54,900-30.5% |
Source: Byrns Realty #33876 Report a problem | ||
| 3/29/2002 | Sold | $79,000 |
Source: Public Record Report a problem | ||
Public tax history
| Year | Property taxes | Tax assessment |
|---|---|---|
| 2025 | -- | $67,000 |
| 2024 | -- | $67,000 |
| 2023 | -- | $67,000 |
| 2022 | -- | $67,000 |
| 2021 | -- | $67,000 |
| 2020 | -- | $67,000 |
| 2019 | -- | $67,000 |
| 2018 | -- | $67,000 |
| 2017 | $1,564 | $67,000 |
| 2016 | -- | $67,000 |
| 2015 | -- | $67,000 |
Find assessor info on the county website
Monthly payment
Climate risks
Neighborhood: 13662
Nearby schools
GreatSchools rating
- 6/10Jefferson Elementary SchoolGrades: PK-6Distance: 1 mi
- 6/10J William Leary Junior High SchoolGrades: 7-8Distance: 1 mi
- 4/10Massena Senior High SchoolGrades: 9-12Distance: 1.2 mi
Schools provided by the listing agent
- District: Massena Central School District
Source: SLCMLS. This data may not be complete. We recommend contacting the local school district to confirm school assignments for this home.
- $125,0003 bd1 ba1.2k sqft60 Cornell Ave, Massena, NY 13662Sold
- $115,6004 bd2 ba1.7k sqft56 Cornell Ave, Massena, NY 13662Off Market
- $55,0004 bd3 ba1.7k sqft56 Cornell Ave, Massena, NY 13662Off Market
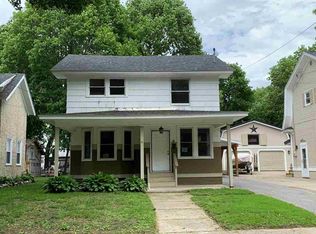
- $55,0003 bd1 ba1.7k sqft56 Cornell Ave, Massena, NY 13662Off Market
- $93,5003 bd1 ba1.2k sqft62 Cornell Ave, Massena, NY 13662Sold
- $116,1003 bd1 ba1.5k sqft54 Cornell Ave, Massena, NY 13662Off Market
- $130,8003 bd1 ba1.3k sqft64 Cornell Ave, Massena, NY 13662Off Market
- $8,1226 bd4 ba2.9k sqft61 Bishop Ave, Massena, NY 13662Sold
A local agent can set up tours, give advice and negotiate with sellers.
Similar homes
- $139,0005 bd2 ba-- sqft62 Douglas Rd, Massena, NY 13662For Sale
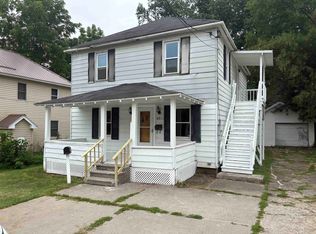 MLS ID #53104, Lucille Kassian, Listing by: Kassian Real Estate, LLC. SLCMLS
 - $130,0003 bd2 ba-- sqft16 Woodlawn Ave, Massena, NY 13662For Sale
 MLS ID #52868, Kimberly Moffitt, Listing by: Let's Move Realty LLC. SLCMLS
 - $149,0003 bd1 ba-- sqft216 Andrews St, Massena, NY 13662For Sale
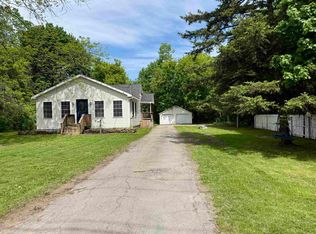 MLS ID #52801, Elizabeth Trego, Listing by: Trego Realty Group, LLC. SLCMLS
 - $164,9003 bd2 ba1.4k sqft5 Highland Ave, Massena, NY 13662For Sale
 MLS ID #53038, Lori Snyder, Listing by: Trego Realty Group, LLC. SLCMLS
 - $149,0003 bd2 ba1.7k sqft201 E Hatfield St, Massena, NY 13662For SaleMLS ID #52553, Christine Amo, Listing by: Dufrane Real Estate, LLC. SLCMLS
- $159,0003 bd2 ba-- sqft208 Andrews St, Massena, NY 13662For SaleMLS ID #52972, Lucille Kassian, Listing by: Kassian Real Estate, LLC. SLCMLS
- $149,0005 bd2 ba-- sqft99 E Orvis St, Massena, NY 13662For SaleMLS ID #52661, Lucille Kassian, Listing by: Kassian Real Estate, LLC. SLCMLS
- $150,0004 bd4 ba1.7k sqft54 Beach St, Massena, NY 13662For Sale By Owner
- $149,9993 bd1 ba-- sqft31 Spruce St, Massena, NY 13662For SaleMLS ID #52462, Diana Dufresne, Listing by: 1st Class Realty Group. SLCMLS
- $159,0003 bd2 ba-- sqft14 Windsor Rd, Massena, NY 13662For SaleMLS ID #52588, Marcia Henry, Listing by: Kassian Real Estate, LLC. SLCMLS
- $129,0003 bd2 ba-- sqft24 Pine St, Massena, NY 13662For SaleMLS ID #53053, Tanner Jock, Listing by: Kassian Real Estate, LLC. SLCMLS
- $112,5003 bd2 ba-- sqft65 Bishop Ave, Massena, NY 13662For SaleMLS ID #52779, Lucille Kassian, Listing by: Kassian Real Estate, LLC. SLCMLS
- $145,0003 bd2 ba-- sqft42 Dover St, Massena, NY 13662For SaleMLS ID #52391, Lucille Kassian, Listing by: Kassian Real Estate, LLC. SLCMLS
- $149,9996 bd2 ba1.7k sqft10 Belmont St, Massena, NY 13662For SaleMLS ID #52898, Brittany Rushlow, Listing by: Yelle Realty, LLC. SLCMLS
- $109,0003 bd2 ba-- sqft39 Marie St, Massena, NY 13662For SaleMLS ID #53101, Michael E. Kassian, Listing by: Kassian Real Estate, LLC. SLCMLS
- $174,0005 bd2 ba-- sqft153 Andrews St, Massena, NY 13662For SaleMLS ID #52860, Taylor Harper, Listing by: King Realty NNY. SLCMLS
- $169,0003 bd2 ba-- sqft51 Nightengale Ave, Massena, NY 13662For SaleMLS ID #52738, Michael E. Kassian, Listing by: Kassian Real Estate, LLC. SLCMLS
- $110,0003 bd2 ba-- sqft18 Pleasant St, Massena, NY 13662For SaleMLS ID #52518, Lucille Kassian, Listing by: Kassian Real Estate, LLC. SLCMLS
- $123,0003 bd1 ba-- sqft4 Hospital Dr, Massena, NY 13662For SaleMLS ID #52981, Amanda Fiacco, Listing by: Fiacco Realty, LLC. SLCMLS
- $150,0002 bd2 ba-- sqft341 County Route 37, Massena, NY 13662For SaleMLS ID #50407, Debbie Gilson, Listing by: County Seat Realty. SLCMLS
