Welcome to this spacious expanded home situated on a beautifully manicured lot in the heart of Hicksville. Featuring excellent curb appeal, light-filled living spaces, and a sweeping backyard, this home offers classic Long Island charm with incredible potential for personalization.
Pending
$699,000
58 Elm Street, Hicksville, NY 11801
4beds
1,840sqft
Single Family Residence, Residential
Built in 1955
5,998 Square Feet Lot
$-- Zestimate®
$380/sqft
$-- HOA
What's special
Sweeping backyardLight-filled living spacesExcellent curb appealBeautifully manicured lotSpacious expanded home
- 61 days
- 100
- 1
Likely to sell faster than
Zillow last checked:
Listing updated:
Listed by:
Keller Williams Realty Greater 516-873-7100,
Margaret A. Bzdewka ABR E-PRO MRP 917-882-0650
Source: OneKey® MLS as distributed by MLS GRID,MLS#: 1051690
Facts & features
Interior
Bedrooms & bathrooms
- Bedrooms: 4
- Bathrooms: 2
- Full bathrooms: 2
Bedroom 3
- Description: Two Bedrooms, Full Bath, Sitting area or additional bedroom
- Level: Second
Basement
- Description: Full, unfinished, utilities, laundry
- Level: Basement
Living room
- Description: Living room, dining area, kitchen, full bath, 2 bedrooms
- Level: First
Heating
- Oil
Cooling
- None
Appliances
- Included: Oven, Refrigerator
- Laundry: Washer/Dryer Hookup, Electric Dryer Hookup, In Basement, Washer Hookup
Features
- First Floor Bedroom, First Floor Full Bath, In-Law Floorplan, Walk Through Kitchen
- Flooring: Carpet, Hardwood, Tile, Vinyl
- Basement: Full,Unfinished
- Attic: None
- Has fireplace: No
Interior area
- Total structure area: 1,840
- Total interior livable area: 1,840 sqft
Video & virtual tour
Property
Parking
- Total spaces: 1
- Parking features: Attached, Driveway
- Garage spaces: 1
- Has uncovered spaces: Yes
Features
- Levels: Two
- Fencing: None
Lot
- Size: 5,998 Square Feet
- Dimensions: 60 x 100
- Features: Back Yard, Front Yard, Level, Near School, Near Shops, Sprinklers In Front, Sprinklers In Rear
Details
- Parcel number: 2489123250000520
- Special conditions: None
Construction
Type & style
- Home type: SingleFamily
- Architectural style: Exp Cape
- Property subtype: Single Family Residence, Residential
Materials
- Frame, Vinyl Siding
- Foundation: Concrete Perimeter
Condition
- Actual
- Year built: 1955
Utilities & green energy
- Sewer: Public Sewer
- Water: Public
- Utilities for property: Electricity Connected, Sewer Connected, Trash Collection Public, Water Connected
Community & HOA
HOA
- Has HOA: No
Location
- Region: Hicksville
Financial & listing details
- Price per square foot: $380/sqft
- Tax assessed value: $504
- Annual tax amount: $11,801
- Date on market: 9/16/2026
- Cumulative days on market: 30 days
- Listing agreement: Exclusive Right To Sell
- Electric utility on property: Yes
Estimated market value
Not available
Estimated sales range
Not available
Not available
Price history
| Date | Event | Price |
|---|---|---|
| 9/25/2026 | Pending sale | $699,000$380/sqft |
Source:  OneKey® MLS as distributed by MLS GRID #1051690 Report a problem | ||
| 9/16/2026 | Listed for sale | $699,000+366%$380/sqft |
Source: OneKey® MLS as distributed by MLS GRID #1051690 Report a problem | ||
| 12/7/2010 | Sold | $150,000$82/sqft |
Source: Public Record Report a problem | ||
Public tax history
| Year | Property taxes | Tax assessment |
|---|---|---|
| 2024 | -- | $504 +3.9% |
| 2023 | -- | $485 -3.8% |
| 2022 | -- | $504 |
| 2021 | $11,541 -1.8% | -- |
| 2020 | $11,756 +13% | $879 |
| 2019 | $10,401 | $879 |
| 2018 | $10,401 +4.5% | $879 |
| 2017 | $9,953 +6.6% | $879 |
| 2016 | $9,334 +138.2% | $879 |
| 2015 | $3,919 +9.6% | $879 |
| 2013 | $3,575 +7.3% | $879 |
| 2012 | $3,331 -18.6% | $879 |
| 2011 | $4,092 +1.1% | $879 -8.9% |
| 2010 | $4,049 | $965 -13.8% |
| 2009 | -- | $1,120 -5.9% |
| 2008 | -- | $1,190 +6% |
| 2006 | -- | $1,123 -40.4% |
| 2005 | -- | $1,883 -42.8% |
| 2004 | -- | $3,291 |
| 2003 | -- | $3,291 -49.8% |
| 2002 | -- | $6,550 |
| 2001 | -- | $6,550 |
| 2000 | -- | $6,550 |
Find assessor info on the county website
Monthly payment
Climate risks
Neighborhood: 11801
Nearby schools
Schools provided by the listing agent
- Elementary: East Street School
- Middle: Hicksville Middle School
- High: Hicksville High School
Source: OneKey® MLS as distributed by MLS GRID. This data may not be complete. We recommend contacting the local school district to confirm school assignments for this home.
Similar homes
- $675,0003 bd2 ba949 sqft31 Cherry Lane, Hicksville, NY 11801For Sale
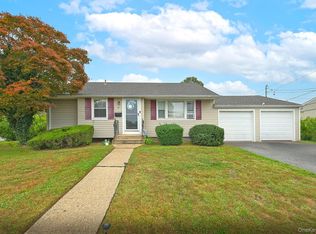
 MLS ID #1063085, Nancy L. Karp, Listing by: BH&G R E Realty Connect. OneKey® MLS as distributed by MLS GRID
- $898,8884 bd2 ba1.1k sqft1 Prince Street, Hicksville, NY 11801For Sale
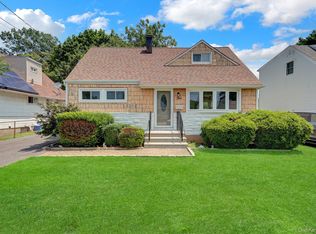 MLS ID #1029113, Prithipal S. Bhatti, Listing by: BH&G R E Realty Connect. OneKey® MLS as distributed by MLS GRID
- $695,0005 bd2 ba1.7k sqft114 Stonecutter Road, Levittown, NY 11756For Sale
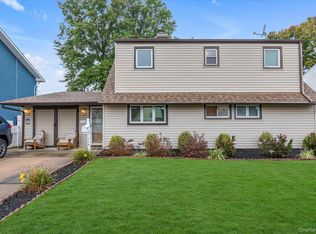 MLS ID #1036542, Oscar Cervone CBR, Listing by: Douglas Elliman Real Estate. OneKey® MLS as distributed by MLS GRID
- $799,0003 bd2 ba1.3k sqft5 Lane Avenue, Plainview, NY 11803For Sale
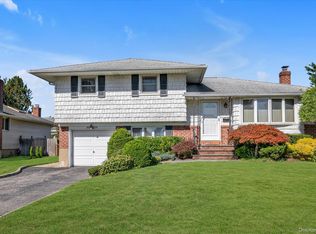 MLS ID #1061951, Linda H. Freedman, Listing by: Douglas Elliman Real Estate. OneKey® MLS as distributed by MLS GRID
- $769,0004 bd3 ba1.5k sqft125 S 5th Street, Bethpage, NY 11714For SaleMLS ID #1069384, Raj K. Jaggi, Listing by: JAGGI Real Estate. OneKey® MLS as distributed by MLS GRID
- $759,0004 bd2 ba1k sqft2280 Brookside Avenue, Wantagh, NY 11793For SaleMLS ID #1064268, Joseph Riso, Listing by: Signature Premier Properties. OneKey® MLS as distributed by MLS GRID
- $699,0003 bd2 ba1.8k sqft19 Curve Lane, Levittown, NY 11756For SaleMLS ID #1056542, Carolyn Davis, Listing by: Signature Premier Properties. OneKey® MLS as distributed by MLS GRID
- $699,9904 bd1 ba1.3k sqft1162 Whitehall Lane, Wantagh, NY 11793For SaleMLS ID #1024973, Charles J. Fernandez, Listing by: Neighborhood Realty Store. OneKey® MLS as distributed by MLS GRID
- $749,0004 bd2 ba1.6k sqft351 Glen Cove Avenue, Carle Place, NY 11514For SaleMLS ID #1072143, Susan J. Taylor, Listing by: Signature Premier Properties. OneKey® MLS as distributed by MLS GRID
- $728,0004 bd2 ba1k sqft2149 Salisbury Park Drive, Westbury, NY 11590For SaleMLS ID #1064721, Sam Lim, Listing by: Keller Williams Rlty Landmark. OneKey® MLS as distributed by MLS GRID
- $735,0006 bd2 ba1.5k sqft105 Bucket Lane, Levittown, NY 11756For SaleMLS ID #1055849, Dara N. Crawford CBR, Listing by: BH&G R E Realty Connect. OneKey® MLS as distributed by MLS GRID
- $739,0004 bd2 ba1.1k sqft24 Wheelbarrow Lane, Wantagh, NY 11793For SaleMLS ID #1063956, Barbara G. Poggio, Listing by: BH&G R E Realty Connect. OneKey® MLS as distributed by MLS GRID
- $889,0005 bd2 ba1.6k sqft1547 Walt Whitman Road, Melville, NY 11747For SaleMLS ID #1073030, Brian P. Athan, Listing by: Keller Williams Points North. OneKey® MLS as distributed by MLS GRID
- $799,0004 bd2 ba2.2k sqft53 Periwinkle Road, Levittown, NY 11756For SaleMLS ID #1037934, Ellen E. Jarrell, Listing by: BH&G R E Realty Connect. OneKey® MLS as distributed by MLS GRID
- $699,0004 bd2 ba1.2k sqft221 Grand Boulevard, Brentwood, NY 11717For SaleMLS ID #1066202, Nikki Taylor Friedman, Listing by: Douglas Elliman Real Estate. OneKey® MLS as distributed by MLS GRID
- $719,0003 bd2 ba2.3k sqft3 Yorkville Lane, Melville, NY 11747For SaleMLS ID #1065869, Anthony M. Perrotta CBR SFR CRB, Listing by: Signature Premier Properties. OneKey® MLS as distributed by MLS GRID
- $659,0004 bd2 ba1.2k sqft87 Olive Street, Huntington Station, NY 11746For SaleMLS ID #1040449, JoAnn M. Pujols, Listing by: Signature Premier Properties. OneKey® MLS as distributed by MLS GRID
- $669,9003 bd3 ba1.5k sqft11 Longford Street, Huntington, NY 11743For SaleMLS ID #1057703, Peter S. Demidovich CRB SFR SRES, Listing by: BH&G R E Realty Connect. OneKey® MLS as distributed by MLS GRID
- $719,0003 bd3 ba1k sqft45 Hudson Avenue, Roosevelt, NY 11575For SaleMLS ID #1068689, Luis Genao, Listing by: Oversouth LLC. OneKey® MLS as distributed by MLS GRID
- $799,9005 bd2 ba2k sqft48 Grey Lane, Levittown, NY 11756For SaleMLS ID #1049334, James N. Himonidis, Listing by: RE/MAX City Square. OneKey® MLS as distributed by MLS GRID
