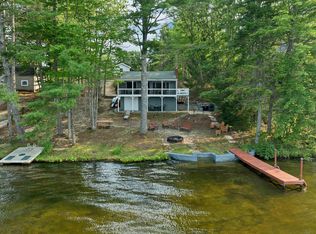
This is the Great East Lake cottage you have been waiting for. Quintessential in all the right ways, yet beautifully updated where it matters, this incredibly special waterfront property offers 35 feet of privately owned frontage, a private dock, mooring, jetski lift and absolutely gorgeous views across one of the area’s most sought after lakes. Small but mighty, every inch of this cottage has been thoughtfully utilized to create an amazing place to gather with family and friends. The main level is filled with warm natural woodwork and features a completely updated kitchen with granite countertops, stainless steel appliances, dishwasher and a large island, along with a dining area overlooking the lake. Two bedrooms, a full bathroom, washer and dryer and two mini splits add the conveniences you want without taking away from the classic lake house feel. Upstairs, the finished loft takes full advantage of the space with multiple sleeping areas, including a more private queen sleeping space and plenty of additional room for guests. Outside is where this property really shines. Enjoy beautiful stonework, an outdoor gathering area, privacy fencing and unobstructed views of Great East Lake, all just steps from your own dock. A separate bunkhouse, affectionately known as “The Hideaway,” offers even more flexibility with an additional half bathroom and space for extra sleeping, storage or whatever best suits your needs. A separate storage shed provides additional room for all the lake gear. Whether you are spending the day boating and swimming, gathering outside by the water or packing the cottage with your favorite people for the weekend, this property captures exactly what life on Great East Lake is supposed to be. Sold turn-key! Come visit us at the open house this Saturday, September 26th from 12pm-2pm.
Active
Listed by: Hayes Real Estate • Ellen Hayes
$895,000
58 Grant Towle Road, Wakefield, NH 03872
2beds
1,162sqft
Single Family Residence
Built in 1947
7,841 Square Feet Lot
$-- Zestimate®
$770/sqft
$-- HOA
What's special
Private dockSeparate storage shedPrivacy fencingBeautiful stoneworkCompletely updated kitchenWasher and dryerOutdoor gathering area
- 18 days
- 2,583
- 160
Zillow last checked:
Listing updated:
Listed by:
Ellen Hayes,
Hayes Real Estate Off:603-522-8207
Source: PrimeMLS,MLS#: 5111278
Facts & features
Interior
Bedrooms & bathrooms
- Bedrooms: 2
- Bathrooms: 2
- Full bathrooms: 1
- 1/2 bathrooms: 1
Heating
- Electric, Mini Split
Cooling
- Mini Split
Appliances
- Included: Electric Cooktop, Dishwasher, Dryer, Microwave, Refrigerator, Washer
- Laundry: 1st Floor Laundry
Features
- Dining Area, Kitchen/Dining, Kitchen/Family, Kitchen/Living, Living/Dining, Natural Light, Natural Woodwork
- Windows: Blinds
- Has basement: No
Interior area
- Total structure area: 1,162
- Total interior livable area: 1,162 sqft
- Finished area above ground: 1,162
- Finished area below ground: 0
Property
Parking
- Parking features: Gravel, Driveway, On Site
- Has uncovered spaces: Yes
Features
- Levels: One
- Stories: 1
- Patio & porch: Patio
- Exterior features: Private Dock, Shed, Storage
- Has view: Yes
- View description: Water
- Has water view: Yes
- Water view: Water
- Body of water: Great East Lake
- Frontage length: Water frontage: 35,Road frontage: 24
Lot
- Size: 7,841 Square Feet
- Features: Views
Details
- Additional structures: Outbuilding
- Parcel number: WKFDM00143B013000L000000
- Zoning description: R2GEL
- Special conditions: Standard
Construction
Type & style
- Home type: SingleFamily
- Architectural style: Cottage/Camp
- Property subtype: Single Family Residence
Materials
- Wood Frame
- Foundation: Pier/Column
- Roof: Shingle
Condition
- New construction: No
- Year built: 1947
Utilities & green energy
- Electric: 100 Amp Service
- Sewer: On-Site Septic Exists
- Utilities for property: None
Community & HOA
HOA
- Services included: Plowing
- Additional fee info: Fee: $100
Location
- Region: Sanbornville
Financial & listing details
- Price per square foot: $770/sqft
- Tax assessed value: $623,100
- Annual tax amount: $5,427
- Date on market: 9/24/2026
Estimated market value
Not available
Estimated sales range
Not available
$2,171/mo
Price history
| Date | Event | Price |
|---|---|---|
| 9/24/2026 | Listed for sale | $895,000+158.7%$770/sqft |
Source:  PrimeMLS #5111278 Report a problem PrimeMLS #5111278 Report a problem | ||
| 5/29/2018 | Sold | $346,000$298/sqft |
Source: PrimeMLS #4660533 Report a problem | ||
Public tax history
| Year | Property taxes | Tax assessment |
|---|---|---|
| 2024 | $4,686 +9.8% | $623,100 |
| 2023 | $4,268 +3.3% | $623,100 +84.7% |
| 2022 | $4,133 -0.5% | $337,400 +0.6% |
| 2020 | $4,153 -0.7% | $335,500 |
| 2019 | $4,184 +10.7% | $335,500 |
| 2018 | $3,778 -4.5% | $335,500 +7.2% |
| 2017 | $3,958 +3.4% | $312,900 +5.8% |
| 2016 | $3,828 -0.5% | $295,800 +0.4% |
| 2015 | $3,847 +2.5% | $294,600 |
| 2014 | $3,753 +3.7% | $294,600 |
| 2013 | $3,618 +2.8% | $294,600 |
| 2012 | $3,520 -0.2% | $294,600 |
| 2011 | $3,526 +8.2% | $294,600 +5.7% |
| 2010 | $3,259 -15.4% | $278,800 -22.9% |
| 2009 | $3,852 +1.1% | $361,700 -6.9% |
| 2008 | $3,810 -3.6% | $388,400 |
| 2006 | $3,954 | $388,400 |
Find assessor info on the county website
Monthly payment
Est. payment
Payment breakdown
Explore the cost of this home by adjusting the details. Changes won't be saved.Climate risks
Neighborhood: 03872
Nearby schools
Schools provided by the listing agent
- Elementary: Paul School
- Middle: Paul School
- High: Spaulding High School
- District: Wakefield
Source: PrimeMLS. This data may not be complete. We recommend contacting the local school district to confirm school assignments for this home.
- $1,710,0003 bd2 ba3.7k sqft60 Grant Towle Rd, Sanbornville, NH 03872Off Market
- $1,408,6002 bd2 ba3.1k sqft50 Grant Towle Rd, Wakefield, NH 03872Off Market
- $1,142,6002 bd1 ba1.1k sqft66 Grant Towle RD, Wakefield, NH 03872Off Market
- $1,354,8003 bd2 ba2k sqft42 Grant Towle Rd, Sanbornville, NH 03872Off Market
Similar homes
- $879,9003 bd2 ba1.2k sqft60 N Roberts Cove Road, Wakefield, NH 03872Active
 MLS ID #5108902, Sarah Hayes. PrimeMLS
 - $990,0002 bd2 ba1.4k sqft1119 Lovell Lake Road, Wakefield, NH 03872Active
 MLS ID #5111016, Holly Murphy. PrimeMLS
 - $--2 bd1 ba898 sqft236 North Rd, Wakefield, NH 03830Auction
 Auction.com 2
 - $899,0002 bd1 ba896 sqft530 Pinewood Shores, Wakefield, NH 03830Active
 MLS ID #5104623, Jennifer Libby. PrimeMLS
 - $675,0004 bd2 ba1.3k sqft756 Mann Road, Acton, ME 04001Active
 MLS ID #1682189, Coldwell Banker Realty. Maine Listings
 - $825,0003 bd1 ba1.3k sqft394 Racoon Road, Acton, ME 04001ActiveMLS ID #1652812, Hayes Real Estate. Maine Listings
- $450,0003 bd2 ba1.2k sqft265 Loop Road, Acton, ME 04001ActiveMLS ID #1683463, EXP Realty. Maine Listings
- $675,0003 bd1 ba1.1k sqft90 Bass Cove Road, Acton, ME 04001ActiveMLS ID #1660994, Century 21 North East. Maine Listings
- $499,0002 bd1 ba832 sqft13 Totte Road, Shapleigh, ME 04076ActiveMLS ID #1683583, Lakes Region Realty. Maine Listings
