Top-floor, two-bedroom condo in the desirable Winterplace community with direct slope access and trail views. The open living area features hardwood floors, gas fireplace, a wall of windows overlooking the slopes and a cathedral ceiling that adds light and space. Functional layout with two bedrooms, two baths, and a tiled mudroom entry, AND the ability to add loft space above the bedrooms. Private ski locker. The K Building location is the standout: step outside for immediate trail access and short walk to all community amenities. Winterplace offers a year-round indoor pool with hot tubs and locker rooms, plus seasonal tennis courts, basketball, and a BBQ area--making this an easy choice for both winter use and summer getaways.
Active under contract
Listed by: Four Seasons Sotheby's Int'l Realty • Debra Staniscia
$725,000
58 Harrison Lane #K301, Ludlow, VT 05149
2beds
1,193sqft
Condominium
Built in 1986
-- sqft lot
$-- Zestimate®
$608/sqft
$-- HOA
What's special
- 173 days
- 12
- 0
Zillow last checked:
Listing updated:
Listed by:
Debra Staniscia,
Four Seasons Sotheby's Int'l Realty debra.staniscia@fourseasonssir.com
Source: PrimeMLS,MLS#: 5081112
Facts & features
Interior
Bedrooms & bathrooms
- Bedrooms: 2
- Bathrooms: 2
- Full bathrooms: 2
Heating
- Propane, Baseboard, Gas Fireplace
Cooling
- None
Appliances
- Included: Dishwasher, Disposal, Dryer, Microwave, Gas Range, Washer
Features
- Cathedral Ceiling(s), Dining Area, Natural Light
- Flooring: Hardwood, Wood
- Has basement: No
- Number of fireplaces: 1
- Fireplace features: Gas, 1 Fireplace
- Furnished: Yes
Interior area
- Total structure area: 1,193
- Total interior livable area: 1,193 sqft
- Finished area above ground: 1,193
- Finished area below ground: 0
Video & virtual tour
Property
Parking
- Total spaces: 2
- Parking features: Shared Driveway, Gravel, Parking Spaces 2, Unassigned, Unpaved
Features
- Levels: One
- Stories: 1
- Exterior features: Basketball Court, Tennis Court(s)
- Has view: Yes
- View description: Mountain(s)
Lot
- Features: Condo Development, Ski Area, Ski Trailside, Trail/Near Trail, Mountain, Near Golf Course, Near Skiing
Details
- Zoning description: Mountain Recreation
- Other equipment: Sprinkler System
Construction
Type & style
- Home type: Condo
- Architectural style: Contemporary
- Property subtype: Condominium
Materials
- Wood Siding
- Foundation: Concrete
- Roof: Shingle
Condition
- New construction: No
- Year built: 1986
Utilities & green energy
- Electric: Circuit Breakers
- Sewer: Public Sewer
- Utilities for property: Cable, Underground Utilities
Community & HOA
Community
- Security: Smoke Detector(s)
HOA
- Amenities included: Maintenance Structure, Management Plan, Master Insurance, Landscaping, Basketball Court, Spa/Hot Tub, Snow Removal, Tennis Court(s), Trash Removal
- Additional fee info: Fee: $843
Location
- Region: Ludlow
Financial & listing details
- Price per square foot: $608/sqft
- Annual tax amount: $10,349
- Date on market: 3/28/2026
- Road surface type: Gravel
Estimated market value
Not available
Estimated sales range
Not available
Not available
Price history
| Date | Event | Price |
|---|---|---|
| 3/28/2026 | Listed for sale | $725,000+88.3%$608/sqft |
Source:  PrimeMLS #5081112 Report a problem PrimeMLS #5081112 Report a problem | ||
| 11/19/2019 | Sold | $385,000$323/sqft |
Source: PrimeMLS #4726016 Report a problem | ||
Public tax history
Tax history is unavailable.
Monthly payment
Est. payment
Payment breakdown
Explore the cost of this home by adjusting the details. Changes won't be saved.Climate risks
Neighborhood: 05149
Nearby schools
Schools provided by the listing agent
- Elementary: Ludlow Elementary School
- District: Two Rivers Supervisory Union
Source: PrimeMLS. This data may not be complete. We recommend contacting the local school district to confirm school assignments for this home.

Similar homes
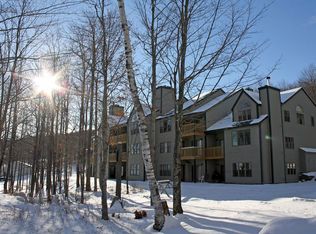
- $730,0003 bd2 ba1.2k sqftWinterplace, Ludlow, VT 05149Active
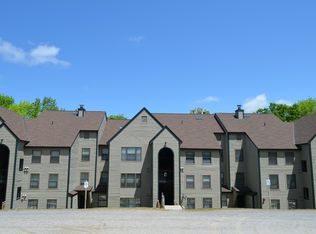 MLS ID #5080993, Katherine K Burns. PrimeMLS
 - $795,0002 bd3 ba1.3k sqftWinterplace, Ludlow, VT 05149Active
 MLS ID #5105203, Sarah N Sheehan. PrimeMLS
 - $639,9002 bd2 ba1.3k sqftKettle Brook, Ludlow, VT 05149Active
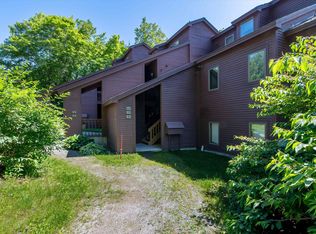 MLS ID #5107692, Elissa Scully. PrimeMLS
 - $650,0002 bd2 ba1k sqftWinterplace, Ludlow, VT 05149Active
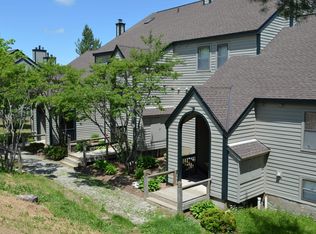 MLS ID #5078689, Katherine K Burns. PrimeMLS
