Welcome to the Cottonwood at 44 West, McCall Homes’ newest community on Billings’ vibrant West End. This two-story townhome has 2 bedrooms, 2.5 baths and 1,088 square feet. It’s a duet: an individually deeded townhome paired with just one neighbor. With only two homes in each building, both are end units. That means windows on three sides and natural light all day, along with the efficiency of townhome living. Start your morning with coffee on the front porch and enjoy a neighborhood designed to bring people together. Inside, a bright, open living area is made for both everyday comfort and hosting friends. The kitchen has stainless steel appliances, quartz countertops and a smart layout, and a convenient half bath on the main floor is ready for guests. Upstairs, two bedroom suites each have a private ensuite bath, so everyone gets their own space to unwind. It’s a great fit for roommates, guests or a home office setup. With a 1-car detached garage, room to personalize your finishes and a floor plan that adapts as your life changes, the Cottonwood is a great place to start your next chapter.
New construction
$362,353
58 Hatch Ln, Billings, MT 59106
2beds
1,088sqft
Townhouse
Built in 2026
2,352 Square Feet Lot
$358,900 Zestimate®
$333/sqft
$175/mo HOA
What's special
Front porchNatural light all dayQuartz countertops
- 23 days
- 53
- 3
Zillow last checked:
Listing updated:
Listed by:
Jerred Bies 406-380-4077,
McCall Real Estate,
Abigail Mitchell 406-380-4077,
McCall Real Estate
Source: BMTMLS,MLS#: 362591 Originating MLS: Billings Association Of REALTORS
Facts & features
Interior
Bedrooms & bathrooms
- Bedrooms: 2
- Bathrooms: 3
- Full bathrooms: 2
- 1/2 bathrooms: 1
- Main level bathrooms: 1
Heating
- Forced Air, Gas
Cooling
- Central Air
Appliances
- Included: Dishwasher, Disposal, Microwave, Oven, Range, Refrigerator
Features
- Basement: Crawl Space
Interior area
- Total interior livable area: 1,088 sqft
- Finished area above ground: 1,088
Video & virtual tour
Property
Parking
- Total spaces: 1
- Parking features: Detached
- Garage spaces: 1
Features
- Levels: Two
- Stories: 2
- Patio & porch: Front Porch, Patio
- Exterior features: Irrigation Sprinklers, Patio
- Fencing: Fenced
Lot
- Size: 2,352 Square Feet
- Features: Alley, Landscaped, Level
Details
- Parcel number: A38590
- Zoning description: NX1 - Mixed Residential 1
Construction
Type & style
- Home type: Townhouse
- Architectural style: Two Story
- Property subtype: Townhouse
Materials
- Hardboard
- Roof: Asphalt
Condition
- New Construction
- New construction: Yes
- Year built: 2026
Utilities & green energy
- Sewer: Public Sewer
- Water: Public
Community & HOA
Community
- Subdivision: 44 WEST SUB (26) Block: 2 Lot: 13
HOA
- Has HOA: Yes
- HOA fee: $175 monthly
Location
- Region: Billings
Financial & listing details
- Price per square foot: $333/sqft
- Date on market: 10/29/2026
- Listing terms: Cash,Conventional,1031 Exchange,FHA,New Loan,VA Loan
Estimated market value
$358,900
$337,000 - $377,000
$2,095/mo
Price history
| Date | Event | Price |
|---|---|---|
| 10/29/2026 | Listed for sale | $362,353$333/sqft |
Source:  BMTMLS #362591 Report a problem | ||
Public tax history
Tax history is unavailable.
Monthly payment
Est. payment
Payment breakdown
Explore the cost of this home by adjusting the details. Changes won't be saved.Climate risks
Neighborhood: West End
Nearby schools
Schools provided by the listing agent
- Elementary: Big Sky
- Middle: Ben Steele
- High: West
Source: BMTMLS. This data may not be complete. We recommend contacting the local school district to confirm school assignments for this home.
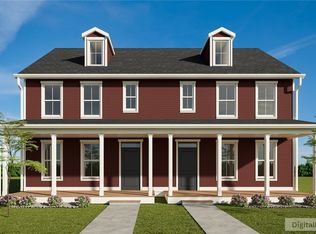

Similar homes
- $363,1302 bd3 ba1k sqft56 Hatch Ln, Billings, MT 59106New Construction
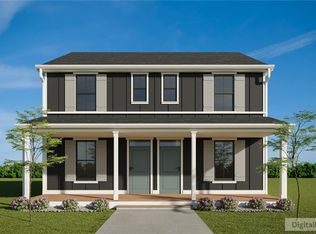
 BMTMLS
- $364,9002 bd2 ba1.3k sqft5933 Foxtail Loop, Billings, MT 59106For Sale
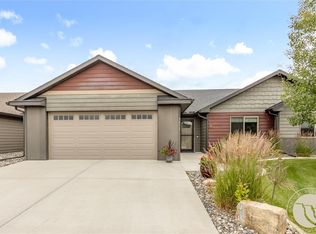 MLS ID #362776, Jason Leininger, Real Estate Hub LLLP. BMTMLS
- $399,9003 bd2 ba1.5k sqft125 Twin Pines Ln, Billings, MT 59106For Sale
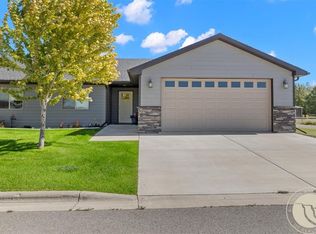 MLS ID #361874, Alicia Donovan, Live Laugh Montana Real Estate. BMTMLS
- $407,0683 bd3 ba1.4k sqft60 Hatch Ln, Billings, MT 59106New Construction
 BMTMLS
- $406,8863 bd3 ba1.4k sqft62 Hatch Ln, Billings, MT 59106New ConstructionBMTMLS
- $412,8053 bd3 ba1.5k sqft66 Hatch Ln, Billings, MT 59106New ConstructionBMTMLS
- $413,6003 bd3 ba1.5k sqft64 Hatch Ln, Billings, MT 59106New ConstructionBMTMLS
- $354,9002 bd2 ba1.1k sqft5148 Castle Mountain Trl, Billings, MT 59106For SaleMLS ID #362159, Brenda Mills, Keller Williams Yellowstone Pr. BMTMLS
- $376,4303 bd2 ba1.1k sqft4461 Driftboat Trl, Billings, MT 59106New ConstructionBMTMLS
- $393,4583 bd3 ba1.2k sqft4476 Tippet Trl, Billings, MT 59106New ConstructionBMTMLS
- $429,9003 bd2 ba1.3k sqft65 Double Haul Ln, Billings, MT 59106New ConstructionMLS ID #362536, Lauren Johnson, Oakland & Company. BMTMLS
- $429,9003 bd2 ba1.3k sqft71 Double Haul Ln, Billings, MT 59106New ConstructionMLS ID #362537, Lauren Johnson, Oakland & Company. BMTMLS
- $379,0493 bd2 ba1.1k sqft4459 Driftboat Trl, Billings, MT 59106New ConstructionMLS ID #358850, Abigail Mitchell, McCall Real Estate. BMTMLS
- $450,0002 bd2 ba1.4k sqft89 Roll Cast Trl E, Billings, MT 59106New ConstructionMLS ID #362362, Chris Dunn, Montana Real Estate Brokers. BMTMLS
- $429,9003 bd2 ba1.3k sqft53 Double Haul Ln, Billings, MT 59106New ConstructionMLS ID #362022, Lauren Johnson, Oakland & Company. BMTMLS
