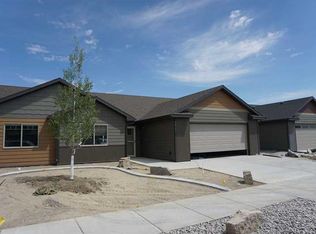
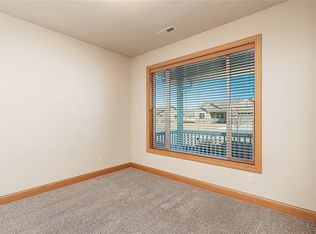
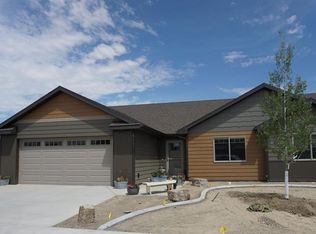
Welcome home this ranch townhome that has all the amenities easy living without the maintenance. This HOA covers stud-out insurance, front lawn maintenance and snow removal! Open concept floor plan with nice touches throughout make this 2 bedroom 2 bathroom residence spacious and convenient without stairs. A large master suite complements the large walk in bathroom and closet! Out back is your own yard with underground sprinklers and plenty of places for flowers! Come see this one in person!
For sale
$364,900
5933 Foxtail Loop, Billings, MT 59106
2beds
1,314sqft
Townhouse
Built in 2015
3,014 Square Feet Lot
$-- Zestimate®
$278/sqft
$260/mo HOA
What's special
Open concept floor planLarge master suiteLarge walk in bathroom
- 8 days
- 151
- 11
Likely to sell faster than
Zillow last checked:
Listing updated:
Listed by:
Jason Leininger 406-672-2667,
Real Estate Hub LLLP
Source: BMTMLS,MLS#: 362776 Originating MLS: Billings Association Of REALTORS
Facts & features
Interior
Bedrooms & bathrooms
- Bedrooms: 2
- Bathrooms: 2
- Full bathrooms: 2
- Main level bathrooms: 2
- Main level bedrooms: 2
Heating
- Other
Cooling
- Central Air
Appliances
- Included: Dishwasher, Microwave, Oven, Range, Refrigerator
Features
- Basement: None
- Number of fireplaces: 1
Interior area
- Total interior livable area: 1,314 sqft
- Finished area above ground: 1,314
Video & virtual tour
Property
Parking
- Total spaces: 2
- Parking features: Attached
- Attached garage spaces: 2
Features
- Levels: One
- Stories: 1
- Exterior features: Irrigation Sprinklers
- Fencing: Fenced
Lot
- Size: 3,014 Square Feet
- Features: Landscaped, Level
Details
- Parcel number: A34313S
- Zoning description: N2 - Mid-Century Neighborhood Residential
Construction
Type & style
- Home type: Townhouse
- Architectural style: Ranch
- Property subtype: Townhouse
Materials
- Roof: Asphalt
Condition
- Resale
- Year built: 2015
Utilities & green energy
- Sewer: Public Sewer
- Water: Public
Community & HOA
Community
- Subdivision: Sunny Meadow Twnhms 14
HOA
- Has HOA: Yes
- Services included: Insurance, Maintenance Grounds, Maintenance Structure, Snow Removal
- HOA fee: $260 monthly
Location
- Region: Billings
Financial & listing details
- Price per square foot: $278/sqft
- Annual tax amount: $2,238
- Date on market: 11/12/2026
Estimated market value
Not available
Estimated sales range
Not available
$2,138/mo
Price history
| Date | Event | Price |
|---|---|---|
| 11/12/2026 | Listed for sale | $364,900-2.7%$278/sqft |
Source:  BMTMLS #362776 Report a problem | ||
| 11/10/2026 | Listing removed | $374,900$285/sqft |
Source: BMTMLS #360283 Report a problem | ||
| 7/18/2026 | Price change | $374,900-1.3%$285/sqft |
Source: BMTMLS #360283 Report a problem | ||
| 6/26/2026 | Listed for sale | $379,900+8.5%$289/sqft |
Source: BMTMLS #360283 Report a problem | ||
| 9/13/2024 | Listing removed | $2,495$2/sqft |
Source: Zillow Rentals Report a problem | ||
| 8/2/2024 | Listed for rent | $2,495$2/sqft |
Source: Zillow Rentals Report a problem | ||
| 7/11/2023 | Listing removed | -- |
Source: BMTMLS #340398 Report a problem | ||
| 6/23/2023 | Contingent | $350,000$266/sqft |
Source: BMTMLS #340398 Report a problem | ||
| 6/17/2023 | Listed for sale | $350,000$266/sqft |
Source: BMTMLS #340398 Report a problem | ||
Public tax history
Tax history is unavailable.
Monthly payment
Est. payment
Payment breakdown
Explore the cost of this home by adjusting the details. Changes won't be saved.Climate risks
Neighborhood: West End
Nearby schools
Schools provided by the listing agent
- Elementary: Meadowlark
- Middle: Ben Steele
- High: West
Source: BMTMLS. This data may not be complete. We recommend contacting the local school district to confirm school assignments for this home.

Similar homes
- $354,9002 bd2 ba1.1k sqft5148 Castle Mountain Trl, Billings, MT 59106For Sale

 MLS ID #362159, Brenda Mills, Keller Williams Yellowstone Pr. BMTMLS
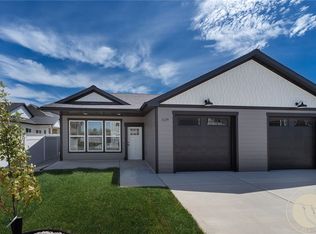
- $384,9003 bd2 ba1.3k sqft1127 Buffalo Crossing Dr, Billings, MT 59106For Sale
 MLS ID #358920, Polly Kovash, Metro, REALTORS L.L.P. BMTMLS
- $384,9003 bd2 ba1.3k sqft1129 Buffalo Crossing Dr, Billings, MT 59106New Construction
 MLS ID #358759, Polly Kovash, Metro, REALTORS L.L.P. BMTMLS
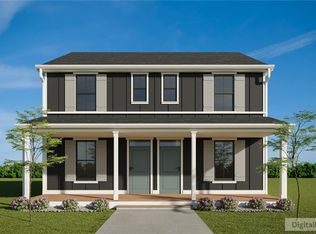
- $363,1302 bd3 ba1k sqft56 Hatch Ln, Billings, MT 59106New Construction
 BMTMLS
- $362,3532 bd3 ba1k sqft58 Hatch Ln, Billings, MT 59106New ConstructionMLS ID #362591, Jerred Bies, McCall Real Estate. BMTMLS
- $423,9003 bd2 ba1.2k sqft5808 Shooting Star Trl, Billings, MT 59106For SaleMLS ID #362244, Anita Dolan, Berkshire Hathaway HS Floberg. BMTMLS
- $374,9003 bd2 ba1.5k sqft7720 Monad Rd, Billings, MT 59106For SaleMLS ID #361081, Polly Kovash, Metro, REALTORS L.L.P. BMTMLS
- $399,9003 bd2 ba1.5k sqft125 Twin Pines Ln, Billings, MT 59106For SaleMLS ID #361874, Alicia Donovan, Live Laugh Montana Real Estate. BMTMLS
- $430,0003 bd2 ba1.2k sqft1137 Wilderness Dr, Billings, MT 59106For SaleMLS ID #362361, Dana Wagenhals, Real Estate Hub LLLP. BMTMLS
- $399,0003 bd2 ba1.3k sqft3127 Amelia Cir, Billings, MT 59106For SaleMLS ID #359919, Arleen Shea, Coldwell Banker The Brokers. BMTMLS
- $269,0002 bd3 ba1.1k sqft1531 Silver Run Trl, Billings, MT 59106For SaleMLS ID #362097, Catie Hanser Gragert, Berkshire Hathaway HS Floberg. BMTMLS
- $439,9003 bd2 ba1.5k sqft1213 Wilderness Dr, Billings, MT 59106For SaleMLS ID #361095, Lanissa Fortner, 4 Seasons Real Estate. BMTMLS
- $289,9502 bd1 ba1k sqft6422 Signal Peak Ave, Billings, MT 59106For SaleMLS ID #361949, Lukas Seely, Century 21 Americana. BMTMLS
- $429,9003 bd2 ba1.6k sqft5924 Little River Loop S, Billings, MT 59106New ConstructionMLS ID #360699, Seth Compton, Metro, REALTORS L.L.P. BMTMLS
- $385,0003 bd2 ba1.4k sqft6216 Victoria Ln, Billings, MT 59106For SaleMLS ID #357951, Julie Magnus, PureWest Real Estate Red Lodge. BMTMLS
- $325,0003 bd3 ba1.3k sqft1131 Little River Loop #1, Billings, MT 59106New ConstructionMLS ID #359668, Douglas Wild, Century 21 Americana. BMTMLS
- $479,9003 bd2 ba1.8k sqft5840 Foxtail Loop W, Billings, MT 59106For SaleMLS ID #362696, Amber Martinez, Rock Star Realty Montana. BMTMLS
- $259,9002 bd3 ba1.1k sqft1533 Silver Run Trl, Billings, MT 59106For SaleMLS ID #361436, Steve Wells, Century 21 Americana. BMTMLS
- $406,8863 bd3 ba1.4k sqft62 Hatch Ln, Billings, MT 59106New ConstructionBMTMLS
- $407,0683 bd3 ba1.4k sqft60 Hatch Ln, Billings, MT 59106New ConstructionBMTMLS
