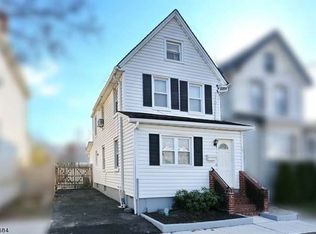
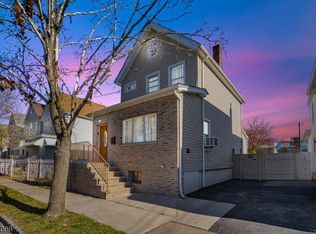
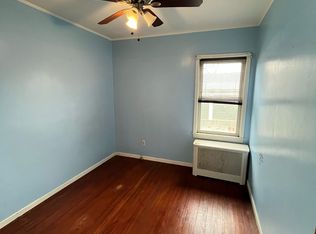
Welcome to this charming 3-bedroom, 2.5-bath center-hall colonial. The first floor welcomes you into a spacious, sun-drenched living room with vaulted ceilings, skylights and wood-burning fireplace. Additional living area with stone wall accent and a separate formal dining room. A well-appointed kitchen with ample cabinet space. Washer/Dryer on the first floor. A full bath with a jetted tub and a breezeway with sliders lead to your deck. Upstairs, you'll find three ample sized bedrooms and a full bath. Additional highlights include central air, unfinished basement with 1/2 bath, attic access for extra storage. Step outside to enjoy your deck overlooking the spacious private backyard perfect for relaxing or entertaining. An oversized attached 2 car garage provides ample space for parking, storage, or workshop. Conveniently located within close proximity to The Bloomfield Train Station, shopping, restaurants, GSP, rt 280 with an easy commute to NYC! Home being sold "AS-IS".
Active
$499,000
58 La France Ave, Bloomfield Twp., NJ 07003
3beds
--sqft
Single Family Residence
Built in 1906
4,791 Square Feet Lot
$-- Zestimate®
$--/sqft
$-- HOA
What's special
Wood-burning fireplaceVaulted ceilingsCentral airSeparate formal dining room
- 22 days
- 1,533
- 137
Likely to sell faster than
Zillow last checked:
Listing updated:
Listed by:
Andras Kazella 973-214-2536,
Keller Williams Village Square,
James Burns Iii
Source: GSMLS,MLS#: 4047670
Facts & features
Interior
Bedrooms & bathrooms
- Bedrooms: 3
- Bathrooms: 3
- Full bathrooms: 2
- 1/2 bathrooms: 1
Kitchen
- Features: Eat-in Kitchen
Heating
- 1 Unit, Baseboard - Hotwater, Natural Gas
Cooling
- 1 Unit, Central Air
Appliances
- Included: Carbon Monoxide Detector, Dishwasher, Dryer, Range/Oven-Gas, Refrigerator, Washer, Gas Water Heater
Features
- Basement: Yes,Unfinished
- Number of fireplaces: 1
- Fireplace features: Wood Burning
Property
Parking
- Total spaces: 2
- Parking features: 1 Car Width, Asphalt
- Garage spaces: 2
- Uncovered spaces: 1
Features
- Fencing: Metal Fence
Lot
- Size: 4,791 Square Feet
- Dimensions: 50 x 97
- Features: Level
Details
- Additional structures: Storage Shed
- Parcel number: 1602000380000000480000
Construction
Type & style
- Home type: SingleFamily
- Architectural style: Colonial
- Property subtype: Single Family Residence
Materials
- Vinyl Siding
- Roof: Asphalt Shingle
Condition
- Year built: 1906
Utilities & green energy
- Gas: Gas-Natural
- Sewer: Public Sewer
- Water: Public
- Utilities for property: Natural Gas Connected
Community & HOA
Community
- Security: Carbon Monoxide Detector
Location
- Region: Bloomfield
Financial & listing details
- Tax assessed value: $296,300
- Annual tax amount: $10,337
- Date on market: 8/19/2026
- Exclusions: PERSONAL ITEMS
- Ownership type: Fee Simple
Estimated market value
Not available
Estimated sales range
Not available
Not available
Price history
| Date | Event | Price |
|---|---|---|
| 8/19/2026 | Listed for sale | $499,000+74.5% |
Source: | ||
| 6/29/2017 | Sold | $286,000+2.5% |
Source: | ||
| 4/14/2017 | Pending sale | $279,000 |
Source: CENTURY 21 Gemini LLC #3374502 Report a problem | ||
| 3/28/2017 | Listed for sale | $279,000 |
Source: CENTURY 21 Gemini LLC #3374502 Report a problem | ||
Public tax history
| Year | Property taxes | Tax assessment |
|---|---|---|
| 2025 | $10,338 +2.9% | $296,300 |
| 2024 | $10,051 +4.4% | $296,300 |
| 2023 | $9,626 | $296,300 |
| 2022 | $9,626 | $296,300 |
| 2021 | $9,626 | $296,300 |
| 2020 | $9,626 +33.2% | $296,300 +22.5% |
| 2019 | $7,225 | $241,800 |
| 2018 | $7,225 -22.6% | $241,800 |
| 2017 | $9,333 +0.9% | $241,800 |
| 2016 | $9,249 +1.9% | $241,800 |
| 2015 | $9,080 -5.2% | $241,800 |
| 2014 | $9,573 +5.7% | $241,800 -9.9% |
| 2013 | $9,055 +3.5% | $268,300 |
| 2012 | $8,752 +0.7% | $268,300 |
| 2011 | $8,693 +16.8% | $268,300 -5% |
| 2010 | $7,442 +3.4% | $282,500 +131.4% |
| 2009 | $7,194 +8.1% | $122,100 |
| 2008 | $6,654 +6.7% | $122,100 |
| 2007 | $6,239 | $122,100 |
| 2006 | -- | $122,100 |
| 2005 | -- | $122,100 |
| 2004 | $5,592 | $122,100 |
| 2003 | -- | $122,100 |
| 2002 | -- | $122,100 |
| 2001 | -- | $122,100 |
Find assessor info on the county website
Monthly payment
Est. payment
Payment breakdown
Explore the cost of this home by adjusting the details. Changes won't be saved.Climate risks
Neighborhood: 07003
Nearby schools
Schools provided by the listing agent
- Elementary: Carteret
Source: GSMLS. This data may not be complete. We recommend contacting the local school district to confirm school assignments for this home.