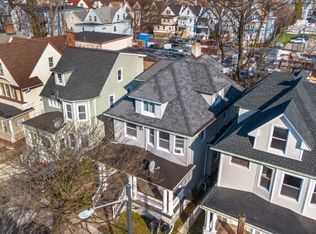
Welcome to this charming 1910 Colonial, featuring a welcoming front porch and timeless character throughout four finished levels. This well-maintained 4-bedroom, 1.5-bath home offers plenty of space and is ready for its new owner to add their personal touches. The updated kitchen, completed in 2022, features stainless steel appliances, quartz countertops, tile backsplash. Additional improvements include a new roof (2021), new hot water heater and furnace/boiler (2026), and a stainless steel chimney lining system installed in 2007 with a lifetime warranty. Set on a spacious 63' x 160' lot, the private, fenced, professionally landscaped yard offers a patio and deck, perfect for outdoor enjoyment. A detached 3-car garage provides exceptional parking and storage. Conveniently located with easy access to NYC transportation via bus or Midtown Direct train, as well as major highways. Close to shopping, recreation, and schools. A wonderful opportunity to own a classic Colonial with thoughtful updates, abundant space, and a convenient location. Chimney, fireplace and flues sold as is.
Under contract
$470,000
621 Springdale Ave, East Orange City, NJ 07017
4beds
--sqft
Single Family Residence
Built in 1910
10,018 Square Feet Lot
$497,800 Zestimate®
$--/sqft
$-- HOA
What's special
Welcoming front porchStainless steel appliancesTile backsplashQuartz countertops
- 56 days
- 75
- 1
Likely to sell faster than
Zillow last checked:
Listing updated:
Listed by:
Debbie A Rybka 908-591-4886,
Coldwell Banker Realty
Source: GSMLS,MLS#: 4051400
Facts & features
Interior
Bedrooms & bathrooms
- Bedrooms: 4
- Bathrooms: 2
- Full bathrooms: 1
- 1/2 bathrooms: 1
Bedroom 1
- Level: Second
- Area: 169
- Dimensions: 13 x 13
Bedroom 2
- Level: Second
- Area: 81
- Dimensions: 9 x 9
Bedroom 3
- Level: Second
- Area: 156
- Dimensions: 13 x 12
Bedroom 4
- Level: Third
- Area: 247
- Dimensions: 19 x 13
Dining room
- Features: Formal Dining Room
- Level: First
- Area: 180
- Dimensions: 15 x 12
Kitchen
- Features: Breakfast Bar, Eat-in Kitchen
- Level: First
- Area: 180
- Dimensions: 10 x 18
Living room
- Level: First
- Area: 286
- Dimensions: 22 x 13
Basement
- Features: Laundry Room, Powder Room, Rec Room, Storage Room, Utility Room
Heating
- 1 Unit, Radiators - Steam, Natural Gas
Cooling
- Window Unit(s)
Appliances
- Included: Dishwasher, Dryer, Kitchen Exhaust Fan, Range/Oven-Gas, Refrigerator, Washer, Gas Water Heater
- Laundry: In Basement
Features
- Rec Room
- Flooring: Carpet, Tile, Wood
- Windows: Blinds
- Basement: Yes,Partially Finished
- Number of fireplaces: 1
- Fireplace features: Living Room, Wood Burning
Property
Parking
- Total spaces: 3
- Parking features: 1 Car Width, Additional Parking, Asphalt, Detached Garage
- Garage spaces: 3
Features
- Patio & porch: Deck, Patio
- Exterior features: Sidewalk
Lot
- Size: 10,018 Square Feet
- Dimensions: 63 x 160
- Features: Level
Details
- Parcel number: 1605006400000000140000
- Zoning description: residential
Construction
Type & style
- Home type: SingleFamily
- Architectural style: Colonial
- Property subtype: Single Family Residence
Materials
- Clapboard
- Roof: Asphalt Shingle
Condition
- Year built: 1910
Utilities & green energy
- Gas: Gas-Natural
- Sewer: Public Sewer
- Water: Public
- Utilities for property: Electricity Connected, Natural Gas Connected, Cable Available, Fiber Optic Available, Garbage Included
Community & HOA
Location
- Region: East Orange
Financial & listing details
- Tax assessed value: $302,800
- Annual tax amount: $9,813
- Date on market: 9/9/2026
- Exclusions: Primary Bdrm draperies.
- Ownership type: Fee Simple
- Electric utility on property: Yes
Estimated market value
$497,800
$473,000 - $523,000
$3,078/mo
Price history
| Date | Event | Price |
|---|---|---|
| 9/30/2026 | Pending sale | $470,000 |
Source:  GSMLS #4051400 Report a problem | ||
| 9/9/2026 | Listed for sale | $470,000+487.5% |
Source: GSMLS #4051400 Report a problem | ||
| 12/27/1985 | Sold | $80,000 |
Source: Agent Provided Report a problem | ||
Public tax history
| Year | Property taxes | Tax assessment |
|---|---|---|
| 2025 | $9,814 +3.2% | $302,800 |
| 2024 | $9,511 +8.1% | $302,800 |
| 2023 | $8,799 +0.3% | $302,800 |
| 2022 | $8,771 +1.3% | $302,800 +91.3% |
| 2021 | $8,659 +1.3% | $158,300 |
| 2020 | $8,548 +5% | $158,300 |
| 2019 | $8,140 | $158,300 |
| 2018 | $8,140 +0.8% | $158,300 |
| 2017 | $8,078 +2.5% | $158,300 |
| 2016 | $7,880 +1.4% | $158,300 |
| 2015 | $7,769 +3.9% | $158,300 |
| 2014 | $7,478 -11.1% | $158,300 |
| 2013 | $8,413 +4.3% | $158,300 -34.7% |
| 2012 | $8,064 +4.7% | $242,600 |
| 2011 | $7,705 +12.1% | $242,600 |
| 2010 | $6,873 +7.4% | $242,600 |
| 2009 | $6,402 +9% | $242,600 |
| 2008 | $5,871 -2.8% | $242,600 |
| 2007 | $6,041 | $242,600 +992.8% |
| 2006 | -- | $22,200 |
| 2005 | -- | $22,200 |
| 2004 | -- | $22,200 |
| 2003 | -- | $22,200 |
| 2002 | -- | $22,200 |
| 2001 | -- | $22,200 |
Find assessor info on the county website
Monthly payment
Est. payment
Payment breakdown
Explore the cost of this home by adjusting the details. Changes won't be saved.Climate risks
Neighborhood: Doddtown
- $625,000-- bd-- ba-- sqft620 Springdale Ave, East Orange, NJ 07017Sold

- $554,5007 bd2 ba2.3k sqft624 Springdale Ave, East Orange, NJ 07017Off Market
- $--2 bd1 ba-- sqft620 Springdale Ave FLOOR 2, East Orange, NJ 07017Off Market

- $759,8009 bd3 ba3.5k sqft0620 Springdale Ave, East Orange, NJ 07017Off Market
Similar homes
- $479,0005 bd3 ba-- sqft120 N Essex Ave, City Of Orange Twp., NJ 07050For Sale
 MLS ID #4062292, Latoya Massey, Essential Real Estate. GSMLS
- $560,0004 bd3 ba-- sqft257 Brighton Avenue, East Orange, NJ 07017For SaleMLS ID #26029440, Gurkamal Singh, Century 21 Main Street Realty. NJMLS
- $579,9003 bd2 ba-- sqft120 Norman St, East Orange City, NJ 07017For Sale
 MLS ID #4053620, Jose Trinidad, United Real Estate. GSMLS
- $499,9004 bd3 ba-- sqft318-322 N 11th St, Newark City, NJ 07107For Sale
 MLS ID #4044696, Isabelle Algarin, Exp Realty, Llc. GSMLS
- $549,0004 bd2 ba-- sqft162 Maple Street, West Orange, NJ 07052For Sale
 MLS ID #26030552, Kimberly Barreto, Signature Realty NJ LLC. NJMLS
