This top-to-bottom renovation delivers an ideal floor plan with thoughtfully creative design to feel like a true "one of one" home. The front of the home was meticulously restored with a Victorian era inspired palette, accented by a mahogany front porch, and aged metal details. Step inside to a naturally bright interior where custom millwork and hardwood floors complement dramatic sightlines. A gracious dining room flows effortlessly to an open concept living room. Overlooking the first floor is the beautifully appointed kitchen with custom cabinetry, generous center island, Taj Mahal countertops, brass fixtures, and direct access to the back deck. The powder room adds an unexpected moment of mood and flare. Upstairs is a dream layout with three beds and two full baths. Beautiful custom built-in closets add character and dynamic storage. The 3rd floor offers an expansive, sun-filled space featuring tall ceilings, more built-ins and a full bath with gorgeous marble details. This can be your guest suite, private home office, workout space, or a combo of all three! The lower level provides even more space for a playroom or TV Room, plus laundry, and another bathroom. Outside, the fully fenced backyard has plenty of room to play and entertain. All set in a quiet, yet accessible pocket of Bloomfield near the future Essex-Hudson Greenway, with close proximity to the Downtown train and Montclair amenities. Incredibly functional and designed with care, Hazelwood is ready for you!
Under contract
$899,000
7 Hazelwood Rd, Bloomfield Twp., NJ 07003
4beds
--sqft
Single Family Residence
Built in 1911
5,662 Square Feet Lot
$952,400 Zestimate®
$--/sqft
$-- HOA
What's special
- 14 days
- 821
- 59
Zillow last checked:
Listing updated:
Listed by:
Pierce Conway 973-618-6368,
Compass New Jersey Llc,
Drew Spear
Source: GSMLS,MLS#: 4056147
Facts & features
Interior
Bedrooms & bathrooms
- Bedrooms: 4
- Bathrooms: 5
- Full bathrooms: 4
- 1/2 bathrooms: 1
Primary bedroom
- Description: Full Bath
Bedroom 1
- Level: Second
- Area: 156
- Dimensions: 13 x 12
Bedroom 2
- Level: Second
- Area: 126
- Dimensions: 9 x 14
Bedroom 3
- Level: Second
- Area: 204
- Dimensions: 12 x 17
Bedroom 4
- Level: Third
- Area: 342
- Dimensions: 18 x 19
Primary bathroom
- Features: Stall Shower
Dining room
- Features: Formal Dining Room
- Level: First
- Area: 192
- Dimensions: 12 x 16
Kitchen
- Features: Breakfast Bar, Kitchen Island, Eat-in Kitchen
- Level: First
- Area: 228
- Dimensions: 19 x 12
Living room
- Level: First
- Area: 208
- Dimensions: 16 x 13
Basement
- Features: Laundry Room, Powder Room, Rec Room
Heating
- 2 Units, Forced Air, Zoned, Natural Gas
Cooling
- 2 Units, Central Air
Appliances
- Included: Dishwasher, Instant Hot Water, Kitchen Exhaust Fan, Range/Oven-Gas, Refrigerator, Gas Water Heater
- Laundry: Laundry Room, In Basement
Features
- High Ceilings, Rec Room
- Flooring: Carpet, Tile, Wood
- Basement: Yes,Partially Finished,Full
- Has fireplace: No
Property
Parking
- Total spaces: 3
- Parking features: 1 Car Width, Driveway-Exclusive, Off Street, Paver Block
- Uncovered spaces: 3
Features
- Patio & porch: Deck
- Exterior features: Curbs, Sidewalk
Lot
- Size: 5,662 Square Feet
- Dimensions: 41 x 141
- Features: Level
Details
- Parcel number: 1602004860000000040000
- Zoning description: R-1B
Construction
Type & style
- Home type: SingleFamily
- Architectural style: Colonial,Victorian
- Property subtype: Single Family Residence
Materials
- Vinyl Siding, Wood Shingle
- Roof: Asphalt Shingle
Condition
- Year built: 1911
- Major remodel year: 2026
Utilities & green energy
- Gas: Gas-Natural
- Sewer: Public Sewer
- Water: Public
- Utilities for property: Natural Gas Connected, Cable Available, Fiber Optic Available
Community & HOA
Community
- Subdivision: Fairview Heights
Location
- Region: Bloomfield
Financial & listing details
- Tax assessed value: $445,500
- Annual tax amount: $16,600
- Date on market: 10/2/2026
- Ownership type: Fee Simple
Estimated market value
$952,400
$905,000 - $1.01M
$4,067/mo
Price history
| Date | Event | Price |
|---|---|---|
| 10/9/2026 | Pending sale | $899,000 |
Source:  GSMLS #4056147 Report a problem GSMLS #4056147 Report a problem | ||
| 10/1/2026 | Listed for sale | $899,000+28.6% |
Source:  NJMLS #26037288 Report a problem NJMLS #26037288 Report a problem | ||
| 10/1/2026 | Listing removed | $699,000 |
Source: GSMLS #4050973 Report a problem | ||
| 9/25/2026 | Pending sale | $699,000 |
Source: NJMLS #26033782 Report a problem | ||
| 9/8/2026 | Listed for sale | $699,000+45.6% |
Source: NJMLS #26033782 Report a problem | ||
| 12/22/2025 | Sold | $480,000-3.8% |
Source: GSMLS #3997169 Report a problem | ||
| 11/24/2025 | Pending sale | $499,000 |
Source: GSMLS #3997169 Report a problem | ||
| 11/10/2025 | Price change | $499,000-2.2% |
Source: GSMLS #3997169 Report a problem | ||
| 10/20/2025 | Price change | $510,000-13.1% |
Source: GSMLS #3978379 Report a problem | ||
| 7/30/2025 | Listed for sale | $587,000+262.3% |
Source: GSMLS #3978379 Report a problem | ||
| 7/9/2001 | Sold | $162,000 |
Source: Public Record Report a problem | ||
Public tax history
| Year | Property taxes | Tax assessment |
|---|---|---|
| 2025 | $12,054 +2.9% | $345,500 |
| 2024 | $11,719 +5.9% | $345,500 |
| 2023 | $11,063 +1.9% | $345,500 |
| 2022 | $10,859 +0.3% | $345,500 |
| 2021 | $10,824 | $345,500 |
| 2020 | $10,824 +33.2% | $345,500 +27.1% |
| 2019 | $8,124 | $271,900 |
| 2018 | $8,124 -22.6% | $271,900 |
| 2017 | $10,495 +0.9% | $271,900 |
| 2016 | $10,400 +1.9% | $271,900 |
| 2015 | $10,210 +5.2% | $271,900 |
| 2014 | $9,701 +5.7% | $271,900 |
| 2013 | $9,177 -3.6% | $271,900 |
| 2012 | $9,522 +6% | $271,900 -6.9% |
| 2011 | $8,982 +18.5% | $291,900 |
| 2010 | $7,582 +4.9% | $291,900 +137.9% |
| 2009 | $7,229 +8.1% | $122,700 |
| 2008 | $6,687 +6.7% | $122,700 |
| 2007 | $6,270 | $122,700 |
| 2006 | -- | $122,700 |
| 2005 | -- | $122,700 |
| 2004 | $5,620 | $122,700 |
| 2003 | -- | $122,700 |
| 2002 | -- | $122,700 |
| 2001 | -- | $122,700 |
Find assessor info on the county website
Monthly payment
Est. payment
Payment breakdown
Explore the cost of this home by adjusting the details. Changes won't be saved.Climate risks
Neighborhood: 07003
Nearby schools
Schools provided by the listing agent
- Elementary: Fairview
- Middle: Bloomfield
- High: Bloomfield
Source: GSMLS. This data may not be complete. We recommend contacting the local school district to confirm school assignments for this home.
Similar homes
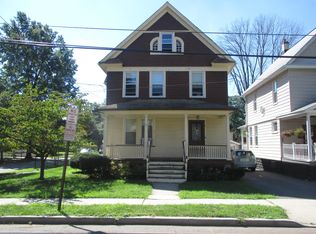
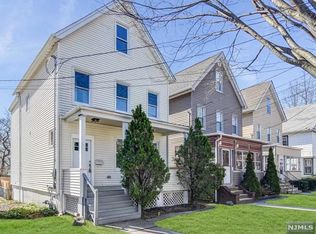
- $749,0004 bd3 ba5.7k sqft345 Hoover Ave, Bloomfield Twp., NJ 07003For Sale
 MLS ID #4057210, Carlos Tam, Compass New Jersey, Llc. GSMLS
 - $639,0004 bd3 ba-- sqft25 Davey St, Bloomfield Twp., NJ 07003For Sale
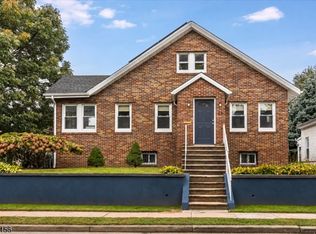 MLS ID #4056759, Clare Morcella, Keller Williams - Nj Metro Group. GSMLS
 - $699,0003 bd2 ba-- sqft345 Broughton Ave, Bloomfield, NJ 07003For Sale

 MLS ID #2705685R, KARINA CASTRO. All Jersey MLS
 - $699,0003 bd3 ba-- sqft191 Stonehouse Rd, Bloomfield Twp., NJ 07003For Sale
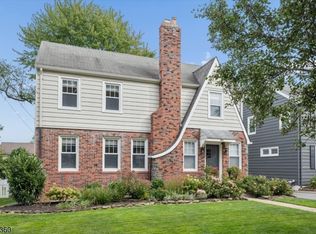 MLS ID #4056867, Amy Owens, Keller Williams - Nj Metro Group. GSMLS
