Welcome to 58 Michael Loop. Nestled in the prestigious Emerson Hillneighborhood. This stunning center hall colonial offers the perfect blend of elegance, comfort, convenience and timeless charm. Featuring 4 spacious bedrooms, 4 beautifully appointed bathrooms, full finishes walk out basement. This exceptional home is designed for both luxurious living and everyday convenience. Situated on a gorgeous oversized lot, the property boasts incredible outdoor space perfect for entertaining, relaxing, or creating your dream backyard oasis. From the grand layout and sun-filled interiors to the desirable location surrounded by upscale homes, this residence is truly a rare opportunity to own in one of Staten Island's most sought-after communities. Step into a welcoming entry foyer that leads into a spacious and sun-filled layout ideal for both everyday living and entertaining. The large kitchen offers plenty of cabinet and counter space, perfect for gatherings and family meals. Upstairs, you'll find four beautiful bedrooms, including a spacious primary suite, along with two well-appointed bathrooms designed for comfort and convenience. With its impressive layout, beautiful property, and highly desirable location, this home is a rare opportunity in one of Staten Island's most prestigious neighborhoods.
Pending
$1,749,999
58 Michael Loop, Staten Island, NY 10301
4beds
3,200sqft
Single Family Residence
Built in 1999
5,985 Square Feet Lot
$1,640,300 Zestimate®
$547/sqft
$69/mo HOA
What's special
Sun-filled interiorsGrand layoutWelcoming entry foyerSpacious primary suiteGorgeous oversized lot
- 114 days
- 113
- 3
Zillow last checked:
Listing updated:
Listed by:
Homes R Us Realty of NY, Inc. 718-668-2550,
Inna Vayser 718-668-2550
Source: SIBOR,MLS#: 2602624
Facts & features
Interior
Bedrooms & bathrooms
- Bedrooms: 4
- Bathrooms: 4
- Full bathrooms: 3
- 1/2 bathrooms: 1
Heating
- Natural Gas, Hot Water
Cooling
- Central Air
Appliances
- Included: Dishwasher, Microwave, Refrigerator
Features
- Walk-In Closet(s)
- Basement: Finished,Full
Interior area
- Total structure area: 3,200
- Total interior livable area: 3,200 sqft
Video & virtual tour
Property
Parking
- Total spaces: 2
- Parking features: Driveway, Off Street
- Garage spaces: 2
Features
- Levels: Two
- Stories: 2
- Patio & porch: Patio
- Exterior features: Balcony, Sprinkler System
- Fencing: Back Yard,Fenced,Front Yard
Lot
- Size: 5,985 Square Feet
- Dimensions: 57 x 105
- Features: Front Yard, Back Yard, Side
Details
- Parcel number: 08360158
- Zoning: R3-2
Construction
Type & style
- Home type: SingleFamily
- Architectural style: Colonial
- Property subtype: Single Family Residence
Materials
- Brick, Vinyl Siding
Condition
- Excellent
- New construction: No
- Year built: 1999
Utilities & green energy
- Electric: 220 Volts
- Sewer: Public Sewer
Community & HOA
HOA
- Has HOA: Yes
- Services included: Snow Removal
- HOA fee: $69 monthly
Location
- Region: Staten Island
Financial & listing details
- Price per square foot: $547/sqft
- Annual tax amount: $13,664
- Date on market: 5/12/2026
- Listing agreement: Exclusive Right To Sell
Estimated market value
$1,640,300
$1.56M - $1.72M
$4,857/mo
Price history
| Date | Event | Price |
|---|---|---|
| 7/23/2026 | Pending sale | $1,749,999$547/sqft |
Source:  SIBOR #2602624 Report a problem SIBOR #2602624 Report a problem | ||
| 5/12/2026 | Listed for sale | $1,749,999$547/sqft |
Source: SIBOR #2602624 Report a problem | ||
Public tax history
Tax history is unavailable.
Monthly payment
Climate risks
Neighborhood: Emerson Hill
- $1,315,100-- bd-- ba2.4k sqft58 Michael Loop, Staten Island, NY 10304Off Market
- $1,280,700-- bd-- ba2.4k sqft62 Michael Loop, Staten Island, NY 10304Off Market
- $1,335,200-- bd-- ba2.8k sqft54 Michael Loop, Staten Island, NY 10304Off Market
- $1,750,0006 bd4 ba3k sqft55 Nicole Loop, Staten Island, NY 10301Sold
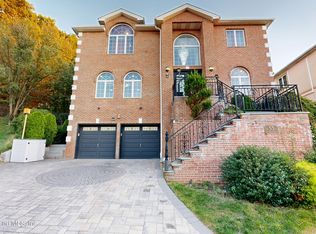
Similar homes
- $1,749,0004 bd4 ba2.6k sqft50 Harbor View Pl S, Staten Island, NY 10305For Sale
 MLS ID #2603883, Anthony Volpe, Listing by: Prereal Prendamano Real Estate. SIBOR
 - $2,075,0004 bd4 ba3.6k sqft142 Bertha Pl, Staten Island, NY 10301For Sale
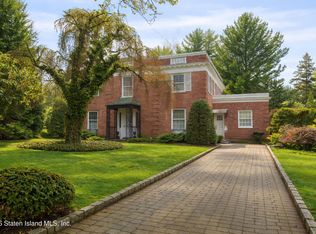 MLS ID #2601778, JoAnn DellaRocca, Listing by: Connie Profaci Realty. SIBOR
 - $1,299,0004 bd4 ba2k sqft311 Howard Ave, Staten Island, NY 10301For Sale
 MLS ID #2604593, Gina M D'Onofrio, Listing by: Coldwell Banker Advantage. SIBOR
 - $1,690,0004 bd4 ba3.6k sqft30 Lakeland Rd, Staten Island, NY 10314For Sale
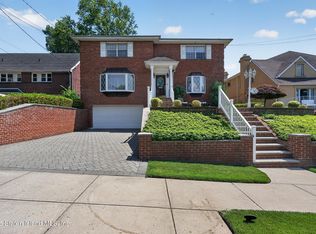 MLS ID #2603701, Joanne Costa, Listing by: Joanne Costa Realty. SIBOR
