Situated on 9.7 acres, this 3-bedroom, 2-bath home offers a spacious open-concept floor plan designed for comfortable everyday living. The kitchen features stainless steel appliances, abundant cabinetry, and generous counter space, opening to an inviting living room and dining area. Sliding doors from the dining room lead to a deck overlooking the expansive property, complete with trails to explore. The primary suite features a private full bathroom with a dedicated closet area and an additional spacious walk-in closet. Two additional bedrooms, a full bathroom, and a convenient laundry room complete the home. Enjoy the privacy and natural surroundings of this expansive property.
For sale
$239,995
58 Nolan Rd, Au Sable Forks, NY 12912
3beds
1,512sqft
Manufactured Home
Built in 2023
9.7 Acres Lot
$-- Zestimate®
$159/sqft
$-- HOA
What's special
Spacious open-concept floor planSpacious walk-in closetDedicated closet areaConvenient laundry roomDining areaGenerous counter spaceTrails to explore
- 12 hours
- 87
- 6
Zillow last checked:
Listing updated:
Listed by:
Century 21 The One 518-563-7350,
Brandy McDonald
Source: ACVMLS,MLS#: 208610
Facts & features
Interior
Bedrooms & bathrooms
- Bedrooms: 3
- Bathrooms: 2
- Full bathrooms: 2
Primary bedroom
- Features: Vinyl
- Level: First
- Area: 182 Square Feet
- Dimensions: 14 x 13
Bedroom 2
- Features: Vinyl
- Level: First
- Area: 118.75 Square Feet
- Dimensions: 12.5 x 9.5
Bedroom 3
- Features: Vinyl
- Level: First
- Area: 122.88 Square Feet
- Dimensions: 12.8 x 9.6
Primary bathroom
- Features: Vinyl
- Level: First
- Area: 108 Square Feet
- Dimensions: 12 x 9
Bathroom
- Features: Vinyl
- Level: First
- Area: 81 Square Feet
- Dimensions: 9 x 9
Kitchen
- Features: Vinyl
- Level: First
- Area: 240 Square Feet
- Dimensions: 20 x 12
Laundry
- Features: Vinyl
- Level: First
- Area: 64 Square Feet
- Dimensions: 8 x 8
Living room
- Features: Vinyl
- Level: First
- Area: 224 Square Feet
- Dimensions: 16 x 14
Heating
- Forced Air, Propane
Appliances
- Included: Dishwasher, Electric Range, Range Hood, Refrigerator
- Laundry: Laundry Room
Features
- Kitchen Island, Walk-In Closet(s)
- Flooring: Vinyl
- Doors: Sliding Doors
- Windows: Double Pane Windows
- Basement: None
Interior area
- Total structure area: 1,512
- Total interior livable area: 1,512 sqft
- Finished area above ground: 1,512
- Finished area below ground: 0
Property
Features
- Levels: One
- Patio & porch: Deck
- Has view: Yes
- View description: Mountain(s)
Lot
- Size: 9.7 Acres
- Features: Cleared, Many Trees, Sloped
- Topography: Sloping
Details
- Parcel number: 333.18.4
Construction
Type & style
- Home type: MobileManufactured
- Architectural style: Ranch
- Property subtype: Manufactured Home
Materials
- Vinyl Siding
- Foundation: Slab
- Roof: Asphalt
Condition
- Year built: 2023
Utilities & green energy
- Sewer: Septic Tank
- Water: Shared Well
- Utilities for property: Internet Available
Community & HOA
Community
- Security: Carbon Monoxide Detector(s), Smoke Detector(s)
Location
- Region: Au Sable Forks
Financial & listing details
- Price per square foot: $159/sqft
- Annual tax amount: $2,477
- Date on market: 10/16/2026
- Listing agreement: Exclusive Right To Sell
- Listing terms: Cash,Conventional,FHA,VA Loan
- Lease term: Short Term Lease
- Road surface type: Paved
- Body type: Double Wide
Estimated market value
Not available
Estimated sales range
Not available
Not available
Price history
| Date | Event | Price |
|---|---|---|
| 10/16/2026 | Listed for sale | $239,995$159/sqft |
Source:  ACVMLS #208610 Report a problem ACVMLS #208610 Report a problem | ||
Public tax history
Tax history is unavailable.
Monthly payment
Climate risks
Neighborhood: 12912
Similar homes
- $209,0004 bd2 ba1.6k sqft28 Intervale Ave, Au Sable Forks, NY 12912For Sale
 MLS ID #208056, Zachary Latinville, Listing by: Berkshire Hathaway HomeServices Adirondack Realty. ACVMLS
 - $199,0004 bd2 ba1.2k sqft36 Intervale Ave, Au Sable Forks, NY 12912For Sale
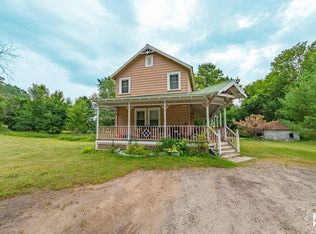 MLS ID #208055, Zachary Latinville, Listing by: Berkshire Hathaway HomeServices Adirondack Realty. ACVMLS
 - $215,0003 bd2 ba1.8k sqft396 Wells Hill Rd, Lewis, NY 12950For Sale
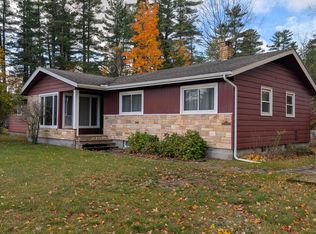 MLS ID #208601, Kevin Barnaby, Listing by: Northpoint Realty. ACVMLS
 - $189,9003 bd1 ba1.1k sqft55 Standish Rd, Saranac, NY 12981For Sale
 MLS ID #208617, Courtney De La Cruz, Listing by: Kingdom Realty Upstate NY LLC. ACVMLS
