Welcome to this beautifully maintained, move-in-ready home offering modern comfort and exceptional versatility. Freshly painted throughout, the interior showcases low-maintenance laminate flooring and bright windows, both updated within the last decade, allowing natural light to fill every room. Efficient climate control is guaranteed year-round with a newly installed heat pump, complemented by an additional heat pump wall unit in the primary bedroom. Significant peace of mind comes built-in with a crawl space encapsulated in 2015 and a reliable drilled well with jet pump. The spacious kitchen is tailored for everyday convenience and hosting, featuring sleek pot lights, white subway tile backsplash, and durable ceramic tile floors under ten years old. Quality custom maple cabinetry provides abundant storage alongside expansive countertop space, complete with a refrigerator, dishwasher, stove, and microwave. Just outside the kitchen, the washer and dryer are positioned for effortless access. The main bathroom has undergone a complete, high-end renovation, boasting new ceramic floors, a new vanity, pristine mirrors, and a glass-enclosed shower. Outdoor living shines with front and back decks ideal for relaxing and entertaining. Practicality peaks in the backyard, where dedicated access road entry accommodates large items such as camper trailers, boats, or work equipment with ease. Beyond the property, an active lifestyle awaits at the nearby Pefferlaw Lions Community Centre. Enjoy walking trails with outdoor fitness stations, a playground, sports fields, pump track, skatepark, and community hall. The adjacent Sports Zone features basketball, a multi-use court, and two pickleball courts, plus a covered outdoor ice pad for free skating in the winter. This turnkey home pairs modern living with an outstanding four-season community setting.
For sale
C$509,900
58 Station Rd, Georgina, ON L0E 1N0
2beds
1baths
Single Family Residence
Built in ----
0.5 Acres Lot
$-- Zestimate®
C$--/sqft
C$-- HOA
What's special
Freshly painted throughoutLow-maintenance laminate flooringBright windowsNewly installed heat pumpSpacious kitchenSleek pot lightsWhite subway tile backsplash
- 1 day
- 9
- 0
Zillow last checked:
Listing updated:
Listed by:
RE/MAX ALL-STARS TEAM TREVOR REALTY
Source: TRREB,MLS®#: N14123366 Originating MLS®#: Toronto Regional Real Estate Board
Facts & features
Interior
Bedrooms & bathrooms
- Bedrooms: 2
- Bathrooms: 1
Primary bedroom
- Level: Main
- Dimensions: 4.18 x 3.24
Bedroom 2
- Level: Main
- Dimensions: 3.45 x 3.25
Kitchen
- Level: Main
- Dimensions: 4.38 x 2.88
Laundry
- Level: Main
- Dimensions: 2.03 x 1.37
Living room
- Level: Main
- Dimensions: 5.88 x 2.87
Heating
- Forced Air, Gas
Cooling
- Other
Appliances
- Included: Water Heater Owned, Water Softener
Features
- Primary Bedroom - Main Floor
- Basement: Crawl Space
- Has fireplace: No
Interior area
- Living area range: 700-1100 null
Property
Parking
- Total spaces: 5
- Parking features: Private
Features
- Patio & porch: Deck
- Pool features: None
Lot
- Size: 0.5 Acres
- Features: Fenced Yard, Lake/Pond, Park, Rec./Commun.Centre, River/Stream, School Bus Route
- Topography: Flat
Details
- Additional structures: Garden Shed
- Parcel number: 035400052
Construction
Type & style
- Home type: SingleFamily
- Architectural style: Bungalow
- Property subtype: Single Family Residence
Materials
- Vinyl Siding
- Foundation: Concrete Block
- Roof: Asphalt Shingle
Utilities & green energy
- Sewer: Septic
- Water: Drilled Well
Community & HOA
Location
- Region: Georgina
Financial & listing details
- Annual tax amount: C$3,436
- Date on market: 10/28/2026
Price history
Price history is unavailable.
Public tax history
Tax history is unavailable.
Climate risks
Neighborhood: L0E
Nearby schools
GreatSchools rating
No schools nearby
We couldn't find any schools near this home.


Similar homes
- C$499,9002 bd1 ba-- sqft48 Isle Vista Dr, Georgina, ON L0E 1N0For Sale
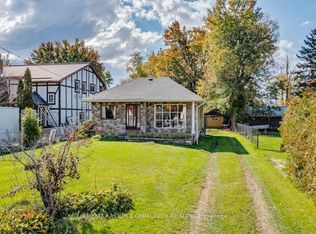 MLS ID #N13878190, REMAX YOUR COMMUNITY REALTY. TRREB
- C$600,0003 bd1 ba-- sqft4 Hubbard St, Georgina, ON L0E 1N0For Sale
 MLS ID #N13556514, RE/MAX Jazz INC.. TRREB
- C$599,0003 bd1 ba-- sqft49 Klimek Blvd, Georgina, ON L0E 1N0For Sale
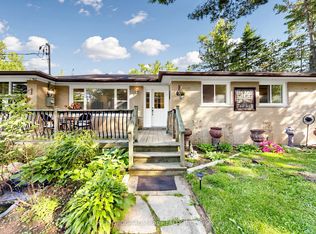 MLS ID #N13794216, SUTTON GROUP-ADMIRAL REALTY INC.. TRREB
- C$499,0003 bd2 ba-- sqft77 Blue Heron Dr, Georgina, ON L0E 1N0For Sale
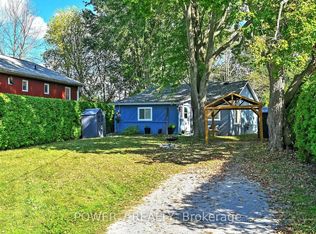 MLS ID #N13874792, YOUSUF, ZAID RAAD . TRREB
