Beautifully renovated 4-Bedroom,3.5-Bath Colonial in the Heart of Oyster Bay. Completely renovated in 2024, this stunning Colonial combines timeless charm with modern finished. A welcoming wraparound front porch along with a fully fenced yard, creating the perfect place to relax and enjoy the neighborhood or have your privacy. Step inside to discover an inviting angled bay window, creating a cozy reading nook or sitting area. The spacious eat-in kitchen features marble countertops, abundant cabinetry, and plenty of room for everyday dining and entertaining. A convenient laundry room is located just off the kitchen, with direct access to the patio for fun and entertaining. An inviting dining room, with a door leading onto the wraparound porch. The second floor offers a luxurious primary suite with a spa-inspired bath featuring a freestanding soaking tub and floor-to-ceiling marble finishes. Two additional bedrooms and a beautiful appointed full hall bath complete this level. The above grade lower level provides exceptional additional living space, including a comfortable den with a fireplace, a full bathroom, generous storage, and a private entrance to the side yard-ideal for guests, a home office or recreation. This move-in-ready home offers the perfect blend of comfort, style and location in the heart of Oyster Bay.
Pending
$999,000
58 Summit Street, Oyster Bay, NY 11771
4beds
1,558sqft
Single Family Residence, Residential
Built in 1878
7,422 Square Feet Lot
$-- Zestimate®
$641/sqft
$-- HOA
What's special
Fully fenced yardLuxurious primary suiteFloor-to-ceiling marble finishesInviting angled bay windowGenerous storageMarble countertopsSpacious eat-in kitchen
- 18 days
- 2,111
- 224
Zillow last checked:
Listing updated:
Listed by:
Daniel Gale Sothebys Intl Rlty 516-759-6822,
Myla A. Borucke 516-641-7743,
Bryan McMillen SFR 917-544-6566,
Daniel Gale Sothebys Intl Rlty
Source: OneKey® MLS as distributed by MLS GRID,MLS#: 1025962
Facts & features
Interior
Bedrooms & bathrooms
- Bedrooms: 4
- Bathrooms: 4
- Full bathrooms: 3
- 1/2 bathrooms: 1
Primary bedroom
- Description: Primary bedroom with en-suite bathroom with deep soaking tub and stairs to attic, 2 bedrooms and full hall bathroom
- Level: Second
Basement
- Description: Bedroom used as playroom, Den area with fireplace and exit door, A large storage area, utilities, full bathroom.
- Level: Basement
Living room
- Description: Living Room, Dining room with access to outside wrap around porch, half bath, Eat-In kitchen, laundry room and door to yard.
- Level: First
Heating
- ENERGY STAR Qualified Equipment, Oil
Cooling
- Ductless
Appliances
- Included: Cooktop, Dishwasher, Dryer, Electric Water Heater
Features
- Eat-in Kitchen, Formal Dining, Granite Counters, Kitchen Island, Marble Counters, Open Kitchen, Primary Bathroom, Recessed Lighting, Soaking Tub, Storage
- Basement: Finished,Full,Walk-Out Access
- Attic: Dormer,Partially Finished
- Number of fireplaces: 1
Interior area
- Total structure area: 1,558
- Total interior livable area: 1,558 sqft
Video & virtual tour
Property
Parking
- Parking features: Driveway, Private
- Has uncovered spaces: Yes
Features
- Patio & porch: Patio, Porch
- Fencing: Back Yard,Full
Lot
- Size: 7,422 Square Feet
- Dimensions: 63 x 150
Details
- Parcel number: 2489270130002110
- Special conditions: None
Construction
Type & style
- Home type: SingleFamily
- Architectural style: Colonial
- Property subtype: Single Family Residence, Residential
Materials
- Aluminum Siding, Vinyl Siding
Condition
- Updated/Remodeled
- Year built: 1878
- Major remodel year: 2024
Utilities & green energy
- Sewer: Public Sewer
- Water: Public
- Utilities for property: Electricity Connected, Sewer Connected
Community & HOA
HOA
- Has HOA: No
Location
- Region: Oyster Bay
Financial & listing details
- Price per square foot: $641/sqft
- Tax assessed value: $535,000
- Annual tax amount: $13,486
- Date on market: 9/19/2026
- Cumulative days on market: 18 days
- Listing agreement: Exclusive Right To Sell
- Electric utility on property: Yes
Estimated market value
Not available
Estimated sales range
Not available
Not available
Price history
| Date | Event | Price |
|---|---|---|
| 10/2/2026 | Pending sale | $999,000$641/sqft |
Source:  OneKey® MLS as distributed by MLS GRID #1025962 Report a problem OneKey® MLS as distributed by MLS GRID #1025962 Report a problem | ||
| 9/19/2026 | Listed for sale | $999,000$641/sqft |
Source: OneKey® MLS as distributed by MLS GRID #1025962 Report a problem | ||
| 2/12/2025 | Sold | $999,000$641/sqft |
Source: OneKey® MLS as distributed by MLS GRID #L3582002 Report a problem | ||
| 1/8/2025 | Pending sale | $999,000$641/sqft |
Source: OneKey® MLS as distributed by MLS GRID #L3582002 Report a problem | ||
| 1/2/2025 | Listed for sale | $999,000$641/sqft |
Source: OneKey® MLS as distributed by MLS GRID #L3582002 Report a problem | ||
| 11/8/2024 | Pending sale | $999,000$641/sqft |
Source: OneKey® MLS as distributed by MLS GRID #3582002 Report a problem | ||
| 9/30/2024 | Listed for sale | $999,000+93.6%$641/sqft |
Source: OneKey® MLS as distributed by MLS GRID #3582002 Report a problem | ||
| 1/22/2024 | Sold | $516,000-7.7%$331/sqft |
Source: Public Record Report a problem | ||
| 12/3/2023 | Listed for sale | $559,000+30%$359/sqft |
Source: Owner Report a problem | ||
| 12/1/2023 | Sold | $430,000-13.8%$276/sqft |
Source: Public Record Report a problem | ||
| 2/5/2016 | Listing removed | $499,000$320/sqft |
Source: Douglas Elliman Report a problem | ||
| 8/11/2015 | Listed for sale | $499,000-5.7%$320/sqft |
Source: Douglas Elliman Report a problem | ||
| 10/22/2014 | Price change | $529,000+6%$340/sqft |
Source: Douglas Elliman Report a problem | ||
| 10/15/2014 | Price change | $499,000-5.7%$320/sqft |
Source: Daniel Gale Agency Inc #2689293 Report a problem | ||
| 8/12/2014 | Price change | $529,000-3.6%$340/sqft |
Source: Daniel Gale Agency Inc #2689293 Report a problem | ||
| 7/11/2014 | Listed for sale | $549,000+29.2%$352/sqft |
Source: Daniel Gale Agency Inc #2689293 Report a problem | ||
| 5/22/2007 | Sold | $425,000$273/sqft |
Source: Public Record Report a problem | ||
Public tax history
| Year | Property taxes | Tax assessment |
|---|---|---|
| 2024 | -- | $535 |
| 2023 | -- | $535 |
| 2022 | -- | $535 |
| 2021 | $13,857 -1% | -- |
| 2020 | $13,994 +11.1% | $1,045 |
| 2019 | $12,597 | $1,045 |
| 2018 | $12,597 +5.9% | $1,045 |
| 2017 | $11,901 +6.6% | $1,045 |
| 2016 | $11,161 +107.5% | $1,045 |
| 2015 | $5,380 +4.8% | $1,045 |
| 2013 | $5,132 +9.4% | $1,045 |
| 2012 | $4,691 +8.6% | $1,045 -9.8% |
| 2011 | $4,321 +49.8% | $1,158 +31.1% |
| 2010 | $2,885 | $883 -24.1% |
| 2009 | -- | $1,164 -10.7% |
| 2008 | -- | $1,303 -5% |
| 2006 | -- | $1,371 -33.2% |
| 2005 | -- | $2,053 -35.7% |
| 2004 | -- | $3,193 |
| 2003 | -- | $3,193 -1.8% |
| 2002 | -- | $3,250 |
| 2001 | -- | $3,250 |
| 2000 | -- | $3,250 |
Find assessor info on the county website
Monthly payment
Climate risks
Neighborhood: 11771
Nearby schools
Schools provided by the listing agent
- Elementary: Theodore Roosevelt School
- Middle: Oyster Bay High School
- High: Oyster Bay High School
Source: OneKey® MLS as distributed by MLS GRID. This data may not be complete. We recommend contacting the local school district to confirm school assignments for this home.

Similar homes
- $895,0004 bd2 ba1.1k sqft11 Wood Street, Lynbrook, NY 11563For Sale
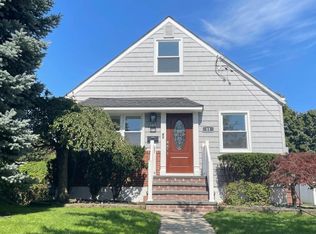
 MLS ID #1047701, Hiromi Katekaru, Listing by: Oak Home Realty. OneKey® MLS as distributed by MLS GRID
 - $999,0003 bd3 ba1.6k sqft21 Byram Rd, Greenwich, CT 06830For Sale

 MLS ID #125689, Valerie Pisano, William Raveis Real Estate. Greenwich MLS, Inc.
 - $1,200,0004 bd4 ba1.5k sqft249-75 57th Avenue, Little Neck, NY 11362For Sale
 MLS ID #1058705, Manqing Xing, Listing by: Welhome Realty Inc. OneKey® MLS as distributed by MLS GRID
 - $1,049,0003 bd3 ba1.6k sqft2 Herrels Circle, Melville, NY 11747For Sale
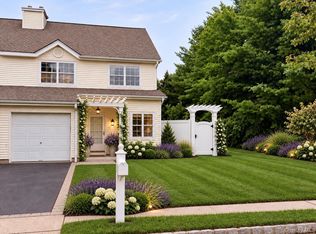 MLS ID #1027949, Lisa M. Semeraro, Listing by: Kerrigan Country Realty. OneKey® MLS as distributed by MLS GRID
 - $748,9994 bd2 ba1.3k sqft1316 6 Street, West Babylon, NY 11704For SaleMLS ID #1057705, Aristides S. Tejeda, Listing by: Dalton Wade Inc. OneKey® MLS as distributed by MLS GRID
- $899,9004 bd3 ba1.7k sqft(Undisclosed Address), Uniondale, NY 11553For SaleMLS ID #1038990, Shirley Duncan, Listing by: Blue Banner Real Estate. OneKey® MLS as distributed by MLS GRID
- $829,0004 bd2 ba1.1k sqft108 Dorset Avenue, Albertson, NY 11507For SaleMLS ID #1050912, Jonathan Minerick, Listing by: HomeCoin.com. OneKey® MLS as distributed by MLS GRID
- $890,0004 bd2 ba1.3k sqft77 Lynton Road, Albertson, NY 11507For SaleMLS ID #959553, Hui Fang Chen, Listing by: AAA Young Shuen Realty Inc. OneKey® MLS as distributed by MLS GRID
- $698,5994 bd2 ba1.7k sqft9 Holt Street, Amityville, NY 11701For SaleMLS ID #1057666, Aristides S. Tejeda, Listing by: Dalton Wade Inc. OneKey® MLS as distributed by MLS GRID
- $975,0003 bd2 ba1.6k sqft19201 110th Road, Saint Albans, NY 11412For SaleMLS ID #937851, Fanny R. Chang, Listing by: Arro Homes Sales Inc. OneKey® MLS as distributed by MLS GRID
- $965,0004 bd3 ba2.1k sqft3260 Judith Lane, Oceanside, NY 11572For SaleMLS ID #1033509, Timothy M. Loyal, Listing by: Loyal Realty Agency LLC. OneKey® MLS as distributed by MLS GRID
- $979,0005 bd4 ba1.9k sqft84 Holland Avenue, Elmont, NY 11003For SaleMLS ID #984120, Jonathan Minerick, Listing by: HomeCoin.com. OneKey® MLS as distributed by MLS GRID
- $699,0003 bd2 ba1.2k sqft7 Surrey Road, Massapequa, NY 11758For SaleMLS ID #1059525, Devender Singh, Listing by: BH&G R E Realty Connect. OneKey® MLS as distributed by MLS GRID
- $720,0003 bd2 ba1.4k sqft66 Valentine Street, Glen Cove, NY 11542For SaleMLS ID #1044147, Matilda S. Donovan, Listing by: Coldwell Banker American Homes. OneKey® MLS as distributed by MLS GRID
- $760,0004 bd3 ba1.2k sqft24 Columbia Street, Huntington Station, NY 11746For SaleMLS ID #927459, Aminta X. Borja, Listing by: Winzone Realty Inc. OneKey® MLS as distributed by MLS GRID
- $799,0004 bd3 ba1.2k sqft1301 Times Avenue, Elmont, NY 11003For SaleMLS ID #1046849, Ronald K. Colquhoun HFR ABR SRS, Listing by: Quicksale Home Realty Inc. OneKey® MLS as distributed by MLS GRID
- $899,0003 bd3 ba1.8k sqft38 Hallock Avenue, Smithtown, NY 11787For SaleMLS ID #1023162, Sheryl Osborne ABR SRS, Listing by: Exit Realty Edge. OneKey® MLS as distributed by MLS GRID
- $775,0003 bd3 ba1.2k sqft1333 Larboard Court, Uniondale, NY 11553For SaleMLS ID #1050128, Priscilla James, Listing by: Charles Rutenberg Realty Inc. OneKey® MLS as distributed by MLS GRID
- $979,0005 bd3 ba2.2k sqft164 Elmwood Street, Valley Stream, NY 11581For SaleMLS ID #1048426, Vincent D'Accordo, Listing by: Loyal Realty Agency LLC. OneKey® MLS as distributed by MLS GRID
