Skip main navigation
Off market
  • Price Unknown

    58 Wycliffe Gate, Vaughan, ON L4L 8T8

    4beds
    5,243sqft
    SingleFamily
    Built in 1993
    -- sqft lot
    $-- Zestimate®
    C$--/sqft
    C$5,890 Estimated rent

    Home value

    Not available

    Estimated sales range

    Not available

    Not available

    Loading
    Loading...

    Owner options

    List your home for rent

    C$5,890/mo

    Rent Zestimate®

    Find your next renter with Zillow Rental Manager. Plus, with online applications, you can quickly screen prospective tenants – for free.

    Learn more

    C$5,890/mo

    Rent Zestimate®

    Refinance and save

    Refinancing to a lower rate could help reduce your monthly payments and save thousands over the life of the loan.

    See today's rates

    Explore your selling options

    Work with a Zillow partner agent

    Leverage their expertise and Zillow's premium Showcase listings to get your home seen by more buyers.

    Get started

    List with your own agent

    Get your home in front of millions of buyers by listing it on Zillow.

    Learn how to do it

    Sell it yourself

    Take full control of how buyers see your home on Zillow by listing For Sale by Owner (FSBO).

    List your home

    What's special

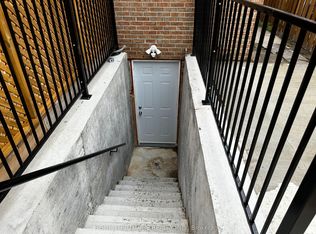
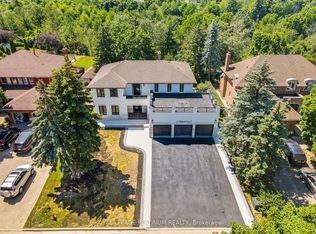
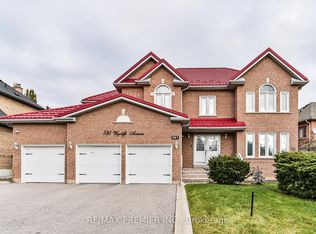
    Absolutely stunning,4 bed,5 bath, majestic family home.This property represents nothing shy of elegance & luxury. Over 5000sqft of gorgeous living space. Grand entrance welcomes you through elegant double french doors w/rod iron inserts, lovely 24" x 48" Italian porcelain tiles from Saussuolo, airy 9'high ceilings & a gorgeous center staircase. Enjoy mealtime in your delightful gourmet eat-in kitchen, caesarstone counters, undermount sink, top-of-the line appliances, & island with b/i microwave & an additional b/i fridge/freezer. Fine dine in your classy separate dining room with detailed trim & pot lighting. Relax & unwind in your separate living room or separate family room with coffered ceilings, wainscoting,& hardwood floors throughout. Work more efficiently in your executive home office featuring a wall-to-wall custom bookshelf, bright bay windows, &crown molding. Main floor laundry & powder room. Entertain family & friends in your professionally finished basement with wet bar, detailed ceiling tile from Italy, imported wood feature wall & finishings, pot lighting & sep entrance.Retreat to your grand master suite, with his/her separate walk-in closets & organizers. Master ensuite 6-pc bath with double sink, free standing soaker tub,& separate shower. Premium pool size lot, meticulously landscaped, underground sprinkler system,3-car garage, &interlocking driveway and patio. This stunning family home boasts exquisite taste and upscale class.

    This property is off market, which means it's not currently listed for sale or rent on Zillow. This may be different from what's available on other websites or public sources.
    Facts & features

    Interior

    Bedrooms & bathrooms
    • Bedrooms: 4
    • Bathrooms: 5
    • Full bathrooms: 4
    • 1/2 bathrooms: 1
    Appliances
    • Laundry: In-Suite
    Features
    • Central Vacuum, Auto Garage Door Remote(s)
    • Basement: Separate Entrance
    • Fireplace features: Natural Gas
    Interior area
    • Total interior livable area: 5,243 sqft

    Property

    Details
    • Additional structures: Shed, Fence - Full

    Construction

    Type & style
    • Home type: SingleFamily
    • Architectural style: 2 Storey
    Condition
    • Year built: 1993

    Utilities & green energy

    • Sewer: Sewer (Municipal)

    Community & neighborhood

    Location
    • Region: Vaughan

    Other

    Other facts
    • Fireplace Features: Natural Gas
    • Property Type: Residential
    • Cooling: Central Air
    • Features Area Influences: Rec./Community Centre, Schools, Trails, Greenbelt/Conservation, Place of Worship, Public Transit
    • Roof: Shingles
    • Sewer: Sewer (Municipal)
    • Interior Features: Central Vacuum, Auto Garage Door Remote(s)
    • Basement: Separate Entrance
    • Other Structures: Shed, Fence - Full
    • Heating: Gas, Forced Air
    • Exterior Features: Lawn Sprinkler System
    • Laundry Features: In-Suite
    • Architectural Style: 2 Storey
    • Location: Urban

    Price history

    DateEventPrice
    3/8/2021Listed for saleC$1,850,000C$353/sqft
    Source: Royal LePage Real Estate Services Ltd., Brokerage #40077350 Report a problem

    Public tax history

    Tax history is unavailable.

    Neighborhood: Woodbridge

    Nearby schools

    GreatSchools rating

    No schools nearby

    We couldn't find any schools near this home.