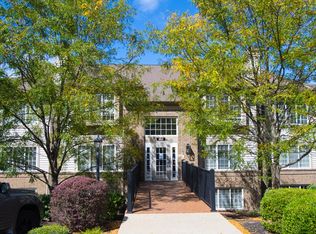
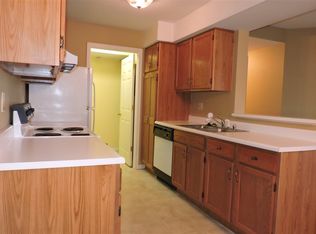
Easy living, generous space and a location that keeps you close to everything. This 2-bedroom, 2-bath Fort Wright Trace condo offers the low-maintenance lifestyle buyers love without sacrificing room to spread out. The spacious living and dining areas create an inviting setting for everyday life and entertaining, while new appliances and refreshed finishes make it easy to move right in. Step outside to your private covered patio with access from both the living room and oversized primary suite--the perfect spot for morning coffee, an evening drink or simply enjoying the wooded surroundings. The primary suite is a standout with an impressive walk-in closet and private bath, while the second bedroom offers flexibility for guests, a home office or both. Recent improvements include fresh paint, new carpet and flooring, updated lighting and outlets, a new furnace, new water heater and a completely refreshed primary bedroom with new flooring, drywall and trim. An included garage adds the convenience that's hard to find at this price point. When it's time to unwind, enjoy the community pool and tennis courts just steps from home. All of this tucked into a peaceful Fort Wright setting while remaining just minutes from Downtown Cincinnati, Covington, dining, entertainment and major highways.
Pending
Price cut: $10K (10/12)
$169,900
580 Cloverfield Ln APT 101, Fort Wright, KY 41011
2beds
1,396sqft
Condominium, Residential
Built in ----
-- sqft lot
$-- Zestimate®
$122/sqft
$325/mo HOA
What's special
Community poolNew carpet and flooringRefreshed finishesFresh paintNew appliancesUpdated lighting and outletsIncluded garage
- 46 days
- 518
- 34
Zillow last checked:
Listing updated:
Listed by:
Varun Varma 513-307-3599,
Coldwell Banker Realty FM
Source: NKMLS,MLS#: 646321
Facts & features
Interior
Bedrooms & bathrooms
- Bedrooms: 2
- Bathrooms: 2
- Full bathrooms: 2
Primary bedroom
- Features: Carpet Flooring, Walk-In Closet(s), Walk-Out Access
- Level: First
- Area: 238
- Dimensions: 17 x 14
Bedroom 2
- Features: Ceiling Fan(s), Laminate Flooring
- Level: First
- Area: 209
- Dimensions: 19 x 11
Dining room
- Features: Chandelier, Laminate Flooring
- Level: First
- Area: 80
- Dimensions: 8 x 10
Entry
- Features: Laminate Flooring
- Level: First
- Area: 24
- Dimensions: 3 x 8
Kitchen
- Features: Laminate Flooring, Wood Cabinets
- Level: First
- Area: 72
- Dimensions: 8 x 9
Laundry
- Level: First
- Area: 40
- Dimensions: 8 x 5
Living room
- Features: Ceiling Fan(s), Carpet Flooring
- Level: First
- Area: 380
- Dimensions: 20 x 19
Heating
- Heat Pump, Electric
Cooling
- Central Air
Appliances
- Included: Electric Oven, Electric Range, Dishwasher, Microwave, Refrigerator
- Laundry: Laundry Room, Main Level
Features
- Walk-In Closet(s), Granite Counters, Eat-in Kitchen, Double Vanity, Ceiling Fan(s)
- Windows: Vinyl Frames
Interior area
- Total structure area: 1,396
- Total interior livable area: 1,396 sqft
Property
Parking
- Total spaces: 1
- Parking features: Assigned, Detached, Garage
- Garage spaces: 1
Features
- Levels: One
- Stories: 1
Details
- Parcel number: 8421000020.37
- Zoning description: Residential
- Other equipment: Intercom
Construction
Type & style
- Home type: Condo
- Architectural style: Ranch
- Property subtype: Condominium, Residential
- Attached to another structure: Yes
Materials
- Brick, Vinyl Siding
- Foundation: Poured Concrete
- Roof: Shingle
Condition
- Existing Structure
- New construction: No
Utilities & green energy
- Sewer: Public Sewer
- Water: Public
- Utilities for property: Cable Available, Sewer Available, Water Available
Community & HOA
HOA
- Has HOA: Yes
- Amenities included: Landscaping, Pool, Management
- Services included: Association Fees, Maintenance Grounds, Maintenance Structure, Snow Removal, Trash, Water
- HOA fee: $310 monthly
- Second HOA fee: $15 monthly
Location
- Region: Fort Wright
Financial & listing details
- Price per square foot: $122/sqft
- Tax assessed value: $147,600
- Annual tax amount: $1,513
- Date on market: 9/7/2026
- Cumulative days on market: 47 days
Estimated market value
Not available
Estimated sales range
Not available
Not available
Price history
| Date | Event | Price |
|---|---|---|
| 10/20/2026 | Pending sale | $169,900$122/sqft |
Source:  NKMLS #646321 Report a problem NKMLS #646321 Report a problem | ||
| 10/12/2026 | Price change | $169,900-5.6%$122/sqft |
Source: NKMLS #646321 Report a problem | ||
| 9/22/2026 | Price change | $179,900-5.3%$129/sqft |
Source: NKMLS #646321 Report a problem | ||
| 9/3/2026 | Listed for sale | $189,900+72.6%$136/sqft |
Source: NKMLS #646321 Report a problem | ||
| 6/26/2026 | Sold | $110,000+4.8%$79/sqft |
Source: Public Record Report a problem | ||
| 1/13/2021 | Sold | $105,000-8.3%$75/sqft |
Source: Public Record Report a problem | ||
| 12/3/2020 | Pending sale | $114,500$82/sqft |
Source: Busy Bee Realty #543572 Report a problem | ||
| 12/1/2020 | Price change | $114,500-4.6%$82/sqft |
Source: Busy Bee Realty #543572 Report a problem | ||
| 11/6/2020 | Listed for sale | $120,000$86/sqft |
Source: Busy Bee Realty #543572 Report a problem | ||
Public tax history
| Year | Property taxes | Tax assessment |
|---|---|---|
| 2024 | $1,513 +44.8% | $147,600 +50.6% |
| 2023 | $1,045 -2.4% | $98,000 |
| 2022 | $1,070 +5.8% | $98,000 +8% |
| 2021 | $1,012 -7.8% | $90,700 |
| 2020 | $1,098 | $90,700 +6.7% |
| 2019 | $1,098 +7.6% | $85,000 |
| 2018 | $1,020 | $85,000 |
| 2017 | $1,020 +7.1% | $85,000 |
| 2015 | $953 +1.6% | $85,000 |
| 2014 | $937 | $85,000 +0.1% |
| 2013 | $937 | $84,900 |
| 2012 | -- | $84,900 |
| 2011 | -- | $84,900 |
| 2010 | -- | $84,900 |
| 2004 | -- | $84,900 |
Find assessor info on the county website
Monthly payment
Est. payment
Payment breakdown
Explore the cost of this home by adjusting the details. Changes won't be saved.Climate risks
Neighborhood: 41011
Nearby schools
Schools provided by the listing agent
- Elementary: Ft Wright Elementary
- Middle: Woodland Middle School
- High: Scott High
Source: NKMLS. This data may not be complete. We recommend contacting the local school district to confirm school assignments for this home.
- $184,0002 bd2 ba1.3k sqft556 Cloverfield Ln APT 101, Fort Wright, KY 41011Off Market
- $169,5002 bd2 ba1.3k sqft556 Cloverfield Ln APT 102, Fort Wright, KY 41011Off Market
- $178,8002 bd2 ba1.3k sqft556 Cloverfield Ln APT 103, Fort Wright, KY 41011Off Market
- $182,9002 bd2 ba1.3k sqft556 Cloverfield Ln APT 104, Fort Wright, KY 41011Off Market
Similar homes
- $149,9002 bd2 ba1k sqft4480 Mayhew Avenue, Delhi Twp, OH 45238For Sale
 MLS ID #1897711, Arthur Greenlee IV. eXp Realty
 - $149,9002 bd2 ba1k sqft4480 Mayhew Ave #5-17, Cincinnati, OH 45238For Sale
 MLS ID #1897711, Arthur Greenlee IV, eXp Realty. Cincy MLS
 - $150,0002 bd2 ba1.1k sqft9901 Regatta Dr Unit 105, Colerain Twp, OH 45252For Sale
 MLS ID #1897940, Julia Arnold, Sibcy Cline, Inc.. Cincy MLS
 - $165,0002 bd2 ba1.3k sqft2100 Fulton Ave Unit A1, Cincinnati, OH 45206For Sale
 MLS ID #1882462, Thomas F Williams Jr, Keller Williams Seven Hills Re. Cincy MLS
 - $154,9002 bd2 ba1.1k sqft9800 Regatta Dr Unit 101, Cincinnati, OH 45252For SaleMLS ID #1894575, Emma L. Berger, Keller Williams Advisors. Cincy MLS
- $155,0002 bd2 ba1k sqft3414 N Bend Rd APT 8, Cincinnati, OH 45239For SaleMLS ID #1886101, Dylan Koch, Plum Tree Realty. Cincy MLS
- $180,0004 bd4 ba946 sqft2431 Montana Ave APT 5, Cincinnati, OH 45211For SaleMLS ID #1897913, Denise M Taylor, eXp Realty. Cincy MLS
- $156,9002 bd2 ba991 sqft9319 Winton Rd APT 2, Cincinnati, OH 45231For SaleMLS ID #1886496, Angela M Walker, Real of Ohio. Cincy MLS
- $159,0002 bd2 ba1.1k sqft9610 Crosley Farm Dr APT 2, Colerain Township, OH 45251For SaleMLS ID #1897643, Alexander Schafers, RE/MAX United Associates. Cincy MLS
