New construction home in Manorwood, located in Benton Harbor school district. RESNET energy smart construction will save owner over $1000 yearly plus home has 10-year structural warranty! Welcome home to an open concept, raised ranch style home, which offers more than 1,700 square feet of finished living space on two levels. The main level features over 900 sqft and includes a large great room and kitchen, both with vaulted ceilings. The primary bedroom suite is also located on the upper level and includes a private bath and double closets. The lower level features a finished living space, 3 bedrooms each with a daylight window and a full bath.
Pending
$289,900
580 Manorwood Cir, Benton Harbor, MI 49022
4beds
1,735sqft
Single Family Residence
Built in 2026
9,583 Square Feet Lot
$272,100 Zestimate®
$167/sqft
$9/mo HOA
What's special
Large great room
- 208 days |
- 11 |
- 0 |
Zillow last checked:
Listing updated:
Listed by:
Lance A Bethell 269-210-2125,
Allen Edwin Realty 269-210-2125
Source: MichRIC,MLS#: 26003001
Facts & features
Interior
Bedrooms & bathrooms
- Bedrooms: 4
- Bathrooms: 2
- Full bathrooms: 2
- Main level bedrooms: 1
Primary bedroom
- Level: Main
- Area: 156
- Dimensions: 12.00 x 13.00
Bedroom 2
- Level: Lower
- Area: 132
- Dimensions: 11.00 x 12.00
Bedroom 3
- Level: Lower
- Area: 132
- Dimensions: 11.00 x 12.00
Bedroom 4
- Level: Lower
- Area: 154
- Dimensions: 11.00 x 14.00
Primary bathroom
- Level: Main
- Area: 55
- Dimensions: 11.00 x 5.00
Bathroom 2
- Level: Lower
- Area: 55
- Dimensions: 11.00 x 5.00
Dining area
- Level: Main
- Area: 36
- Dimensions: 6.00 x 6.00
Great room
- Level: Main
- Area: 240
- Dimensions: 15.00 x 16.00
Kitchen
- Level: Main
- Area: 156
- Dimensions: 13.00 x 12.00
Laundry
- Description: Unfinished
- Level: Lower
- Area: 30
- Dimensions: 6.00 x 5.00
Heating
- Forced Air
Cooling
- Central Air, SEER 13 or Greater
Appliances
- Included: Dishwasher, Dryer, Microwave, Range, Refrigerator, Washer
- Laundry: Laundry Room, Lower Level
Features
- Center Island, Eat-in Kitchen, Pantry
- Flooring: Carpet, Vinyl
- Windows: Low-Emissivity Windows, Screens
- Basement: Daylight,Full
- Has fireplace: No
Interior area
- Total structure area: 943
- Total interior livable area: 1,735 sqft
Property
Parking
- Total spaces: 2
- Parking features: Garage Faces Front, Garage Door Opener, Attached
- Garage spaces: 2
Features
- Stories: 2
Lot
- Size: 9,583 Square Feet
- Dimensions: 115 x 103
Details
- Parcel number: 110348000018009
- Zoning description: Residential
Construction
Type & style
- Home type: SingleFamily
- Property subtype: Single Family Residence
Materials
- Vinyl Siding
- Roof: Composition,Shingle
Condition
- New construction: No
- Year built: 2026
Details
- Builder name: Allen Edwin Homes
- Warranty included: Yes
Utilities & green energy
- Sewer: Public Sewer
- Water: Public
- Utilities for property: Natural Gas Connected
Community & HOA
Community
- Security: Carbon Monoxide Detector(s), Smoke Detector(s)
- Subdivision: Manorwood
HOA
- Has HOA: Yes
- Services included: Other
- HOA fee: $103 annually
Location
- Region: Benton Harbor
Financial & listing details
- Price per square foot: $167/sqft
- Tax assessed value: $2,371
- Annual tax amount: $500
- Date on market: 1/26/2026
- Listing terms: Cash,FHA,VA Loan,USDA Loan,MSHDA,Conventional
- Road surface type: Paved
Estimated market value
$272,100
$250,000 - $294,000
$2,443/mo
Price history
| Date | Event | Price |
|---|---|---|
| 2/25/2026 | Pending sale | $289,900$167/sqft |
Source:  MichRIC #26003001 Report a problem MichRIC #26003001 Report a problem | ||
| 1/26/2026 | Listed for sale | $289,900$167/sqft |
Source: MichRIC #26003001 Report a problem | ||
Public tax history
| Year | Property taxes | Tax assessment |
|---|---|---|
| 2025 | $6 | -- |
| 2024 | -- | -- |
| 2023 | -- | -- |
| 2022 | -- | -- |
| 2021 | -- | -- |
| 2020 | -- | -- |
| 2019 | -- | -- |
| 2018 | -- | -- |
| 2017 | -- | -- |
| 2016 | -- | -- |
| 2015 | -- | -- |
| 2014 | -- | -- |
Find assessor info on the county website
Monthly payment
Est. payment
Payment breakdown
Explore the cost of this home by adjusting the details. Changes won't be saved.Climate risks
Neighborhood: Fair Plain
Nearby schools
GreatSchools rating
- 4/10Fair Plain East ElementaryGrades: 4-5Distance: 0.5 mi
- 2/10Fair Plain Middle SchoolGrades: 6-8Distance: 1.1 mi
- 2/10Benton Harbor High SchoolGrades: 9-12Distance: 2.2 mi
Schools provided by the listing agent
- Middle: Fair Plain Middle School
- High: Benton Harbor High School
Source: MichRIC. This data may not be complete. We recommend contacting the local school district to confirm school assignments for this home.
- $308,600-- bd2 ba2.2k sqft571 Manorwood Cir, Benton Harbor, MI 49022Off Market
- $274,9003 bd2 ba1.6k sqft2458 Somerleyton Rd, Benton Harbor, MI 49022Sold
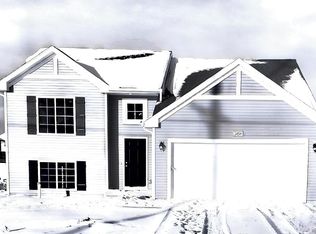
- $247,0003 bd3 ba1.2k sqft598 Manorwood Cir, Benton Harbor, MI 49022Off Market
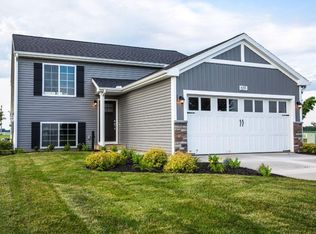
- $289,9004 bd2 ba2k sqft610 Manorwood Cir, Benton Harbor, MI 49022Pending
- $--0.25 acres0 Manorwood Cir LOT 16, Benton Harbor, MI 49022Off Market
- $--0.27 acres0 Manorwood Cir LOT 19, Benton Harbor, MI 49022Off Market
- $18,0000.28 acres0 Manorwood Cir LOT 18, Benton Harbor, MI 49022Sold
- $--0.28 acres0 Manorwood Cir LOT 22, Benton Harbor, MI 49022Off Market
A local agent can set up tours, give advice and negotiate with sellers.
Similar homes
- $299,9004 bd2 ba1.6k sqft724 Manorwood Cir, Benton Harbor, MI 49022For Sale

 MLS ID #26025355, Lance A Bethell, Allen Edwin Realty. MichRIC
 - $299,9003 bd2 ba1.7k sqft557 Swan River Dr, Benton Harbor, MI 49022For Sale
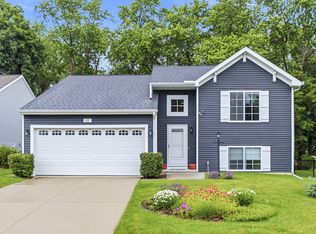 MLS ID #26031584, Lars A Petzke, RE/MAX by the Lake. MichRIC
 - $290,0003 bd3 ba1.6k sqft1015 Monroe St, Benton Harbor, MI 49022For Sale
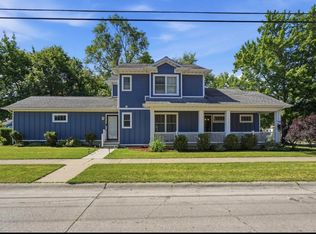 MLS ID #26029139, Brianca Haynes, Epique Realty. MichRIC
 - $330,0003 bd2 ba1.3k sqft3030 Maplewood St, Benton Harbor, MI 49022For Sale
 MLS ID #26025257, Aubrey Schmidt-Agens, True Michigan Properties. MichRIC
 - $289,9003 bd2 ba1.4k sqft8312 48th Ave, Covert, MI 49043For SaleMLS ID #26043014, Ahmed ''Ali'' Khalil, Real Broker, LLC. MichRIC
- $299,9994 bd4 ba1.4k sqft2380 David St, Niles, MI 49120For SaleMLS ID #26043150, Catherine Hager, @properties Christie's International R.E.. MichRIC
- $264,9003 bd2 ba1.2k sqft1120 Michigan Ave, Saint Joseph, MI 49085For SaleMLS ID #26024807, Tom Clancy, Berkshire Hathaway HomeServices MI. MichRIC
- $265,0003 bd2 ba1.3k sqft2602 Willa Dr, Saint Joseph, MI 49085For SaleMLS ID #26034248, Lifestyle Properties Group, eXp Realty. MichRIC
- $160,0003 bd2 ba1.1k sqft1027 Broadway Ave, Benton Harbor, MI 49022For SaleMLS ID #26032530, Darius Brown, ERA Reardon Realty. MichRIC
- $389,0004 bd2 ba1.8k sqft2719 S Cleveland Ave, Saint Joseph, MI 49085For SaleMLS ID #26039562, Diana L Deitrich, Coldwell Banker Realty. MichRIC
- $365,0003 bd2 ba1.5k sqft1553 Kipling Ct, Saint Joseph, MI 49085For SaleMLS ID #26042853, Dayna N Black Kozminski, @properties Christie's International R.E.. MichRIC
- $312,5004 bd2 ba1.9k sqft8040 Territorial Rd, Watervliet, MI 49098For SaleMLS ID #26029427, Ben Stephen, Cressy & Everett Real Estate. MichRIC
- $389,9003 bd2 ba1.4k sqft2717 Kerlikowske Rd, Benton Harbor, MI 49022New ConstructionMLS ID #26030990, Greg Miller, Active Realtors. MichRIC
- $389,9003 bd3 ba2.2k sqft3051 Bluffwood Pl, Saint Joseph, MI 49085For SaleMLS ID #26035116, Jennifer Strzyzykowski, The Shore Real Estate Group. MichRIC
- $192,9903 bd2 ba1.3k sqft935 Union Ave, Benton Harbor, MI 49022New ConstructionMLS ID #26029205, Debra Patterson, Active Realtors. MichRIC
- $289,9005 bd2 ba2.1k sqft512 Green St, Dowagiac, MI 49047For SaleMLS ID #26039216, Miriam E Eash, Martell Realty Inc.. MichRIC
- $344,9002 bd2 ba2.3k sqft3251 Friday Rd, Coloma, MI 49038For SaleMLS ID #26020932, Van Homes Team, eXp Realty. MichRIC
- $295,0003 bd1 ba2k sqft8970 2nd St, Baroda, MI 49101For SaleMLS ID #26033443, Michael Barber, Cressy & Everett Real Estate. MichRIC
- $325,0004 bd2 ba1.7k sqft4034 Watertown Dr, Watervliet, MI 49098For SaleMLS ID #26039526, Jason S Lash, Epique Realty. MichRIC
- $249,9003 bd2 ba1.4k sqft441 Moccasin St, Buchanan, MI 49107For SaleMLS ID #26042701, Jennifer Stoops, RE/MAX Modern Realty, Inc.. MichRIC
