* Open House CANCELLED - Offer Accepted*. Welcome home to this beautifully updated 3-bedroom, 1.5-bath ranch home, situated on a private lot just north of downtown Imlay.
This well-maintained residence features a spacious living room with a gas fireplace and a large bay window that fills the space with natural light. Adjacent is a formal dining room, ideal for entertaining. The kitchen has been fully renovated with new countertops, cabinetry, and included stainless steel appliances.
The home offers two bedrooms conveniently located off the living area, while the third and largest bedroom is situated at the rear, featuring dual closets. The full bathroom includes a ceramic tile walk-in shower and a generously sized granite-top vanity. Additional conveniences include a first-floor laundry room and an attached half bath.
Recent updates include all new interior plumbing, new carpet, new luxury vinyl plank flooring, new interior doors and closet doors, modern light fixtures, updated electrical outlets, fresh paint throughout, and much more.
Outdoors, enjoy the covered rear porch, which offers excellent privacy for relaxing summer evenings. The property also includes a two-car detached garage with a concrete floor and electrical service. Mature trees, lilac bushes, and a variety of flowering plants enhance the serene, park-like setting.
This turnkey home combines modern updates with classic charm in a convenient location!
Accepting backups
$245,000
580 N Almont Ave, Imlay City, MI 48444
3beds
1,236sqft
:
Get pre-qualified$1,586/mo
Single Family Residence
Built in 1940
0.28 Acres Lot
$247,000 Zestimate®
$198/sqft
$-- HOA
What's special
- 39 days |
- 61 |
- 0 |
Zillow last checked:
Listing updated:
Listed by:
Brandon K Rowley 810-728-6417,
Realty Executives Main St LLC 810-667-1700
Source: Realcomp II,MLS#: 20261042272
Facts & features
Interior
Bedrooms & bathrooms
- Bedrooms: 3
- Bathrooms: 2
- Full bathrooms: 1
- 1/2 bathrooms: 1
Primary bedroom
- Level: Entry
- Area: 168
- Dimensions: 14 X 12
Bedroom
- Level: Entry
- Area: 120
- Dimensions: 12 X 10
Bedroom
- Level: Entry
- Area: 108
- Dimensions: 12 X 9
Primary bathroom
- Level: Entry
- Area: 72
- Dimensions: 8 X 9
Other
- Level: Entry
- Area: 15
- Dimensions: 5 X 3
Dining room
- Level: Entry
- Area: 100
- Dimensions: 10 X 10
Kitchen
- Level: Entry
- Area: 143
- Dimensions: 13 X 11
Laundry
- Level: Entry
- Area: 60
- Dimensions: 10 X 6
Living room
- Level: Entry
- Area: 285
- Dimensions: 19 X 15
Heating
- Forced Air, Natural Gas
Cooling
- Central Air
Appliances
- Included: Dishwasher, Free Standing Electric Range, Free Standing Refrigerator, Microwave
- Laundry: Laundry Room
Features
- High Speed Internet
- Basement: Partial,Unfinished
- Has fireplace: Yes
- Fireplace features: Gas, Living Room
Interior area
- Total interior livable area: 1,236 sqft
- Finished area above ground: 1,236
Property
Parking
- Total spaces: 2
- Parking features: Two Car Garage, Detached, Electricityin Garage
- Garage spaces: 2
Features
- Levels: One
- Stories: 1
- Entry location: GroundLevelwSteps
- Patio & porch: Covered, Porch
- Pool features: None
Lot
- Size: 0.28 Acres
- Dimensions: 88 x 140
- Features: North Windbreaks, South West Shading
Details
- Parcel number: I198540000000
- Special conditions: Short Sale No,Standard
Construction
Type & style
- Home type: SingleFamily
- Architectural style: Ranch
- Property subtype: Single Family Residence
Materials
- Vinyl Siding
- Foundation: Basement, Block, Crawl Space, Poured
- Roof: Asphalt
Condition
- New construction: No
- Year built: 1940
- Major remodel year: 2026
Utilities & green energy
- Sewer: Public Sewer
- Water: Public
Community & HOA
Community
- Subdivision: CITY OF IMLAY CITY RI ASSRS 1
HOA
- Has HOA: No
Location
- Region: Imlay City
Financial & listing details
- Price per square foot: $198/sqft
- Tax assessed value: $78,203
- Annual tax amount: $3,402
- Date on market: 6/9/2026
- Cumulative days on market: 39 days
- Listing agreement: Exclusive Right To Sell
- Listing terms: Cash,Conventional,FHA,Usda Loan,Va Loan
Estimated market value
$247,000
$235,000 - $259,000
$1,499/mo
Price history
| Date | Event | Price |
|---|---|---|
| 6/9/2026 | Listed for sale | $245,000+77.5%$198/sqft |
Source:  Realcomp II #20261042272 Report a problem Realcomp II #20261042272 Report a problem | ||
| 2/2/2026 | Sold | $138,000-31%$112/sqft |
Source: Realcomp II #20251011496 Report a problem | ||
| 1/26/2026 | Pending sale | $200,000$162/sqft |
Source: Realcomp II #20251011496 Report a problem | ||
| 1/17/2026 | Price change | $200,000-7%$162/sqft |
Source: Realcomp II #20251011496 Report a problem | ||
| 1/4/2026 | Price change | $215,000-4.4%$174/sqft |
Source: Realcomp II #20251011496 Report a problem | ||
| 10/7/2025 | Price change | $225,000-2.2%$182/sqft |
Source: Realcomp II #20251011496 Report a problem | ||
| 9/16/2025 | Price change | $230,000-2.1%$186/sqft |
Source: Realcomp II #20251011496 Report a problem | ||
| 8/11/2025 | Price change | $235,000-2%$190/sqft |
Source: Realcomp II #20251011496 Report a problem | ||
| 7/16/2025 | Price change | $239,900-2.9%$194/sqft |
Source: Realcomp II #20251011496 Report a problem | ||
| 7/3/2025 | Price change | $247,000-1.2%$200/sqft |
Source: Realcomp II #20251011496 Report a problem | ||
| 6/25/2025 | Listed for sale | $250,000+59.2%$202/sqft |
Source: Realcomp II #20251011496 Report a problem | ||
| 10/27/2020 | Sold | $157,000-1.8%$127/sqft |
Source:  MiRealSource #50025216 Report a problem MiRealSource #50025216 Report a problem | ||
| 10/12/2020 | Pending sale | $159,900$129/sqft |
Source: RE/MAX Advisors #50025216 Report a problem | ||
| 10/1/2020 | Listed for sale | $159,900+27.9%$129/sqft |
Source: RE/MAX Advisors #50025216 Report a problem | ||
| 1/14/2019 | Sold | $125,000-3.8%$101/sqft |
Source: Public Record Report a problem | ||
| 10/11/2018 | Price change | $130,000-3.7%$105/sqft |
Source: Greater Lapeer Realty #218090518 Report a problem | ||
| 9/19/2018 | Listed for sale | $135,000+32.4%$109/sqft |
Source: Greater Lapeer Realty #218090518 Report a problem | ||
| 12/23/2015 | Sold | $102,000-2.8%$83/sqft |
Source: Agent Provided Report a problem | ||
| 6/10/2015 | Price change | $104,900-1.9%$85/sqft |
Source: Century 21 Real Estate 217-Lapeer #215024529 Report a problem | ||
| 3/22/2015 | Listed for sale | $106,900+18.9%$86/sqft |
Source: Century 21 R E 217-Lapeer #215024529 Report a problem | ||
| 2/21/2010 | Listing removed | $89,900$73/sqft |
Source: REALTY VOLUTION.COM #29135606 Report a problem | ||
| 10/19/2009 | Listed for sale | $89,900$73/sqft |
Source: REALTY VOLUTION.COM #29135606 Report a problem | ||
Public tax history
| Year | Property taxes | Tax assessment |
|---|---|---|
| 2025 | $3,403 -24.6% | $99,800 +2.9% |
| 2024 | $4,512 +3.8% | $97,000 +15.2% |
| 2023 | $4,347 +2.6% | $84,200 +22.4% |
| 2022 | $4,235 +70.7% | $68,800 +1.5% |
| 2021 | $2,481 | $67,800 +9.9% |
| 2020 | -- | $61,700 +10.2% |
| 2018 | $2,476 0% | $56,000 -1.6% |
| 2017 | $2,476 | $56,900 +3.3% |
| 2016 | -- | $55,100 +32.7% |
| 2015 | -- | $41,530 +17.3% |
| 2014 | -- | $35,401 +8.2% |
| 2013 | -- | $32,731 -3.4% |
| 2012 | -- | $33,866 -8.6% |
| 2011 | -- | $37,033 -5.7% |
| 2010 | -- | $39,261 -21.3% |
| 2009 | -- | $49,900 -10.1% |
| 2008 | -- | $55,500 -8.7% |
| 2007 | -- | $60,800 -6% |
| 2006 | -- | $64,700 +1.9% |
| 2005 | -- | $63,500 +1.8% |
| 2004 | -- | $62,400 +3.7% |
| 2003 | -- | $60,200 +6.4% |
| 2002 | -- | $56,600 +2.9% |
| 2001 | -- | $55,000 |
Find assessor info on the county website
Monthly payment
Est. payment
Payment breakdown
Explore the cost of this home by adjusting the details. Changes won't be saved.Climate risks
Neighborhood: 48444
Nearby schools
GreatSchools rating
- NAWeston Elementary SchoolGrades: PK-2Distance: 0.8 mi
- 7/10Imlay City Middle SchoolGrades: 6-8Distance: 0.8 mi
- 5/10Imlay City High SchoolGrades: 9-12Distance: 1.1 mi
- $198,8003 bd2 ba1.4k sqft570 N Almont Ave, Imlay City, MI 48444Off Market
- $195,100-- bd-- ba-- sqft550 N Almont Ave, Imlay City, MI 48444Off Market
- $170,0004 bd2 ba2.9k sqft575 Bancroft St, Imlay City, MI 48444Sold

- $353,4004 bd3 ba2.1k sqft555 Bancroft St, Imlay City, MI 48444Off Market
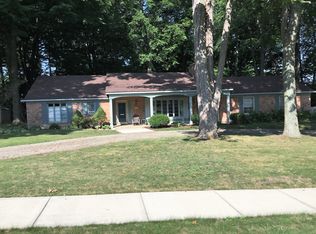
- $174,0004 bd1 ba1.3k sqft535 N Almont Ave, Imlay City, MI 48444Sold
- $235,5003 bd2 ba1.3k sqft540 N Almont Ave, Imlay City, MI 48444Off Market
- $192,000-- bd-- ba-- sqft565 N Almont Ave, Imlay City, MI 48444Off Market
- $234,100-- bd-- ba-- sqft585 N Almont Ave, Imlay City, MI 48444Off Market
A local agent can set up tours, give advice and negotiate with sellers.
Similar homes
- $199,9004 bd3 ba1.4k sqft240 W 3rd St, Imlay City, MI 48444For Sale

 MLS ID #50216298, Taylor Cobb, HOMEFLO. MiRealSource
 - $289,8003 bd1 ba1.4k sqft612 N Blacks Corners Rd, Imlay City, MI 48444For Sale

 MLS ID #20261046443, Chantel Fick, Realty Executives Main St LLC. Realcomp II
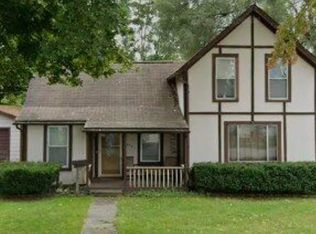
 - $190,0003 bd2 ba1.6k sqft355 W 1st St, Imlay City, MI 48444For Sale
 MLS ID #50203499, Jonathon Winter, EXP Realty LLC. MiRealSource
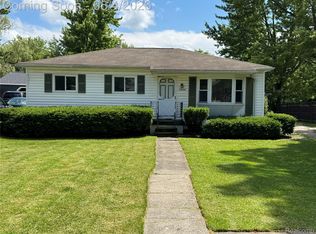
 - $209,9003 bd1 ba1.4k sqft1285 W Oregon St, Lapeer, MI 48446For Sale
 MLS ID #20261060188, Shawn Smith, EXP Z Real Estate. Realcomp II
 - $249,9002 bd2 ba1.2k sqft1812 Stoldt Ave, Imlay City, MI 48444For SaleMLS ID #20261036871, Jack Lengemann, Realty Volution.com. Realcomp II
- $--3 bd1 ba1k sqft231 Almont Ave, Almont, MI 48003AuctionAuction.com 2
- $279,9003 bd1 ba1.4k sqft5271 Main St, Dryden, MI 48428For SaleMLS ID #20261058580, Joshua Lewandowski, Keller Williams First. Realcomp II
- $--3 bd2 ba1.3k sqft7795 Maple Valley Rd, Brown City, MI 48416AuctionServiceLink Auction
- $299,9003 bd1 ba1.2k sqft2285 Peppermill Rd, Lapeer, MI 48446For SaleMLS ID #20261060163, Brandon K Rowley, Realty Executives Main St LLC. Realcomp II
- $249,9002 bd2 ba1.3k sqft4765 Northway Dr, Attica, MI 48412For SaleMLS ID #20261049571, Alex Lengemann, Realty Volution.com. Realcomp II
- $269,5003 bd2 ba1.4k sqft3685 Chesterfield Dr, Lapeer, MI 48446For SaleMLS ID #20261057589, Anthony Djon, Anthony Djon Luxury Real Estate. Realcomp II
- $239,0003 bd1 ba1.5k sqft1279 Burnside Rd, North Branch, MI 48461For SaleMLS ID #20261057572, Ria Lester, EXP Realty. Realcomp II
- $299,9003 bd2 ba1.4k sqft426 N Main St, Almont, MI 48003For SaleMLS ID #20261058530, Jonathan E Foukes, Move Realty LLC. Realcomp II
- $250,0003 bd1 ba1.5k sqft2350 Indian Rd, Lapeer, MI 48446For SaleMLS ID #20261054987, Troy Cordes, Realty Executives Main St LLC. Realcomp II
- $--3 bd1 ba1.6k sqft12030 Yale Rd, Brockway, MI 48097AuctionXome
- $--3 bd2 ba1.6k sqft105 E Meier Ave, Capac, MI 48014AuctionServiceLink Auction
- $229,9003 bd2 ba1.6k sqft5388 Davison Rd, Lapeer, MI 48446For SaleMLS ID #20261043153, Debbie Caldwell, American Associates Inc. Realcomp II
- $274,9003 bd2 ba1.8k sqft2960 Oakview Dr, Dryden, MI 48428For SaleMLS ID #50211377, Frank C Hillman, Sun Realty Group Inc. MiRealSource
- $--3 bd1 ba1k sqft105 Saint Clair St, Capac, MI 48014AuctionServiceLink Auction
- $--3 bd2 ba1.5k sqft7131 Welles St, Brown City, MI 48416AuctionAuction.com 1
