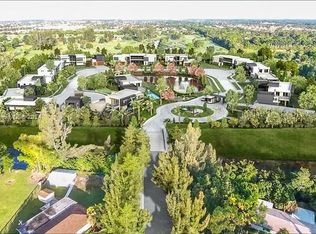
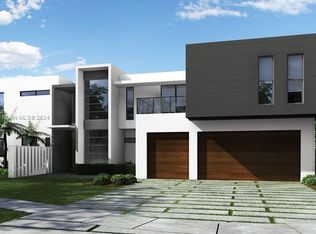
PRE-CONSTRUCTION LIMITED OFFER ONLY TO CASH BUYERS SUBJECT TO MEETING DEVELOPERS' SALES CONDITIONS. Cast away in a private enclave at a top-rated golf course without membership requirement. THE LYNX GOLF ESTATES is a secluded, private and exclusive 13 home sub. Gorgeous natural resources, panoramic open views, golf course and a guarded entrance. You'll find yourself in a quiet oasis in the heart of the city. Interior lux features, Italian design custom cabinetry and high-end appliances. Available to just 13 lucky homeowners, The Lynx Golf Estates is truly a one-of-a-kind community of modern architecture. Indulge on a life of luxury, exclusivity, peace and security. The Iberian X Mdl: 6 BDMS, 8.5 BTHS, with A Guest House and 3 Gar. Net-acsf: 5398, Terraces and other non acsf: 4316, Total sf: 9714
New construction
$2,706,990
5800 Canal Dr Lot 9, Lake Worth, FL 33463
6beds
5,398sqft
Single Family Residence
Built in 2026
-- sqft lot
$-- Zestimate®
$501/sqft
$584/mo HOA
What's special
Top-rated golf courseInterior lux featuresGuarded entranceItalian design custom cabinetryPanoramic open viewsPrivate enclaveHigh-end appliances
- 747 days |
- 89 |
- 6 |
Zillow last checked:
Listing updated:
Listed by:
Hermann Zingg 786-426-6496,
Inter Related Corp
Source: MIAMI,MLS#: A11634838 Originating MLS: A-Miami Association of REALTORS
Originating MLS: A-Miami Association of REALTORSFacts & features
Interior
Bedrooms & bathrooms
- Bedrooms: 6
- Bathrooms: 9
- Full bathrooms: 8
- 1/2 bathrooms: 1
Rooms
- Room types: Den/Library/Office, Family Room, Florida Room, Media Room
Heating
- Central, Electric, Zoned
Cooling
- Ceiling Fan(s), Central Air, Electric, Zoned
Appliances
- Included: Dishwasher, Disposal, Dryer, Other, Electric Range, Refrigerator, Oven, Washer
- Laundry: Laundry Room
Features
- Kitchen Island, Entrance Foyer, Roman Tub, Volume Ceilings, Walk-In Closet(s), Separate Guest/In-Law Quarters, Storage
- Flooring: Carpet, Ceramic Tile, Concrete, Other
- Doors: High Impact Doors
- Windows: Clear Impact Glass, Complete Impact Glass
Interior area
- Total structure area: 9,714
- Total interior livable area: 5,398 sqft
Video & virtual tour
Property
Parking
- Total spaces: 3
- Parking features: Covered, Electric Vehicle Charging Station(s), Garage Door Opener
- Attached garage spaces: 3
Features
- Stories: 2
- Entry location: First Floor Entry,Foyer
- Patio & porch: Deck, Open Porch, Patio
- Exterior features: Lighting, Balcony, Room For Pool
- Has private pool: Yes
- Pool features: In Ground, Concrete, Gunite, Heated, Pool Only
- Fencing: Fenced
- Has view: Yes
- View description: Golf Course, Lake
- Has water view: Yes
- Water view: Lake
- Waterfront features: Lake
Lot
- Features: 1/4 To Less Than 1/2 Acre Lot, 1/2 To Less Than 3/4 Acre Lot, 3/4 To Less Than 1 Acre Lot, On Golf Course, Other, Oversized Lot
Details
- Additional structures: Guest House
- Zoning: RES
- Other equipment: Other
Construction
Type & style
- Home type: SingleFamily
- Property subtype: Single Family Residence
Materials
- Concrete Block Construction, CBS Construction
- Roof: Composition Roll,Fiberglass,Other
Condition
- New Construction,Under Construction
- New construction: Yes
- Year built: 2026
Details
- Builder model: The Iberian X
Utilities & green energy
- Sewer: Public Sewer
- Water: Laked Drain, Municipal Water
Green energy
- Energy efficient items: Appliances, Construction, HVAC, Insulation, Lighting, Roof, Thermostat, Windows
Community & HOA
Community
- Features: Additional Amenities, Golf, Security Patrol
- Security: Smoke Detector
- Subdivision: The Lynx Golf Estates,The Lynx Golf Estate
HOA
- Has HOA: Yes
- HOA fee: $584 monthly
Location
- Region: Lake Worth
Financial & listing details
- Price per square foot: $501/sqft
- Annual tax amount: $3,999
- Date on market: 8/2/2024
- Listing terms: Conventional,Cryptocurrency,1031 Exchange,Owner Will Carry
Estimated market value
Not available
Estimated sales range
Not available
Not available
Price history
| Date | Event | Price |
|---|---|---|
| 4/1/2026 | Price change | $2,706,990-9.8%$501/sqft |
Source:  MIAMI #A11634838 Report a problem MIAMI #A11634838 Report a problem | ||
| 12/30/2025 | Price change | $2,999,990+2.9%$556/sqft |
Source: MIAMI #A11634838 Report a problem | ||
| 11/3/2025 | Price change | $2,914,990-13.7%$540/sqft |
Source: MIAMI #A11634838 Report a problem | ||
| 6/27/2025 | Price change | $3,378,900-14.7%$626/sqft |
Source: MIAMI #A11634838 Report a problem | ||
| 6/3/2025 | Listed for rent | $31,999$6/sqft |
Source: MIAMI #A11815168 Report a problem | ||
| 5/12/2025 | Price change | $3,960,990-10.6%$734/sqft |
Source: MIAMI #A11634838 Report a problem | ||
| 12/4/2024 | Price change | $4,429,990+1.1%$821/sqft |
Source: MIAMI #A11634838 Report a problem | ||
| 8/6/2024 | Listed for sale | $4,379,980$811/sqft |
Source: MIAMI #A11634838 Report a problem | ||
Public tax history
Tax history is unavailable.
Monthly payment
Est. payment
Payment breakdown
Explore the cost of this home by adjusting the details. Changes won't be saved.Climate risks
Neighborhood: Lake Worth Corridor
Nearby schools
GreatSchools rating
- 5/10Highland Elementary SchoolGrades: PK-5Distance: 0.7 mi
- 3/10Lake Worth Community Middle SchoolGrades: 6-8Distance: 0.4 mi
- 2/10Lake Worth High SchoolGrades: PK,9-12Distance: 1 mi
Schools provided by the listing agent
- Elementary: Hidden Oaks
- Middle: Christa Mcauliffe
- High: Park Vista Community
Source: MIAMI. This data may not be complete. We recommend contacting the local school district to confirm school assignments for this home.
- $999,9000.34 acres5800 Canal Dr LOT 1, Lake Worth, FL 33463Lot/Land
- $2,371,9905 bd5 ba3.3k sqft5800 Canal Dr LOT 8, Lake Worth, FL 33463New Construction

- $2,484,9906 bd7 ba3.8k sqft5800 Canal Dr LOT 10, Lake Worth, FL 33463New Construction
- $2,895,9908 bd8 ba7.6k sqft5800 Canal Dr LOT 7, Lake Worth, FL 33463New Construction

- $218,200-- bd-- ba-- sqft2201 10th Ave N, Lake Worth, FL 33461Off Market
- $316,651-- bd-- ba-- sqft2200 10th Ave N, Lake Worth, FL 33461Off Market
- $2,736,0954.05 acres2224 10th Ave N, Lake Worth, FL 33461Off Market
- $39,999,99091 bd91 ba70k sqft6000 Canal Dr #13, Lake Worth, FL 33463New Construction
A local agent can set up tours, give advice and negotiate with sellers.
Similar homes
- $2,484,9906 bd7 ba3.8k sqftThe Lynx Golf Estates, Lake Worth, FL 33463New Construction
 MLS ID #A11634828, Hermann Zingg, Inter Related Corp. MIAMI
 - $2,895,9908 bd8 ba7.6k sqftThe Lynx Golf Estates, Lake Worth, FL 33463New ConstructionMLS ID #A11634822, Hermann Zingg, Inter Related Corp. MIAMI
- $2,371,9905 bd5 ba3.3k sqftThe Lynx Golf Estates, Lake Worth, FL 33463New ConstructionMLS ID #A11634724, Hermann Zingg, Inter Related Corp. MIAMI
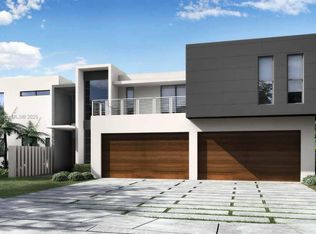
- $2,699,9906 bd7 ba3.8k sqftThe Lynx Golf Estates, Lake Worth, FL 33463New Construction
 MLS ID #A11815353, Hermann Zingg, Inter Related Corp. MIAMI
 - $3,299,9907 bd9 ba7.6k sqftThe Lynx Golf Estates, Lake Worth, FL 33463New ConstructionMLS ID #A11815330, Hermann Zingg, Inter Related Corp. MIAMI
- $2,725,0004 bd5 ba4.3k sqftSherwood Park, Delray Beach, FL 33445New ConstructionMLS ID #A11651252, Eric Periu, United Realty Group Inc. MIAMI
- from $2,599,9905 bd8 ba6.6k sqftChurchill Plan, Whitmore Estates : The Oxford Collection, Lake Worth, FL 33449New ConstructionLennar Homes
- $2,775,0005 bd6 ba5.3k sqft17092 Five Waters Avenue, Boca Raton, FL 33496For Sale
 MLS ID #B26042423, Lynn Adrian, Douglas Elliman. BeachesMLS
 - $2,950,0004 bd3 ba3.3k sqft15555 De Havilland Court, Wellington, FL 33414For SaleMLS ID #B26037353, Alana Alicea, DJ & Lindsey Real Estate. BeachesMLS
- $2,575,0005 bd6 ba4.9k sqft17065 Rainbow Fls Trail, Boca Raton, FL 33496For SaleMLS ID #B26059332, Ave Horowitz, RARE Real Estate. BeachesMLS
- $2,695,0004 bd5 ba2.9k sqft1245 Aryana Way, Delray Beach, FL 33445New ConstructionMLS ID #B26010108, Jerilyn M Walter, Premier Estate Properties, Inc. BeachesMLS
- $2,895,0005 bd6 ba5.8k sqft9144 Coral Isles Circle, Palm Beach Gardens, FL 33412New ConstructionMLS ID #R11115235, Pierre Wilmail Devoliere, Keller Williams Realty/P B. BeachesMLS
- $2,147,4405 bd8 ba5.5k sqft10224 Canter Creek Ct, Lake Worth, FL 33449New ConstructionLennar Homes
- from $2,914,9955 bd6 ba4.1k sqftNautilus Plan, Delray Ridge, Delray Beach, FL 33444New ConstructionToll Brothers Inc.
- from $2,199,9904 bd6 ba5.1k sqftVanderbilt Plan, Whitmore Estates : The Oxford Collection, Lake Worth, FL 33449New ConstructionLennar Homes
- $2,200,0005 bd5 ba3.6k sqft17029 Teton River Road, Boca Raton, FL 33496For SaleMLS ID #B26031327, Maria Olskaia, Realty Investments Group LLC. BeachesMLS
- from $2,109,9906 bd7 ba5.6k sqftLivingston II Grande Plan, Amara by DiVosta, Lake Worth, FL 33449New ConstructionDiVosta
- $3,010,7125 bd8 ba6.6k sqft10225 Equine Village Way, Lake Worth, FL 33449New ConstructionLennar Homes
- $2,375,8655 bd7 ba4k sqft10179 Aurora Haven Way, Lake Worth, FL 33449New ConstructionDiVosta
- $2,498,9805 bd7 ba5.3k sqft9124 Coral Isles Circle, Palm Beach Gardens, FL 33412For SaleMLS ID #B26033229, Mitchell S Frank, Echo Fine Properties. BeachesMLS
