Enjoy peaceful country living and beautiful mountain views at 5800 E Calle de la Manzana. Situated on 1.173 acres, this 3-bedroom, 2-bath home offers plenty of space to enjoy the outdoors along with the convenience of a 2-car garage. The property features a durable metal roof, newer heating and cooling, and a newer water heater. Inside, the home offers a functional layout with plenty of opportunity to make it your own and also features an Arizona room. Parcel #104-07-095 is also included in the sale, adding even more flexibility and potential with 0.96 acres for a total of over two acres. With wide-open surroundings, scenic views, and room to spread out, this property is a great option for anyone looking for space and privacy.
For sale
$322,000
5800 E CALLE DE LA MANZANA --, Hereford, AZ 85615
3beds
1,498sqft
Single Family Residence
Built in 1994
1.17 Acres Lot
$-- Zestimate®
$215/sqft
$-- HOA
What's special
Arizona roomFunctional layoutScenic viewsBeautiful mountain viewsNewer water heaterDurable metal roofWide-open surroundings
- 2 days
- 22
- 2
Zillow last checked:
Listing updated:
Listed by:
Isaac A Kjolsrud 520-678-7091,
ERA Four Feathers Realty
Source: ARMLS,MLS#: 7074699
Facts & features
Interior
Bedrooms & bathrooms
- Bedrooms: 3
- Bathrooms: 2
- Full bathrooms: 2
Heating
- Forced Air, Propane
Cooling
- Central Air, Ceiling Fan(s)
Appliances
- Included: Dryer, Washer, Refrigerator, Dishwasher, Disposal, Gas Range
- Laundry: Gas Dryer Hookup
Features
- High Speed Internet, Double Vanity, 3/4 Bath Master Bdrm, Laminate Counters
- Flooring: Laminate, Tile
- Windows: Skylight(s), Double Pane Windows, Vinyl Frame
- Has basement: No
- Has fireplace: No
Interior area
- Total structure area: 1,498
- Total interior livable area: 1,498 sqft
Property
Parking
- Total spaces: 2
- Parking features: Attached, Gated, Circular Driveway
- Attached garage spaces: 2
Features
- Stories: 1
- Patio & porch: Covered
- Exterior features: Rain Gutters
- Spa features: None
- Fencing: Perimeter,Wire
- Has view: Yes
- View description: Desert, Mountain(s)
Lot
- Size: 1.17 Acres
- Features: Desert Front, Natural Desert Back, Gravel/Stone Front, Natural Desert Front
Details
- Additional structures: Shed(s)
- Parcel number: 10407096F
- Horses can be raised: Yes
Construction
Type & style
- Home type: SingleFamily
- Architectural style: Ranch
- Property subtype: Single Family Residence
Materials
- Stucco, Wood Frame
- Foundation: Slab
- Roof: Metal
Condition
- Year built: 1994
Utilities & green energy
- Sewer: Septic Tank
- Water: Pvt Water Company
- Utilities for property: Propane
Community & HOA
Community
- Subdivision: GARDEN VALLEY
HOA
- Has HOA: No
- Services included: No Fees
Location
- Region: Hereford
Financial & listing details
- Price per square foot: $215/sqft
- Tax assessed value: $214,224
- Annual tax amount: $1,862
- Date on market: 9/1/2026
- Listing terms: Cash,Conventional,FHA,VA Loan
- Ownership: Fee Simple
- Road surface type: Dirt, Unimproved
Estimated market value
Not available
Estimated sales range
Not available
Not available
Price history
| Date | Event | Price |
|---|---|---|
| 9/2/2026 | Listed for sale | $322,000$215/sqft |
Source:  ARMLS #7074699 Report a problem ARMLS #7074699 Report a problem | ||
Public tax history
| Year | Property taxes | Tax assessment |
|---|---|---|
| 2026 | $1,862 +4.9% | $21,422 +10.7% |
| 2025 | $1,775 -0.1% | $19,353 +0.2% |
| 2024 | $1,777 +2.4% | $19,317 |
| 2023 | $1,735 -2.8% | -- |
| 2022 | $1,785 -1% | -- |
| 2021 | $1,803 +1.3% | -- |
| 2020 | $1,780 +4.6% | -- |
| 2019 | $1,702 | -- |
| 2018 | $1,702 +7.2% | -- |
| 2017 | $1,588 | -- |
| 2016 | -- | -- |
| 2015 | -- | -- |
| 2014 | -- | -- |
| 2013 | -- | -- |
| 2012 | -- | -- |
| 2011 | -- | -- |
| 2010 | -- | -- |
| 2009 | -- | -- |
| 2008 | -- | -- |
| 2007 | -- | -- |
| 2006 | $1,295 | -- |
| 2005 | -- | -- |
| 2004 | -- | -- |
| 2003 | -- | -- |
| 2002 | -- | -- |
Find assessor info on the county website
Monthly payment
Est. payment
Payment breakdown
Explore the cost of this home by adjusting the details. Changes won't be saved.Climate risks
Neighborhood: 85615
Nearby schools
Schools provided by the listing agent
- Elementary: Valley View Elementary School
- Middle: Coronado Elementary School
- High: Buena High School
- District: Palominas Elementary School District 49
Source: ARMLS. This data may not be complete. We recommend contacting the local school district to confirm school assignments for this home.
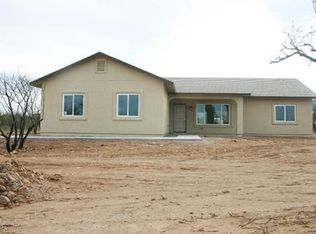
- $52,365-- bd-- ba-- sqft5782 E Calle De La Manzana, Hereford, AZ 85615Off Market
- $295,700-- bd-- ba1.7k sqft5844 E Calle De La Manzana, Hereford, AZ 85615Off Market
- $369,800-- bd-- ba2.1k sqft6460 S Jaxel Rd, Hereford, AZ 85615Off Market
- $341,5003 bd-- ba1.6k sqft5760 E Calle De La Manzana, Hereford, AZ 85615Off Market
Similar homes
- $300,0003 bd2 ba1.6k sqft6340 S CALLE DE LA MANGO --, Hereford, AZ 85615For Sale
 MLS ID #7050926, Eric Tamayo, Opendoor Brokerage, LLC. ARMLS
 - $349,9003 bd2 ba1.6k sqft7176 S Y LIGHTNING RANCH Road, Hereford, AZ 85615For Sale
 MLS ID #7071402, Keith Heise, Aurora Sky Realty LLC. ARMLS
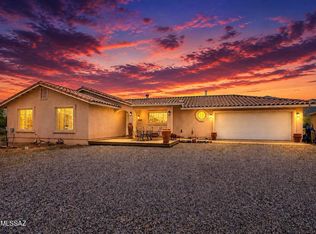
 - $379,9003 bd2 ba1.9k sqft6466 S Jaxel Rd, Hereford, AZ 85615For Sale
 MLS ID #22617606, Benny Gutierrez, Tierra Antigua Realty. MLS of Southern Arizona
 - $359,0003 bd2 ba1.5k sqft6222 S CALLE DE LA ROSA Road, Hereford, AZ 85615For Sale
 MLS ID #7029496, Derrick Coates, eXp Realty. ARMLS
 - $290,0004 bd3 ba1.8k sqft5655 S Calle De La Rosa, Hereford, AZ 85615For SaleMLS ID #22617780, Christopher J Sloan, Sloan Realty Associates. MLS of Southern Arizona
- $369,0003 bd2 ba1.8k sqft5676 S Calle De Leon, Hereford, AZ 85615For SaleMLS ID #22619554, Kevin Sarullo, NextHome Complete Realty (DBA). MLS of Southern Arizona
- $259,0003 bd2 ba1.3k sqft5545 E Hereford Rd, Hereford, AZ 85615For SaleMLS ID #22617895, Michael D Rhodes, Realty Executives Arizona Territory. MLS of Southern Arizona
- $445,0003 bd2 ba1.8k sqft6647 E Big Spur Cir, Hereford, AZ 85615For SaleMLS ID #22621073, Kelly A Blue, Tierra Antigua Realty. MLS of Southern Arizona
