This 1352 square foot single family home has 3 bedrooms and 2.0 bathrooms. This home is located at 5801 Perkins St, Pensacola, FL 32526.
Pre-foreclosure
Street View
Est. $191,100
5801 Perkins St, Pensacola, FL 32526
3beds
1,352sqft
SingleFamily
Built in 1971
10,018 Square Feet Lot
$191,100 Zestimate®
$141/sqft
$-- HOA
Overview
- 103 days
- 38
- 1
Facts & features
Interior
Bedrooms & bathrooms
- Bedrooms: 3
- Bathrooms: 2
- Full bathrooms: 2
Heating
- Other, Electric
Cooling
- Central
Appliances
- Included: Dishwasher, Refrigerator
Features
- Flooring: Tile, Carpet
- Basement: Unfinished
- Has fireplace: Yes
Interior area
- Total interior livable area: 1,352 sqft
Property
Features
- Exterior features: Other
Lot
- Size: 10,018 Square Feet
Details
- Parcel number: 362S311008110002
- Zoning: RES MULTI, COUNTY, NO MOBILE HOMES
Construction
Type & style
- Home type: SingleFamily
Materials
- Wood
- Foundation: Slab
- Roof: Metal
Condition
- Year built: 1971
Community & HOA
Location
- Region: Pensacola
Financial & listing details
- Price per square foot: $141/sqft
- Tax assessed value: $141,062
- Annual tax amount: $812
Foreclosure details
Estimated market value
$191,100
$172,000 - $208,000
$1,683/mo
Price history
| Date | Event | Price |
|---|---|---|
| 8/20/2018 | Sold | $114,900$85/sqft |
Source:  PAR #536771 Report a problem PAR #536771 Report a problem | ||
| 6/15/2018 | Price change | $114,900-4.2%$85/sqft |
Source: ERA Legacy Realty #536771 Report a problem | ||
| 5/28/2018 | Listed for sale | $119,900+88.8%$89/sqft |
Source: ERA LEGACY REALTY SPENCER #536771 Report a problem | ||
| 4/24/2018 | Sold | $63,500-33.5%$47/sqft |
Source: Public Record Report a problem | ||
| 2/14/2009 | Listing removed | $95,500$71/sqft |
Source: SecondSpace #21254588 Report a problem | ||
| 2/5/2009 | Listed for sale | $95,500$71/sqft |
Source: SecondSpace #21254588 Report a problem | ||
Public tax history
| Year | Property taxes | Tax assessment |
|---|---|---|
| 2024 | $812 +1.8% | $141,062 +4% |
| 2023 | $798 +3.5% | $135,635 +11.1% |
| 2022 | $771 +1.2% | $122,105 +22.9% |
| 2021 | $762 +2.3% | $99,370 +12.6% |
| 2020 | $745 +2.6% | $88,279 +6.7% |
| 2019 | $726 | $82,704 +27.7% |
| 2018 | $726 -29.8% | $64,753 +6.8% |
| 2017 | $1,033 +3.9% | $60,636 +2.8% |
| 2016 | $994 +0.9% | $58,998 +3.6% |
| 2015 | $985 | $56,936 +5.5% |
| 2014 | $985 | $53,976 +7.6% |
| 2013 | -- | $50,186 |
| 2012 | -- | $50,186 -7.1% |
| 2011 | -- | $54,050 -3.9% |
| 2010 | -- | $56,261 +9.7% |
| 2009 | -- | $51,303 +0.1% |
| 2008 | -- | $51,252 +3% |
| 2007 | -- | $49,760 +2.5% |
| 2006 | -- | $48,550 +3% |
| 2005 | -- | $47,140 +3% |
| 2004 | -- | $45,770 +1.9% |
| 2003 | -- | $44,920 +2.4% |
| 2002 | -- | $43,870 +1.6% |
| 2001 | -- | $43,180 +3% |
| 2000 | -- | $41,920 +2.7% |
| 1999 | -- | $40,820 |
Find assessor info on the county website
Monthly payment
Climate risks
Neighborhood: 32526
Nearby schools
Schools provided by the listing agent
- Elementary: BELLVIEW
- Middle: BELLVIEW
- High: PINE FOREST
Source: The MLS. This data may not be complete. We recommend contacting the local school district to confirm school assignments for this home.

Similar homes
- $--3 bd2 ba1k sqft5711 Scotland Rd, Pensacola, FL 32526Auction
 Auction.com 2
 - $198,0004 bd1 ba1.4k sqft5824 Nashville Ave, Pensacola, FL 32526For Sale
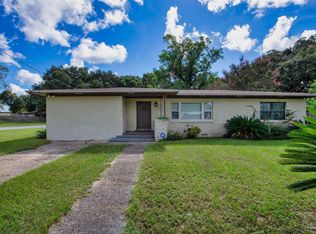 MLS ID #688385, Samantha Knight, KELLER WILLIAMS REALTY GULF COAST. PAR
 - $195,0002 bd2 ba1.1k sqft4455 Marlane Dr, Pensacola, FL 32526For Sale
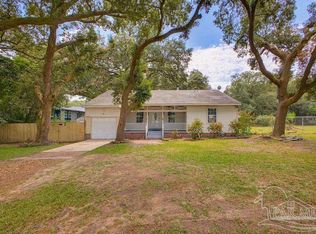 MLS ID #687820, Karen Schwan, HomeSmart Sunshine Realty. PAR
 - $213,0003 bd2 ba1.8k sqft5748 Princeton Dr, Pensacola, FL 32526For Sale
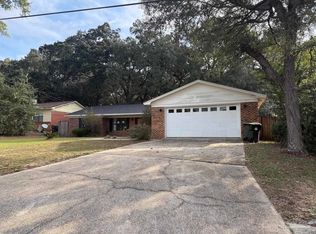 MLS ID #686235, Tina Destefano, Levin Rinke Realty. PAR
