Escape to your own private country retreat! Nestled on 8.5 beautiful acres, this updated 3 bedroom, 2 bath ranch offers the perfect blend of modern comfort and outdoor living. Surrounded by the natural beauty of the Ives Road Fen Preserve, this property provides exceptional privacy, peaceful views, and abundant opportunities to enjoy wildlife right outside your door. With 1,981 finished square feet, the home features a bright, updated kitchen, renovated bathrooms, and brand-new flooring throughout. The finished walkout basement offers additional living and entertaining space, while the covered screened-in patio, spacious deck, and included hot tub create the perfect setting to relax and take in the tranquil surroundings. Outside, the property is a dream for hobby farmers, outdoor enthusiasts, or anyone looking for room to roam. The acreage includes a pole barn, storage shed, and small animal barn, along with established food plots, trails, and a garden area ready for your next growing season. Whether you're looking for a private homestead, a recreational getaway, or simply a place to enjoy country living with modern updates, this exceptional property has it all.
Contingent
$479,900
5802 N Rogers Hwy, Tecumseh, MI 49286
3beds
1,981sqft
Single Family Residence
Built in 1991
8.5 Acres Lot
$468,600 Zestimate®
$242/sqft
$-- HOA
What's special
Pole barnStorage shedFinished walkout basementGarden areaCovered screened-in patioSmall animal barnIncluded hot tub
- 6 days |
- 752 |
- 54 |
Zillow last checked:
Listing updated:
Listed by:
Emily Browning 517-320-1199,
Foundation Realty, LLC - Manitou Beach 517-252-5523
Source: MiRealSource,MLS#: 50215140 Originating MLS: Lenawee County Association of REALTORS
Originating MLS: Lenawee County Association of REALTORSFacts & features
Interior
Bedrooms & bathrooms
- Bedrooms: 3
- Bathrooms: 2
- Full bathrooms: 2
- Main level bathrooms: 2
- Main level bedrooms: 3
Rooms
- Room types: Family Room, Bedroom, Laundry, Master Bedroom, Living Room, Utility/Laundry Room, Bathroom
Primary bedroom
- Level: First
Bedroom 1
- Features: Carpet
- Level: Main
- Area: 168
- Dimensions: 14 x 12
Bedroom 2
- Features: Carpet
- Level: Main
- Area: 121
- Dimensions: 11 x 11
Bedroom 3
- Features: Carpet
- Level: Main
- Area: 121
- Dimensions: 11 x 11
Bathroom 1
- Features: Ceramic
- Level: Main
- Area: 50
- Dimensions: 10 x 5
Bathroom 2
- Features: Ceramic
- Level: Main
- Area: 48
- Dimensions: 8 x 6
Dining room
- Features: Ceramic
- Level: Main
- Area: 108
- Dimensions: 12 x 9
Family room
- Features: Carpet
- Level: Basement
- Area: 221
- Dimensions: 17 x 13
Kitchen
- Features: Ceramic
- Level: Main
- Area: 144
- Dimensions: 12 x 12
Living room
- Features: Carpet
- Level: Main
- Area: 336
- Dimensions: 24 x 14
Heating
- Forced Air, Propane
Cooling
- Central Air
Appliances
- Included: Dishwasher, Dryer, Microwave, Range/Oven, Refrigerator, Washer, Water Softener Owned, Gas Water Heater
- Laundry: First Floor Laundry, Laundry Room, Main Level
Features
- High Ceilings, Eat-in Kitchen
- Flooring: Ceramic Tile, Carpet
- Basement: Concrete
- Number of fireplaces: 1
- Fireplace features: Gas
Interior area
- Total structure area: 2,584
- Total interior livable area: 1,981 sqft
- Finished area above ground: 1,324
- Finished area below ground: 657
Property
Parking
- Total spaces: 3
- Parking features: 3 or More Spaces, Attached
- Attached garage spaces: 2
Features
- Levels: One
- Stories: 1
- Patio & porch: Deck
- Has spa: Yes
- Spa features: Bath
- Has view: Yes
- View description: Rural View
- Waterfront features: None
- Body of water: None
- Frontage type: Road
- Frontage length: 606
Lot
- Size: 8.5 Acres
- Dimensions: 606 x 622 x 608 x 599
Details
- Additional structures: Pole Barn, Shed(s)
- Parcel number: RA0110280000
- Zoning description: Residential
- Special conditions: Private
Construction
Type & style
- Home type: SingleFamily
- Architectural style: Ranch
- Property subtype: Single Family Residence
Materials
- Vinyl Siding
- Foundation: Basement, Concrete Perimeter
Condition
- Year built: 1991
Utilities & green energy
- Sewer: Septic Tank
- Water: Private Well
Community & HOA
Community
- Subdivision: None
HOA
- Has HOA: No
Location
- Region: Tecumseh
Financial & listing details
- Price per square foot: $242/sqft
- Tax assessed value: $281,002
- Annual tax amount: $2,822
- Date on market: 7/16/2026
- Cumulative days on market: 7 days
- Listing agreement: Exclusive Right To Sell
- Listing terms: Cash,Conventional,FHA,USDA Loan,VA Loan
Estimated market value
$468,600
$445,000 - $492,000
$1,892/mo
Price history
| Date | Event | Price |
|---|---|---|
| 7/21/2026 | Contingent | $479,900$242/sqft |
Source:  MiRealSource #50215140 Report a problem MiRealSource #50215140 Report a problem | ||
| 7/16/2026 | Listed for sale | $479,900$242/sqft |
Source: MiRealSource #50215140 Report a problem | ||
Public tax history
| Year | Property taxes | Tax assessment |
|---|---|---|
| 2025 | $2,577 +1.1% | $140,500 +5.2% |
| 2024 | $2,548 +5% | $133,526 +11% |
| 2023 | $2,426 | $120,282 +9.2% |
| 2022 | -- | $110,150 +9.2% |
| 2021 | $2,583 | $100,907 +8.8% |
| 2020 | $2,583 -1.3% | $92,776 +9.9% |
| 2019 | $2,618 | $84,400 -0.1% |
| 2018 | -- | $84,449 +1.9% |
| 2017 | $2,264 | $82,837 +0.7% |
| 2016 | -- | $82,256 +10.2% |
| 2014 | -- | $74,621 -1.4% |
| 2013 | -- | $75,654 +0.1% |
| 2012 | -- | $75,600 -5.1% |
| 2011 | -- | $79,700 -2.7% |
| 2010 | -- | $81,900 -10.6% |
| 2009 | -- | $91,600 -9.1% |
| 2008 | -- | $100,800 +6.2% |
| 2006 | $1,607 -32% | $94,900 -0.7% |
| 2005 | $2,365 +87.2% | $95,600 +1% |
| 2004 | $1,264 -34% | $94,700 +11.2% |
| 2002 | $1,913 | $85,200 +6.4% |
| 2001 | $1,913 | $80,100 -1.6% |
| 2000 | $1,913 | $81,400 |
Find assessor info on the county website
Monthly payment
Est. payment
Payment breakdown
Explore the cost of this home by adjusting the details. Changes won't be saved.Climate risks
Neighborhood: 49286
Nearby schools
GreatSchools rating
- 4/10Tecumseh North Early Learning CenterGrades: PK-3Distance: 1.9 mi
- NATecumseh Options InstituteGrades: 6-12Distance: 2.3 mi
- 8/10Tecumseh High SchoolGrades: 9-12Distance: 2.8 mi
Schools provided by the listing agent
- District: Tecumseh Public Schools
Source: MiRealSource. This data may not be complete. We recommend contacting the local school district to confirm school assignments for this home.
- $476,0003 bd3 ba2.1k sqft5808 N Rogers Hwy, Tecumseh, MI 49286Off Market

- $404,5003 bd2 ba-- sqft5808 N Rogers Hwy, Tecumseh, MI 49286Off Market
- $409,0003 bd2 ba1.4k sqft5796 N Rogers Hwy, Tecumseh, MI 49286Off Market
- $182,800-- bd-- ba-- sqft5000 N Rogers Hwy, Tecumseh, MI 49286Off Market
- $540,000-- bd-- ba-- sqft5000 N Rogers Hwy, Tecumseh, MI 49286Off Market
- $400,200-- bd-- ba-- sqft5000 N Rogers Hwy, Tecumseh, MI 49286Off Market
- $66,789-- bd-- ba-- sqft5000 N Rogers Hwy, Tecumseh, MI 49286Off Market
- $188,200-- bd-- ba-- sqft5000 N Rogers Hwy, Tecumseh, MI 49286Off Market
A local agent can set up tours, give advice and negotiate with sellers.
Similar homes
- $495,0004 bd2 ba1.7k sqft1533 E Munger Rd, Tecumseh, MI 49286For Sale
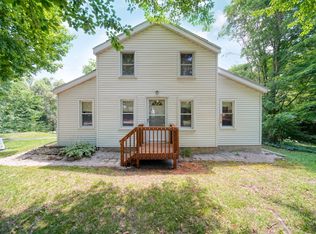
 MLS ID #26036945, Tamara Culler, NextHome Roots RE Group. MichRIC
 - $389,9003 bd2 ba1.6k sqft925 N Union St, Tecumseh, MI 49286For Sale By Owner

- $497,9003 bd3 ba1.6k sqft11404 Forche Rd, Blissfield, MI 49228For Sale
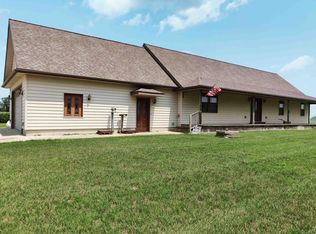
 MLS ID #50215793, Germaine Binns, Binns Realty Inc.. MiRealSource
 - $--4 bd2 ba2k sqft1380 Trenton Rd, Adrian, MI 49221Auction
 Auction.com 2
 - $415,0005 bd2 ba2.8k sqft9589 Clinton Macon Rd, Tecumseh, MI 49286For Sale
 MLS ID #20261053539, James C Chobot, National Realty Centers, Inc. Realcomp II
 - $459,9004 bd3 ba2.1k sqft3528 Sicilia Dr, Tecumseh, MI 49286New ConstructionMLS ID #50213545, Kay Buenaflor Prong, Howard Hanna Real Estate Services-Tecumseh. MiRealSource
- $449,9004 bd4 ba2.2k sqft3520 Sicilia Dr, Tecumseh, MI 49286New ConstructionMLS ID #50208777, Kay Buenaflor Prong, Howard Hanna Real Estate Services-Tecumseh. MiRealSource
- $--3 bd2 ba2k sqft3255 Bent Oak Hwy, Adrian, MI 49221AuctionAuction.com 2
- $429,0005 bd3 ba1.7k sqft4482 Sutton Rd, Britton, MI 49229For SaleMLS ID #26019144, Patricia Korican, Korican Real Estate. MichRIC
- $305,0003 bd2 ba1.9k sqft4324 McKenna Dr, Adrian, MI 49221For SaleMLS ID #50215518, Mark Goedert, Goedert Real Estate - Adr. MiRealSource
- from $442,7353 bd3 ba2.2k sqftElements 2200 Plan, Lone Oak of Red Mill Pond, Tecumseh, MI 49286New ConstructionAllen Edwin Homes
- $259,9003 bd1 ba1.3k sqft102 N Division St, Tecumseh, MI 49286For SaleMLS ID #50215730, Kay Buenaflor Prong, Howard Hanna Real Estate Services-Tecumseh. MiRealSource
- $399,9004 bd2 ba2.7k sqft807 Conklin Dr, Tecumseh, MI 49286For SaleMLS ID #50211006, Dallas Heidbreder, Howard Hanna Real Estate Services-Tecumseh. MiRealSource
- $457,9004 bd3 ba2.1k sqft3586 Serra Dr, Tecumseh, MI 49286New ConstructionMLS ID #50205990, Kay Buenaflor Prong, Howard Hanna Real Estate Services-Tecumseh. MiRealSource
- $574,9004 bd2 ba2.1k sqft7760 Willow Rd, Clinton, MI 49236For SaleMLS ID #26037658, Skylar Harris, The Charles Reinhart Company. MichRIC
- $--4 bd2 ba2.1k sqft627 N Main St, Adrian, MI 49221AuctionServiceLink Auction
- $250,0003 bd2 ba2.1k sqft1109 Jane St, Tecumseh, MI 49286For SaleMLS ID #50215057, Susan Bunch, Goedert Real Estate - Adr. MiRealSource
- $259,9003 bd2 ba1.8k sqft1000 Park St, Tecumseh, MI 49286For SaleMLS ID #50214884, Danielle Stepp, Foundation Realty, LLC-Tecumseh. MiRealSource
- $--4 bd2 ba1.6k sqft4555 Hunt Rd, Adrian, MI 49221AuctionAuction.com 1
- from $430,8753 bd3 ba2k sqftElements 2070 Plan, Lone Oak of Red Mill Pond, Tecumseh, MI 49286New ConstructionAllen Edwin Homes
