Skip main navigation
Sold
  • Price Unknown

    5804 Legend Ln, The Colony, TX 75056

    3beds
    2,418sqft
    Single Family Residence
    Built in 1999
    7,143.84 Square Feet Lot
    $429,600 Zestimate®
    $--/sqft
    $2,749 Estimated rent

    Home value

    $429,600

    $408,000 - $455,000

    $2,749/mo

    Zestimate® history
    Loading
    Loading...

    Owner options

    List your home for rent

    $2,749/mo

    Rent Zestimate®

    Find your next renter with Zillow Rental Manager. Plus, with online applications, you can quickly screen prospective tenants – for free.

    Learn more

    $2,749/mo

    Rent Zestimate®

    Refinance and save

    $484/mo

    Est. payment

    Refinancing to a lower rate could help reduce your monthly payments and save thousands over the life of the loan.

    See today's rates

    $484/mo

    Est. payment

    Explore your selling options

    Work with a Zillow partner agent

    Leverage their expertise and Zillow's premium Showcase listings to get your home seen by more buyers.

    Get started

    List with your own agent

    Get your home in front of millions of buyers by listing it on Zillow.

    Learn how to do it

    Sell it yourself

    Take full control of how buyers see your home on Zillow by listing For Sale by Owner (FSBO).

    List your home

    What's special

    Secluded and serene backyardHandsome studyElegant diningCovered patioOversized game roomVersatile second living
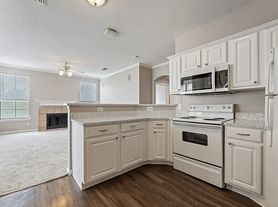
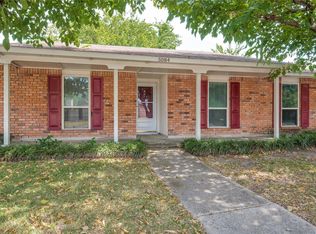
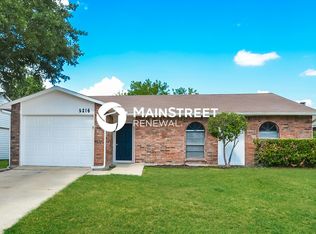
    Ideally positioned within the desirable Legend Bend community of The Colony, this 1.5-story residence in the heart of the DFW metroplex is waiting for you to make it your home sweet home. The expansive and thoughtfully designed floor plan is perfect for both family living and entertaining, as it seamlessly connects the living, kitchen, and dining areas. Upon entrance, you’re greeted by a handsome study, followed by a versatile second living and elegant dining, perfect for hosting or everyday living. At the heart of the home, prepare meals in the well-appointed kitchen with ample cabinet and counter space. The family room invites you to relax and make beautiful memories, featuring a cozy fireplace and a wall of windows that reveal beautiful views of the peaceful outdoors. The primary suite serves as the perfect sanctuary to unwind at the end of the day. Upstairs, you'll find an oversized game room that can easily serve as a media room, second office, or an additional bedroom. The secluded and serene backyard is ready for your outdoor gatherings with a covered patio and plenty of space for kids and pets to play. Enjoy being just a short walk to the neighborhood amenities, including sparkling pools and a park with playground. With schools only minutes away, this home is perfectly situated for educational success. Prime location ensures easy access to 121 and some of the best restaurants, shopping, and entertainment in the area, such as Legacy West, Grandscape, The Star, and Stonebriar Mall.

    Zillow last checked:

    Listing updated:

    Listed by:

    Anastasia Riley 0611902 972-984-0511,

    Coldwell Banker Realty Frisco 972-712-8500

    Bought with:

    Quang Le

    AMX Realty

    Source: NTREIS,MLS#: 21115563

    Facts & features

    Interior

    Bedrooms & bathrooms
    • Bedrooms: 3
    • Bathrooms: 2
    • Full bathrooms: 2
    Primary bedroom
    • Features: Dual Sinks, En Suite Bathroom, Garden Tub/Roman Tub, Separate Shower
    • Level: First
    • Dimensions: 1 x 1
    Dining room
    • Level: First
    • Dimensions: 1 x 1
    Kitchen
    • Features: Breakfast Bar, Built-in Features, Eat-in Kitchen
    • Level: First
    • Dimensions: 1 x 1
    Living room
    • Features: Fireplace
    • Level: First
    • Dimensions: 1 x 1
    Heating
    • Central, Electric
    Cooling
    • Central Air, Electric
    Appliances
    • Included: Dishwasher, Electric Range, Microwave
    Features
    • Eat-in Kitchen, High Speed Internet, Open Floorplan, Cable TV
    • Flooring: Carpet, Ceramic Tile, Other
    • Has basement: No
    • Number of fireplaces: 1
    • Fireplace features: Living Room
    Interior area
    • Total interior livable area: 2,418 sqft

    Property

    Parking
    • Total spaces: 2
    • Parking features: Alley Access, Door-Single, Driveway, Garage, Garage Faces Rear
    • Attached garage spaces: 2
    • Has uncovered spaces: Yes
    Features
    • Levels: One and One Half
    • Stories: 1
    • Patio & porch: Patio, Covered
    • Exterior features: Private Yard, Rain Gutters
    • Pool features: None, Community
    • Fencing: Wood
    Lot
    • Size: 7,143 sqft
    • Features: Interior Lot, Landscaped, Subdivision, Few Trees
    Details
    • Parcel number: R209426

    Construction

    Type & style
    • Home type: SingleFamily
    • Architectural style: Traditional,Detached
    • Property subtype: Single Family Residence
    Materials
    • Brick
    • Foundation: Slab
    • Roof: Composition
    Condition
    • Year built: 1999

    Utilities & green energy

    • Sewer: Public Sewer
    • Water: Public
    • Utilities for property: Sewer Available, Water Available, Cable Available

    Community & neighborhood

    Security
    • Security features: Carbon Monoxide Detector(s), Smoke Detector(s)
    Community
    • Community features: Playground, Park, Pool, Trails/Paths
    Location
    • Region: The Colony
    • Subdivision: Legend Bend

    HOA & financial

    HOA
    • Has HOA: Yes
    • HOA fee: $484 annually
    • Services included: All Facilities, Association Management
    • Association name: Neighborhood Management
    • Association phone: 972-359-1548

    Other

    Other facts
    • Listing terms: Cash,Conventional,FHA,VA Loan

    Price history

    DateEventPrice
    2/27/2026Sold--
    Source: NTREIS #21115563 Report a problem
    2/6/2026Pending sale$465,000$192/sqft
    Source: NTREIS #21115563 Report a problem
    1/28/2026Contingent$465,000$192/sqft
    Source: NTREIS #21115563 Report a problem
    1/16/2026Price change$465,000-3.1%$192/sqft
    Source: NTREIS #21115563 Report a problem
    11/18/2025Listed for sale$480,000$199/sqft
    Source: NTREIS #21115563 Report a problem

    Public tax history

    YearProperty taxesTax assessment
    2025$4,554 -18.1%$479,025 +9.7%
    2024$5,560 -0.1%$436,568 +10%
    2023$5,567 -17.7%$396,880 +10%
    2022$6,761 +2.6%$360,800 +9.3%
    2021$6,587 +4%$330,000 +10%
    2020$6,334 -1.7%$300,000 -1.6%
    2019$6,445 +6.1%$305,000 +8.9%
    2018$6,076 +11.4%$280,000 +2.4%
    2017$5,452 $273,460 +10%
    2016$5,452 +11%$248,600 +10%
    2015$4,911 $226,000 +6.6%
    2014$4,911 $211,941 +7.2%
    2013$4,911 $197,680 +1.5%
    2012-- $194,796 -0.8%
    2011-- $196,276 -0.5%
    2010-- $197,192 +1.4%
    2009-- $194,533 +3.2%
    2007$4,631 +0%$188,508 +5.4%
    2006$4,629 +2.3%$178,870 +2.5%
    2005$4,524 $174,502 +1.4%
    2004-- $172,091 -6%
    2003-- $183,024 +5.3%
    2002-- $173,854 +0.8%
    2001-- $172,541

    Find assessor info on the county website

    Neighborhood: The Legends

    Nearby schools

    GreatSchools rating
    Schools provided by the listing agent
    • Elementary: Morningside
    • Middle: Griffin
    • High: The Colony
    • District: Lewisville ISD

    Source: NTREIS. This data may not be complete. We recommend contacting the local school district to confirm school assignments for this home.

    Get a cash offer in 3 minutes
    Find out how much your home could sell for in as little as 3 minutes with a no-obligation cash offer.
    Estimated market value
    $429,600
    Get a cash offer in 3 minutes
    Find out how much your home could sell for in as little as 3 minutes with a no-obligation cash offer.
    Estimated market value
    $429,600