Exclusive Gated Community Minutes from 161 and 270 Exchange for Close Access to Downtown Columbus or New Albany Industrial, New Shopping Area and Restaurants. The Setting of this 4,100 sqft Home Sits in the Center of 2.51 Acres of Well Manicured Lawn and Surrounding by Mature Trees for Complete Privacy. Property Offers 5 Bedrooms, 2 Full Baths, 1 1/2 Bath. Entry Level Features Formal Living Room w/ Large Windows and Mirrored Wall; Spacious Great Room w/ Floor to Ceiling Custom Stone Gas Fireplace, Wood Plank Walls and Vaulted Ceiling, New Wall to Wall 40'' x 70'' Windows; Open Kitchen w/ Custom Made Cabinets off Great Room, Step Down Eating Area w Three Walls of Floor Length Windows, Wooden Vaulted Ceiling; Spacious Laundry Room off the Kitchen, Formal Dinning Room w/ Mirrored Wall, !/2 Bath; Foyer is Two Levels High w/ all New Floor to Ceiling Windows, Wood Plank Walls and Vaulted Ceiling Overlooking the Great Room. The 2nd Story includes 4 BedRooms and 2 Full Baths. Oversized Owner's Suite with Vaulted Ceiling, Sky Lights, Balcony, Walk in Closet, Large Bathroom with Shower and Separate Bathtub. The 3rd Floor is Secretly Hidden Behind a Second Floor Door Leading up the to a Lofted Bedroom with Vaulted Ceiling. The Lower Level is a Walk Out 3/4 Basement and 1/4 Crawl. The Finished Entertainment Room which is a Contrast to the Rest of the Home as this Room is Called, ''The White Room.'' The White Room is Perfect for Entertaining w/ Step Down Bar Area w/ L Shaped Bar seating 8 (Bar Area in a Step Down enabling the Seating at the Bar to be a Comfortable Normal Height Chair not Bar Stool), Ceramic Floor, Mirrored Wall, Built in Cabinets, Can Lighting; Spacious Unfinished Area, Poured Walls, Support Beams, Newly Encapsulated Crawl. This Beautiful Home Features Large Wood Deck with 4 Entrances from the House. Whole House Automatic Generac, Cedar Shake Roof, Copper Downspouts, Newly Surfaced Driveway. Community includes Swimming Pool and Tennis Court.
One owner
Contingent
Price cut: $15K (6/9)
$750,000
5809 Clover Ln, Westerville, OH 43081
5beds
3,979sqft
Single Family Residence
Built in 1976
2.52 Acres Lot
$-- Zestimate®
$188/sqft
$-- HOA
What's special
Wooden vaulted ceilingNewly surfaced drivewayCedar shake roofCopper downspouts
- 363 days |
- 251 |
- 6 |
Zillow last checked:
Listing updated:
Listed by:
Tuesday L Lintner 614-361-3300,
Keller Williams Greater Cols
Source: Columbus and Central Ohio Regional MLS ,MLS#: 225027631
Facts & features
Interior
Bedrooms & bathrooms
- Bedrooms: 5
- Bathrooms: 3
- Full bathrooms: 2
- 1/2 bathrooms: 1
Heating
- Forced Air
Cooling
- Central Air
Appliances
- Included: Dishwasher, Electric Range, Gas Water Heater, Humidifier, Microwave, Refrigerator, Trash Compactor
- Laundry: Electric Dryer Hookup
Features
- Flooring: Stone, Laminate, Carpet
- Windows: Insulated Windows
- Basement: Crawl Space,Partial
- Number of fireplaces: 1
- Fireplace features: One
- Common walls with other units/homes: No Common Walls
Interior area
- Total structure area: 3,604
- Total interior livable area: 3,979 sqft
Property
Parking
- Total spaces: 2
- Parking features: Garage Door Opener, Attached
- Attached garage spaces: 2
Features
- Levels: Three Or More
- Exterior features: Balcony
Lot
- Size: 2.52 Acres
- Features: Wooded
Details
- Parcel number: 110003092
- Special conditions: Standard
Construction
Type & style
- Home type: SingleFamily
- Architectural style: Contemporary
- Property subtype: Single Family Residence
Condition
- New construction: No
- Year built: 1976
Utilities & green energy
- Sewer: Private Sewer
- Water: Public
Community & HOA
Community
- Security: Security System
- Subdivision: Rolling Ridge
HOA
- Has HOA: Yes
- Amenities included: Tennis Court(s), Gated, Pool
Location
- Region: Westerville
Financial & listing details
- Price per square foot: $188/sqft
- Tax assessed value: $615,600
- Annual tax amount: $12,704
- Date on market: 6/9/2026
- Listing terms: Conventional
Estimated market value
Not available
Estimated sales range
Not available
Not available
Price history
| Date | Event | Price |
|---|---|---|
| 6/22/2026 | Contingent | $750,000$188/sqft |
Source:  Columbus and Central Ohio Regional MLS #225027631 Report a problem Columbus and Central Ohio Regional MLS #225027631 Report a problem | ||
| 6/9/2026 | Price change | $750,000-2%$188/sqft |
Source: Columbus and Central Ohio Regional MLS #225027631 Report a problem | ||
| 5/20/2026 | Pending sale | $765,000$192/sqft |
Source: Columbus and Central Ohio Regional MLS #225027631 Report a problem | ||
| 5/19/2026 | Price change | $765,000-2.5%$192/sqft |
Source: Columbus and Central Ohio Regional MLS #225027631 Report a problem | ||
| 4/7/2026 | Listed for sale | $785,000-15.1%$197/sqft |
Source: Columbus and Central Ohio Regional MLS #225027631 Report a problem | ||
| 10/22/2025 | Listing removed | $925,000$232/sqft |
Source: Columbus and Central Ohio Regional MLS #225027631 Report a problem | ||
| 8/8/2025 | Listed for sale | $925,000$232/sqft |
Source: Columbus and Central Ohio Regional MLS #225027631 Report a problem | ||
Public tax history
| Year | Property taxes | Tax assessment |
|---|---|---|
| 2024 | $12,704 +1.9% | $215,460 |
| 2023 | $12,470 +7.5% | $215,460 +41.6% |
| 2022 | $11,602 -0.7% | $152,110 |
| 2021 | $11,680 +0.1% | $152,110 |
| 2020 | $11,672 +1.5% | $152,110 +10% |
| 2019 | $11,503 +261.2% | $138,290 |
| 2018 | $3,185 | $138,290 -16.6% |
| 2017 | $3,185 -77.5% | $165,730 +4.2% |
| 2016 | $14,171 +111.1% | $159,010 |
| 2015 | $6,714 | $159,010 |
| 2014 | $6,714 +2.8% | $159,010 +0% |
| 2013 | $6,534 -44.6% | $159,005 |
| 2011 | $11,787 -6.2% | $159,005 -10.1% |
| 2010 | $12,571 +16.4% | $176,855 |
| 2008 | $10,799 +3.3% | $176,855 |
| 2007 | $10,457 -4.4% | -- |
| 2006 | $10,938 +14.5% | -- |
| 2005 | $9,556 +1.1% | -- |
| 2004 | $9,454 +11.3% | -- |
| 2003 | $8,492 -0.7% | -- |
| 2002 | $8,554 +10.4% | -- |
| 2001 | $7,748 +1.9% | -- |
| 2000 | $7,602 | -- |
Find assessor info on the county website
Monthly payment
Est. payment
Payment breakdown
Explore the cost of this home by adjusting the details. Changes won't be saved.Climate risks
Neighborhood: 43081
Nearby schools
GreatSchools rating
- 7/10McVay Elementary SchoolGrades: K-5Distance: 2.2 mi
- 7/10Walnut Springs Middle SchoolGrades: 6-8Distance: 2.8 mi
- 7/10Westerville-North High SchoolGrades: 9-12Distance: 3.4 mi
- $1,249,0007 bd6 ba5.3k sqft4528 Ravine Dr, Westerville, OH 43081For Sale

- $764,6003 bd2 ba1.5k sqft5775 Clover Ln, Westerville, OH 43081Off Market
- $1,594,1004 bd4 ba4.4k sqft4518 Ravine Dr, Westerville, OH 43081Off Market
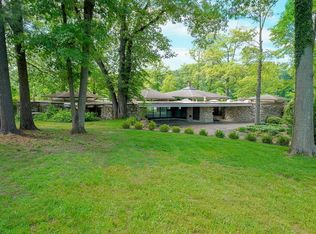
- $855,2005 bd4 ba3.8k sqft4572 Ravine Dr, Westerville, OH 43081Off Market
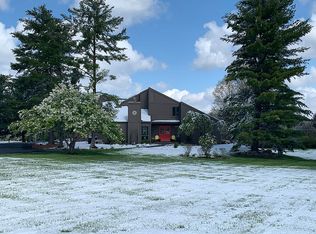
- $6,0004 bd3 ba3.6k sqftRavine Dr, Blendon, OH 43081Off Market
- $944,2004 bd4 ba4.5k sqft4552 Ravine Dr, Westerville, OH 43081Off Market
- $1,171,4005 bd6 ba2.9k sqft5800 Clover Ln, Blendon, OH 43081Off Market
- $1,168,5005 bd5 ba5.4k sqft5721 Clover Ln, Westerville, OH 43081Off Market
A local agent can set up tours, give advice and negotiate with sellers.
A local lender can help you make sure your offer is ready when you are.
Similar homes
- $999,9004 bd5 ba3.6k sqft8080 Manitou Dr, Westerville, OH 43081For Sale

 MLS ID #226015999, Benjamin Thomas Hemmert, Howard Hanna Real Estate Svcs. Columbus and Central Ohio Regional MLS
 - $659,0004 bd3 ba3.5k sqft6429 Miller Paul Rd, Westerville, OH 43082For Sale
 MLS ID #226025147, Aubri Rella, Howard Hanna Real Estate Svcs. Columbus and Central Ohio Regional MLS
 - $675,0005 bd4 ba4k sqft2193 Olde Sawmill Blvd, Dublin, OH 43016For Sale
 MLS ID #226027224, Joan Elflein, Ohio Broker Direct, LLC. Columbus and Central Ohio Regional MLS
 - $749,9004 bd5 ba4k sqft259 Autumn Leaf Ct, Columbus, OH 43235For Sale
 MLS ID #226022228, Deborah S Parris, Coldwell Banker Realty. Columbus and Central Ohio Regional MLS
 - $774,9003 bd2 ba2.1k sqft3500 Kitzmiller Rd, New Albany, OH 43054For SaleMLS ID #226006965, Joshua T Neudecker, Howard Hanna Real Estate Svcs. Columbus and Central Ohio Regional MLS
- $724,9004 bd3 ba2.6k sqft286 Beverly Pl, Columbus, OH 43085For SaleMLS ID #226021952, Sarah E Mullen, Keller Williams Capital Ptnrs. Columbus and Central Ohio Regional MLS
- $829,0005 bd4 ba3.6k sqft5050 Clark Shaw Rd, Powell, OH 43065For SaleMLS ID #226012772, Wesley Mueller, B.O.S.S. Realty Group. Columbus and Central Ohio Regional MLS
- $599,9004 bd3 ba3.3k sqft2717 Darling Rd, Blacklick, OH 43004For SaleMLS ID #226018926, Rob Matney, Howard Hanna Real Estate Svcs. Columbus and Central Ohio Regional MLS
- $599,0004 bd3 ba3.3k sqft1423 Windrush Cir, Blacklick, OH 43004For SaleMLS ID #226020135, Benjamin Thomas Hemmert, Howard Hanna Real Estate Svcs. Columbus and Central Ohio Regional MLS
- $729,0004 bd4 ba3.3k sqft318 Trace Dr, Delaware, OH 43015For SaleMLS ID #226023254, Steven E Elliott, BHHS American Realty Center. Columbus and Central Ohio Regional MLS
- $679,9003 bd3 ba2.4k sqft2445 Haverford Rd, Columbus, OH 43220For SaleMLS ID #226027419, Ryan D Reynolds, Keller Williams Consultants. Columbus and Central Ohio Regional MLS
- $595,0003 bd2 ba2.9k sqft7891 Johnstown Alexandria Rd, Johnstown, OH 43031For SaleMLS ID #226026971, Gregg Hesterman, RE/MAX Revealty. Columbus and Central Ohio Regional MLS
- $758,0004 bd3 ba2.9k sqft5647 Loch Broom Cir, Dublin, OH 43017For SaleMLS ID #226026514, Merilee R Luka, Keller Williams Greater Cols. Columbus and Central Ohio Regional MLS
- $725,0005 bd5 ba4.4k sqft8245 Markhaven Ct, Columbus, OH 43235For SaleMLS ID #226007453, Kristen L Maetzold, Howard Hanna Real Estate Svcs. Columbus and Central Ohio Regional MLS
- $749,9006 bd5 ba4k sqft689 Maketewah Dr, Delaware, OH 43015For SaleMLS ID #226015822, Heather R Kamann, Howard Hanna Real Estate Services. Columbus and Central Ohio Regional MLS
- $879,0004 bd5 ba4.3k sqft786 Robbins Way, Columbus, OH 43085For SaleMLS ID #226022949, Joshua Nungesser, Keller Williams Greater Cols. Columbus and Central Ohio Regional MLS
- $649,9004 bd3 ba2.4k sqft2216 London Plane Dr, Columbus, OH 43235For SaleMLS ID #226026915, Emmanuel V Remy, Coldwell Banker Realty. Columbus and Central Ohio Regional MLS
- $699,0004 bd3 ba2.5k sqft2434 Carriage Rd, Powell, OH 43065For SaleMLS ID #226012744, Amanda Kranyik, Red 1 Realty. Columbus and Central Ohio Regional MLS
- $1,100,0003 bd4 ba4.6k sqft9966 Center Village Rd, Galena, OH 43021For SaleMLS ID #226025371, Bradley L Shields, Coldwell Banker Realty. Columbus and Central Ohio Regional MLS
- $799,0004 bd3 ba3.5k sqft2799 Blacklick Eastern Rd NW, Baltimore, OH 43105For SaleMLS ID #226021534, Amanda Herman, Realty ONE Group Refined. Columbus and Central Ohio Regional MLS
