Convenient location 1 story interior unit townhouse with adjacent assigned covered parking and lots of other free parking spaces next to it, Clean cut and more than ten thousand dollars remodeling with water heater, a/c, and security bars on all windows and door. All tile, no carpet. Plus it is the only unit in the complex modified to maximize the convenience and space of the floor plan. Won't last long!
Pre-foreclosure
Est. $180,700
5809 Smoke Ranch Rd, Las Vegas, NV 89108
2beds
844sqft
Townhouse
Built in 1978
871 Square Feet Lot
$180,700 Zestimate®
$214/sqft
$170/mo HOA
Overview
- 56 days
- 4
- 2
Facts & features
Interior
Bedrooms & bathrooms
- Bedrooms: 2
- Bathrooms: 1
- Full bathrooms: 1
Heating
- Forced air, Electric
Cooling
- Central
Appliances
- Included: Dryer, Washer
- Laundry: Laundry Closet
Features
- Flooring: Tile
- Windows: Blinds, Windows Coverings Throughout
Interior area
- Total interior livable area: 844 sqft
Property
Parking
- Total spaces: 1
- Parking features: Carport
Features
- Entry level: 1
- Exterior features: Stucco
- Fencing: No Fence, COMMUNITY Wall
Lot
- Size: 871 Square Feet
- Features: Desert Landscaping, Under 1/4 Acre
Details
- Parcel number: 13824110085
- Zoning description: Single Family
Construction
Type & style
- Home type: Townhouse
Materials
- Frame
- Roof: Composition
Condition
- Year built: 1978
Utilities & green energy
- Sewer: Public Sewer
- Water: Public
- Utilities for property: Underground Utilities
Community & HOA
HOA
- Has HOA: Yes
- Amenities included: Guest Parking, CC&RS
- Services included: Maintenance Grounds, Management
- HOA fee: $170 monthly
Location
- Region: Las Vegas
Financial & listing details
- Price per square foot: $214/sqft
- Tax assessed value: $83,291
- Annual tax amount: $977
- Inclusions: Dryer included, Washer Included
Foreclosure details
Estimated market value
$180,700
$164,000 - $193,000
$1,251/mo
Price history
| Date | Event | Price |
|---|---|---|
| 4/16/2020 | Sold | $120,000+0.1%$142/sqft |
Source: Public Record Report a problem | ||
| 3/8/2020 | Pending sale | $119,900$142/sqft |
Source: Signature Real Estate Group #2174476 Report a problem | ||
| 3/3/2020 | Price change | $119,900-2.4%$142/sqft |
Source: Signature Real Estate Group #2174476 Report a problem | ||
| 2/18/2020 | Listed for sale | $122,900+161.5%$146/sqft |
Source: Signature Real Estate Group #2174476 Report a problem | ||
| 12/2/2018 | Listing removed | $830$1/sqft |
Source: Owner Report a problem | ||
| 11/24/2018 | Listed for rent | $830$1/sqft |
Source: Owner Report a problem | ||
| 6/16/2018 | Listing removed | $830$1/sqft |
Source: Owner Report a problem | ||
| 6/11/2018 | Price change | $830-2.4%$1/sqft |
Source: Owner Report a problem | ||
| 5/30/2018 | Listed for rent | $850$1/sqft |
Source: Owner Report a problem | ||
| 11/21/2014 | Sold | $47,000-4.1%$56/sqft |
Source: Public Record Report a problem | ||
| 11/8/2014 | Pending sale | $49,000$58/sqft |
Source: Realty ONE Group #1490128 Report a problem | ||
| 10/23/2014 | Listed for sale | $49,000-24.5%$58/sqft |
Source: Realty ONE Group #1490128 Report a problem | ||
| 9/3/2014 | Listing removed | $64,900$77/sqft |
Source: Realty ONE Group #1442324 Report a problem | ||
| 7/2/2014 | Listed for sale | $64,900+85.4%$77/sqft |
Source: Realty ONE Group #1442324 Report a problem | ||
| 10/10/2013 | Sold | $35,000-66.7%$41/sqft |
Source: Public Record Report a problem | ||
| 7/10/2009 | Sold | $105,000-13.9%$124/sqft |
Source: Public Record Report a problem | ||
| 5/31/2007 | Sold | $122,000+74.5%$145/sqft |
Source: Public Record Report a problem | ||
| 3/17/2004 | Sold | $69,900+18.5%$83/sqft |
Source: Public Record Report a problem | ||
| 6/24/1998 | Sold | $59,000$70/sqft |
Source: Public Record Report a problem | ||
Public tax history
| Year | Property taxes | Tax assessment |
|---|---|---|
| 2026 | $977 +8% | $29,152 -4.2% |
| 2025 | $904 +0.5% | $30,445 +17.9% |
| 2024 | $900 +89.9% | $25,827 +12.1% |
| 2023 | $474 +7.9% | $23,033 +11.3% |
| 2022 | $439 +7.8% | $20,691 +7.2% |
| 2021 | $407 +6.8% | $19,304 +13.8% |
| 2020 | $381 +4.8% | $16,960 +8.6% |
| 2019 | $364 +6.9% | $15,613 |
| 2018 | $340 | $15,613 +2.5% |
| 2017 | $340 | $15,227 +3.5% |
| 2016 | $340 +3.9% | $14,715 +12.2% |
| 2015 | $328 | $13,116 +34.1% |
| 2014 | $328 | $9,783 |
| 2013 | -- | $9,783 +12.5% |
| 2012 | -- | $8,697 -8.4% |
| 2011 | -- | $9,497 +2.1% |
| 2010 | -- | $9,301 -60.5% |
| 2009 | -- | $23,562 |
| 2008 | -- | $23,562 -26.5% |
| 2007 | -- | $32,038 +24.8% |
| 2006 | -- | $25,681 +39.3% |
| 2005 | -- | $18,442 +6.2% |
| 2004 | -- | $17,364 +0.1% |
| 2003 | -- | $17,343 -0.4% |
| 2002 | -- | $17,410 +2.5% |
| 2001 | -- | $16,990 |
Find assessor info on the county website
Monthly payment
Climate risks
Neighborhood: Michael Way
Nearby schools
Schools provided by the listing agent
- Elementary: Ronzone Bertha
- Middle: Brinley J. Harold
- High: Western
Source: The MLS. This data may not be complete. We recommend contacting the local school district to confirm school assignments for this home.
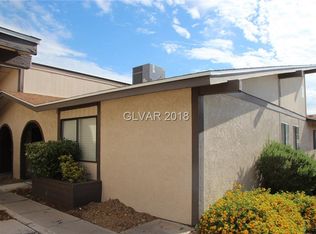
Similar homes
- $179,9002 bd2 ba728 sqft2141 Twickenham Pl Unit C, Las Vegas, NV 89108For Sale
 MLS ID #2828794, Aaron Taylor, eXp Realty. LVR
- $190,0002 bd2 ba728 sqft2133 Petersham Ct Unit D, Las Vegas, NV 89108For Sale
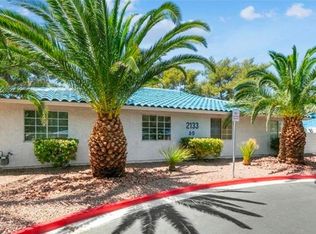 MLS ID #2817302, Aristotle L. Macaspac Jr, Century 21 Americana. LVR
- $189,9002 bd2 ba728 sqft2132 Chertsey Dr Unit B, Las Vegas, NV 89108For Sale
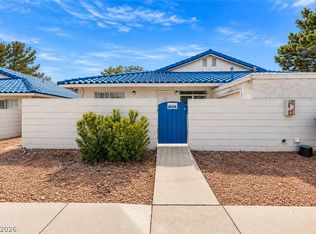 MLS ID #2818051, Fernanda Ribeiro De Oliveira GC, Realty ONE Group, Inc. LVR
- $202,5002 bd2 ba728 sqft2137 Petersham Ct Unit C, Las Vegas, NV 89108For Sale
 MLS ID #2817675, Jade D. Buckman, The Right Choice Realty. LVR
