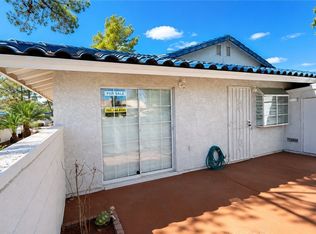
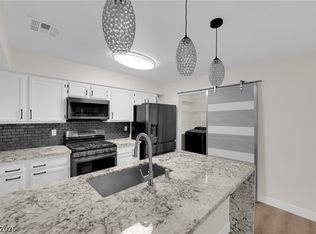
Great location near shopping , freeway and summerlin. All one story townhomes with 2 bedrooms 2 bath and a cute inclosed porch perfect for pets and children .community has a pool tennis courts and a lot of open space. unit is all tile floors through out . tenant in place that pays 1550.00 per month.
Active
$219,000
2117 Chertsey Dr Unit C, Las Vegas, NV 89108
2beds
900sqft
Townhouse
Built in 1990
4,835 Square Feet Lot
$216,500 Zestimate®
$243/sqft
$475/mo HOA
What's special
- 49 days
- 149
- 6
Zillow last checked:
Listing updated:
Listed by:
Roshi Mahban S.0034560 (702)400-4694,
Signature Real Estate Group
Source: LVR,MLS#: 2799399 Originating MLS: Greater Las Vegas Association of Realtors Inc
Originating MLS: Greater Las Vegas Association of Realtors IncFacts & features
Interior
Bedrooms & bathrooms
- Bedrooms: 2
- Bathrooms: 2
- Full bathrooms: 2
Primary bedroom
- Description: Closet,Downstairs
- Dimensions: 11X12
Bedroom 2
- Description: Ceiling Light,Closet
- Dimensions: 11X10
Primary bathroom
- Description: Tub/Shower Combo
Dining room
- Description: Family Room/Dining Combo
- Dimensions: 14x8
Family room
- Description: Downstairs
- Dimensions: 22x14
Kitchen
- Description: Breakfast Bar/Counter,Laminate Countertops,Tile Flooring
Heating
- Central, Gas
Cooling
- Central Air, Electric
Appliances
- Included: Dryer, Dishwasher, Gas Cooktop, Disposal, Microwave, Refrigerator, Washer
- Laundry: Gas Dryer Hookup, Main Level, Laundry Room
Features
- Bedroom on Main Level, Ceiling Fan(s), Primary Downstairs, Window Treatments
- Flooring: Tile
- Windows: Blinds
- Has fireplace: No
Interior area
- Total structure area: 900
- Total interior livable area: 900 sqft
Video & virtual tour
Property
Parking
- Total spaces: 1
- Parking features: Assigned, Covered, Detached Carport, Guest
- Carport spaces: 1
Features
- Stories: 1
- Patio & porch: Patio
- Exterior features: Patio
- Pool features: Community
- Fencing: Brick,Front Yard
Lot
- Size: 4,835 Square Feet
- Features: < 1/4 Acre
Details
- Parcel number: 13823212023
- Zoning description: Single Family
- Horse amenities: None
Construction
Type & style
- Home type: Townhouse
- Architectural style: One Story
- Property subtype: Townhouse
- Attached to another structure: Yes
Materials
- Frame, Stucco, Drywall
- Roof: Pitched,Tile
Condition
- Year built: 1990
Utilities & green energy
- Electric: Photovoltaics None
- Sewer: Public Sewer
- Water: Public
- Utilities for property: Underground Utilities
Community & HOA
Community
- Features: Pool
- Subdivision: Richmond Park Phase 3 Amd
HOA
- Has HOA: Yes
- Amenities included: Pool, Tennis Court(s)
- Services included: Association Management, Maintenance Grounds
- HOA fee: $475 monthly
- HOA name: bavington
- HOA phone: 702-433-0149
Location
- Region: Las Vegas
Financial & listing details
- Price per square foot: $243/sqft
- Annual tax amount: $819
- Date on market: 7/11/2026
- Listing agreement: Exclusive Right To Sell
- Listing terms: Cash,Conventional,FHA,VA Loan
Estimated market value
$216,500
$206,000 - $227,000
$1,520/mo
Price history
| Date | Event | Price |
|---|---|---|
| 7/13/2026 | Listed for sale | $219,000+36.9%$243/sqft |
Source:  LVR #2799399 Report a problem LVR #2799399 Report a problem | ||
| 3/13/2026 | Listing removed | $1,550$2/sqft |
Source: LVR #2749160 Report a problem | ||
| 1/23/2026 | Listed for rent | $1,550$2/sqft |
Source: LVR #2749160 Report a problem | ||
| 5/28/2021 | Sold | $160,000$178/sqft |
Source: LVR #2291784 Report a problem | ||
| 5/6/2021 | Pending sale | $160,000$178/sqft |
Source:  RE/MAX International #2291784 Report a problem RE/MAX International #2291784 Report a problem | ||
| 5/2/2021 | Listed for sale | $160,000$178/sqft |
Source: RE/MAX International #2291784 Report a problem | ||
Public tax history
Tax history is unavailable.
Monthly payment
Est. payment
Payment breakdown
Explore the cost of this home by adjusting the details. Changes won't be saved.Climate risks
Neighborhood: Michael Way
Nearby schools
Schools provided by the listing agent
- Elementary: Fong, Wing & Lilly,Fong, Wing & Lilly
- Middle: Brinley J. Harold
- High: Cimarron-Memorial
Source: LVR. This data may not be complete. We recommend contacting the local school district to confirm school assignments for this home.


Similar homes
- $219,9902 bd2 ba728 sqft2140 Petersham Ct Unit B, Las Vegas, NV 89108For Sale
 MLS ID #2810137, Luisa F. Bello, Platinum Real Estate Prof. LVR
 - $229,0002 bd2 ba1k sqft2133 Willowbury Dr Unit A, Las Vegas, NV 89108For Sale
 MLS ID #2804818, Tyler Hubbs, Galindo Group Real Estate. LVR
 - $205,0002 bd2 ba900 sqft2032 Bavington Dr Unit B, Las Vegas, NV 89108For Sale
 MLS ID #2797788, Angel Bothof, Angel Bothof. LVR
 - $230,0002 bd2 ba1k sqft2124 Willowbury Dr Unit B, Las Vegas, NV 89108For Sale
 MLS ID #2783594, Raul De La Cruz JR, Executive Realty Services. LVR
