Move-in readу аnd full οf charm, thiѕ clеan 2-bedroom, 2-bath tοwnhouѕe offers comfortable living and low-maintenance convenience. The functional floor plan features a bright living area, well-sized bedrooms, and two full bathrooms that provide flexibility for guests, roommates, or a home office setup. The kitchen comes fully equipped with all appliances included, making the transition easy for the next owner. Step outside to enjoy the private courtyard, a perfect space for morning coffee, relaxing evenings, or creating your own outdoor retreat. Whether you’re a first-time buyer, downsizing, or looking for a smart investment, this home offers excellent value and practicality. Clean, well-maintained, and ready for its next chapter, this townhouse provides the opportunity to move right in and start enjoying homeownership. Opportunities like this don’t last long—schedule your showing today and see the potential for yourself.
Active
$219,990
2140 Petersham Ct Unit B, Las Vegas, NV 89108
2beds
728sqft
Townhouse
Built in 1988
4,238 Square Feet Lot
$216,200 Zestimate®
$302/sqft
$217/mo HOA
What's special
Private courtyardWell-sized bedroomsFunctional floor plan
- 68 days
- 80
- 2
Zillow last checked:
Listing updated:
Listed by:
Luisa F. Bello BS.0144426 (702)374-8390,
Platinum Real Estate Prof
Source: LVR,MLS#: 2810137 Originating MLS: Greater Las Vegas Association of Realtors Inc
Facts & features
Interior
Bedrooms & bathrooms
- Bedrooms: 2
- Bathrooms: 2
- Full bathrooms: 2
Primary bedroom
- Description: Closet
- Dimensions: 12x10
Bedroom 2
- Description: Ceiling Fan,Ceiling Light,Closet
- Dimensions: 11x10
Primary bathroom
- Description: Tub/Shower Combo
Kitchen
- Description: Granite Countertops,Tile Flooring
Living room
- Description: Front
- Dimensions: 14x13
Heating
- Central, Gas
Cooling
- Central Air, Electric
Appliances
- Included: Dryer, Dishwasher, Disposal, Gas Range, Microwave, Refrigerator, Washer
- Laundry: Gas Dryer Hookup, Laundry Closet
Features
- Ceiling Fan(s), Primary Downstairs, Window Treatments
- Flooring: Carpet, Tile
- Windows: Blinds
- Has fireplace: No
Interior area
- Total structure area: 728
- Total interior livable area: 728 sqft
Video & virtual tour
Property
Parking
- Total spaces: 1
- Parking features: Assigned, Covered, Detached Carport, Guest
- Carport spaces: 1
Features
- Stories: 1
- Patio & porch: Patio
- Exterior features: Patio, Private Yard
- Pool features: Community
- Fencing: Block,Front Yard
Lot
- Size: 4,238 Square Feet
- Features: Garden, Landscaped, Rocks, < 1/4 Acre
Details
- Parcel number: 13823211018
- Zoning description: Single Family
- Horse amenities: None
Construction
Type & style
- Home type: Townhouse
- Architectural style: One Story
- Property subtype: Townhouse
- Attached to another structure: Yes
Materials
- Drywall
- Roof: Tile
Condition
- Resale
- Year built: 1988
Utilities & green energy
- Electric: Photovoltaics None
- Sewer: Public Sewer
- Water: Public
- Utilities for property: Underground Utilities
Community & HOA
Community
- Features: Pool
- Security: Controlled Access
- Subdivision: Richmond Park Phase 1 2nd Amd
HOA
- Has HOA: Yes
- Amenities included: Clubhouse, Dog Park, Pool, Spa/Hot Tub, Tennis Court(s)
- Services included: Association Management, Maintenance Grounds
- HOA fee: $217 monthly
- HOA name: Richmond Park HOA
- HOA phone: 702-405-3300
Location
- Region: Las Vegas
Financial & listing details
- Price per square foot: $302/sqft
- Tax assessed value: $98,926
- Annual tax amount: $566
- Date on market: 8/19/2026
- Listing agreement: Exclusive Right To Sell
- Listing terms: Cash,Conventional,FHA,VA Loan
Estimated market value
$216,200
$205,000 - $227,000
$1,512/mo
Price history
| Date | Event | Price |
|---|---|---|
| 8/19/2026 | Listed for sale | $219,990+2.3%$302/sqft |
Source:  LVR #2810137 Report a problem | ||
| 7/6/2023 | Sold | $215,000-4.4%$295/sqft |
Source: LVR #2494477 Report a problem | ||
| 6/12/2023 | Contingent | $225,000$309/sqft |
Source: LVR #2494477 Report a problem | ||
| 5/26/2023 | Listed for sale | $225,000$309/sqft |
Source: LVR #2494477 Report a problem | ||
| 5/15/2023 | Contingent | $225,000$309/sqft |
Source: LVR #2494477 Report a problem | ||
| 5/10/2023 | Price change | $225,000-2.2%$309/sqft |
Source: LVR #2494477 Report a problem | ||
| 3/29/2023 | Listed for sale | $230,000-4.2%$316/sqft |
Source: LVR #2484431 Report a problem | ||
| 12/19/2022 | Listing removed | -- |
Source: LVR #2449494 Report a problem | ||
| 10/26/2022 | Listed for sale | $240,000+33.3%$330/sqft |
Source: LVR #2449494 Report a problem | ||
| 1/12/2022 | Sold | $180,000$247/sqft |
Source: LVR #2347710 Report a problem | ||
| 12/13/2021 | Contingent | $180,000$247/sqft |
Source: LVR #2347710 Report a problem | ||
| 11/11/2021 | Pending sale | $180,000$247/sqft |
Source: LVR #2347710 Report a problem | ||
| 11/8/2021 | Listed for sale | $180,000+480.6%$247/sqft |
Source: LVR #2347710 Report a problem | ||
| 4/12/2012 | Sold | $31,000+7.3%$43/sqft |
Source: Public Record Report a problem | ||
| 3/1/2012 | Listed for sale | $28,900+7%$40/sqft |
Source: REALTY ONE GROUP Report a problem | ||
| 2/7/2012 | Sold | $27,000-70%$37/sqft |
Source: Public Record Report a problem | ||
| 2/27/2004 | Sold | $90,000+62.2%$124/sqft |
Source: Public Record Report a problem | ||
| 11/5/2002 | Sold | $55,500-9.4%$76/sqft |
Source: Public Record Report a problem | ||
| 7/29/2002 | Sold | $61,290+12.2%$84/sqft |
Source: Public Record Report a problem | ||
| 1/26/2000 | Sold | $54,641-17.2%$75/sqft |
Source: Public Record Report a problem | ||
| 5/23/1997 | Sold | $66,000$91/sqft |
Source: Public Record Report a problem | ||
Public tax history
| Year | Property taxes | Tax assessment |
|---|---|---|
| 2026 | $569 +3% | $34,624 -1.6% |
| 2025 | $552 +2.9% | $35,175 -6.9% |
| 2024 | $536 +3% | $37,795 +12.2% |
| 2023 | $521 +3% | $33,681 +15.7% |
| 2022 | $506 +7.8% | $29,105 -1.5% |
| 2021 | $469 +6.8% | $29,538 +8.2% |
| 2020 | $439 +4.8% | $27,312 +35.4% |
| 2019 | $419 +6.9% | $20,171 |
| 2018 | $392 | $20,171 +0.9% |
| 2017 | $392 | $19,999 +5.3% |
| 2016 | $392 +3.8% | $18,996 +22.3% |
| 2015 | $378 | $15,537 +33% |
| 2014 | $378 | $11,685 |
| 2013 | -- | $11,685 +7.6% |
| 2012 | -- | $10,859 -17.8% |
| 2011 | -- | $13,218 +2.5% |
| 2010 | -- | $12,898 -40.9% |
| 2009 | -- | $21,832 |
| 2008 | -- | $21,832 -51.6% |
| 2007 | -- | $45,154 +23.5% |
| 2006 | -- | $36,567 +44.4% |
| 2005 | -- | $25,316 +14.8% |
| 2004 | -- | $22,057 +9.2% |
| 2003 | -- | $20,195 -0.1% |
| 2002 | -- | $20,210 +2.8% |
| 2001 | -- | $19,650 |
Find assessor info on the county website
Monthly payment
Est. payment
Payment breakdown
Explore the cost of this home by adjusting the details. Changes won't be saved.Climate risks
Neighborhood: Michael Way
Nearby schools
Schools provided by the listing agent
- Elementary: Fong, Wing & Lilly,Fong, Wing & Lilly
- Middle: Brinley J. Harold
- High: Cimarron-Memorial
Source: LVR. This data may not be complete. We recommend contacting the local school district to confirm school assignments for this home.
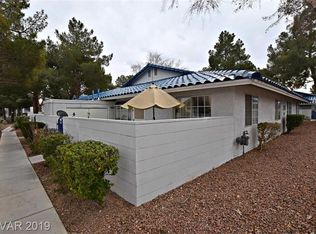

Similar homes
- $219,0002 bd2 ba900 sqft2040 Willowbury Dr Unit C, Las Vegas, NV 89108For Sale
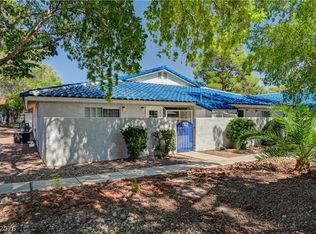 MLS ID #2822778, Roshi Mahban, Signature Real Estate Group. LVR
- $179,9002 bd2 ba728 sqft2141 Twickenham Pl Unit C, Las Vegas, NV 89108For Sale
 MLS ID #2828794, Aaron Taylor, eXp Realty. LVR
- $235,0002 bd2 ba1k sqft2041 Willowbury Dr Unit D, Las Vegas, NV 89108For Sale
 MLS ID #2828030, Devan L. Reaves, Keller Williams MarketPlace. LVR
- $202,5002 bd2 ba728 sqft2137 Petersham Ct Unit C, Las Vegas, NV 89108For Sale
 MLS ID #2817675, Jade D. Buckman, The Right Choice Realty. LVR
