**PLEASE ADVΙЅΕ:THIЅ IЅ A SHORT SAᏞE & ΤENANT OCCUPIED UNTIL DEC 2026 Paying= $1650 A MONTH*** PLEASE CALL LISTING AGENT FOR ** ADDITIONAL RENTAL AGREEMENT & SHOWING DETAILS (72 Hr. Notice) *** WONDERFUL SINGLE STORY For INVESTORS 2-bedroom, 2-bath residence built in 1990, offering approximately 900 sq ft of comfortable living space. This Townhome features a detached carport. Enjoy a host of community amenities such as: THREE POOL& SPA AREAS, Tennis Court & Dog Walking Area, and Plenty of Open Guest Parking. The property is nestled in a well-maintained ALL SINGLE STORY neighborhood with CC&RS and offers convenient access to parks, and recreational facilities and shopping. Included Upgrades: Appliances: refrigerator, dishwasher, washer, dryer, and disposal Ceiling fans, blinds, and window coverings throughout. Separate laundry room. Covered patio, Desert landscaping with drip irrigation, Fully fenced front yard area. Whether you're seeking a cozy starter home or investment property.
Pending
Price increase: $3.1K (7/16)
$193,000
2116 Bavington Dr Unit C, Las Vegas, NV 89108
2beds
900sqft
Townhouse
Built in 1990
4,861 Square Feet Lot
$191,600 Zestimate®
$214/sqft
$466/mo HOA
What's special
Tennis courtDog walking areaSeparate laundry roomCovered patioDetached carport
- 193 days |
- 21 |
- 0 |
Zillow last checked:
Listing updated:
Listed by:
Chan Wathen S.0059111 702-461-7869,
Epique Realty
Source: LVR,MLS#: 2755179 Originating MLS: Greater Las Vegas Association of Realtors Inc
Originating MLS: Greater Las Vegas Association of Realtors IncFacts & features
Interior
Bedrooms & bathrooms
- Bedrooms: 2
- Bathrooms: 2
- Full bathrooms: 2
Primary bedroom
- Description: Ceiling Fan,Closet
- Dimensions: 13x12
Bedroom 2
- Description: Ceiling Fan,Closet
- Dimensions: 12x11
Kitchen
- Description: Breakfast Bar/Counter
- Dimensions: 10x8
Heating
- Central, Gas
Cooling
- Central Air, Electric
Appliances
- Included: Dryer, Dishwasher, Gas Cooktop, Disposal, Microwave, Refrigerator, Washer
- Laundry: Gas Dryer Hookup, Main Level, Laundry Room
Features
- BathroomonMainLevel, Bedroom on Main Level, Ceiling Fan(s), Full Bath on Main Level, Primary Downstairs, Window Treatments
- Flooring: Laminate, Tile
- Windows: Blinds, Window Treatments
- Has fireplace: No
Interior area
- Total structure area: 900
- Total interior livable area: 900 sqft
Video & virtual tour
Property
Parking
- Total spaces: 1
- Parking features: Assigned, Covered, Detached Carport, Open
- Carport spaces: 1
- Has uncovered spaces: Yes
Features
- Stories: 1
- Patio & porch: Covered, Patio
- Exterior features: Patio, Private Yard
- Pool features: Community
- Fencing: Block,Front Yard,Wrought Iron
Lot
- Size: 4,861 Square Feet
- Features: Desert Landscaping, Landscaped, < 1/4 Acre
Details
- Parcel number: 13823212007
- Zoning description: Single Family
- Special conditions: Short Sale
- Horse amenities: None
Construction
Type & style
- Home type: Townhouse
- Architectural style: One Story
- Property subtype: Townhouse
- Attached to another structure: Yes
Materials
- Roof: Tile
Condition
- Resale
- Year built: 1990
Utilities & green energy
- Electric: Photovoltaics None
- Sewer: Public Sewer
- Water: Public
- Utilities for property: Underground Utilities
Community & HOA
Community
- Features: Pool
- Subdivision: Richmond Park Phase 3 Amd
HOA
- Has HOA: Yes
- Amenities included: Pool, Spa/Hot Tub
- Services included: Association Management, Insurance, Maintenance Grounds, Recreation Facilities, Sewer, Water
- HOA fee: $466 monthly
- HOA name: Level Prop Mgmt.
- HOA phone: 702-433-0419
Location
- Region: Las Vegas
Financial & listing details
- Price per square foot: $214/sqft
- Annual tax amount: $733
- Date on market: 2/14/2026
- Listing agreement: Exclusive Right To Sell
- Listing terms: Cash,Conventional
- Ownership: Townhouse
Estimated market value
$191,600
$182,000 - $201,000
$1,520/mo
Price history
| Date | Event | Price |
|---|---|---|
| 7/16/2026 | Pending sale | $193,000$214/sqft |
Source:  LVR #2755179 Report a problem LVR #2755179 Report a problem | ||
| 7/16/2026 | Price change | $193,000+1.6%$214/sqft |
Source: LVR #2755179 Report a problem | ||
| 4/6/2026 | Pending sale | $189,900$211/sqft |
Source: LVR #2755179 Report a problem | ||
| 3/10/2026 | Listed for sale | $189,900$211/sqft |
Source: LVR #2755179 Report a problem | ||
| 2/20/2026 | Pending sale | $189,900$211/sqft |
Source: LVR #2755179 Report a problem | ||
| 2/14/2026 | Listed for sale | $189,900-17.3%$211/sqft |
Source: LVR #2755179 Report a problem | ||
| 1/20/2026 | Listing removed | $229,500$255/sqft |
Source: LVR #2729411 Report a problem | ||
| 11/26/2025 | Listing removed | $1,750$2/sqft |
Source: Zillow Rentals Report a problem | ||
| 10/29/2025 | Listed for rent | $1,750+34.6%$2/sqft |
Source: Zillow Rentals Report a problem | ||
| 10/28/2025 | Price change | $229,500-2.3%$255/sqft |
Source: LVR #2729411 Report a problem | ||
| 10/2/2025 | Listing removed | $1,300$1/sqft |
Source: Zillow Rentals Report a problem | ||
| 10/1/2025 | Price change | $1,300+8.3%$1/sqft |
Source: Zillow Rentals Report a problem | ||
| 9/12/2025 | Listed for rent | $1,200$1/sqft |
Source: Zillow Rentals Report a problem | ||
| 6/5/2025 | Price change | $235,000-2.1%$261/sqft |
Source: LVR #2686647 Report a problem | ||
| 5/27/2025 | Listed for sale | $240,000+6.7%$267/sqft |
Source: LVR #2686647 Report a problem | ||
| 6/3/2022 | Sold | $225,000+2.3%$250/sqft |
Source: LVR #2396624 Report a problem | ||
| 5/26/2022 | Pending sale | $220,000$244/sqft |
Source: LVR #2396624 Report a problem | ||
| 5/25/2022 | Listed for sale | $220,000$244/sqft |
Source: LVR #2396624 Report a problem | ||
| 5/14/2022 | Pending sale | $220,000$244/sqft |
Source: LVR #2396624 Report a problem | ||
| 5/14/2022 | Listed for sale | $220,000+39.2%$244/sqft |
Source: LVR #2396624 Report a problem | ||
| 9/22/2020 | Sold | $158,000+1.3%$176/sqft |
Source: LVR #2222037 Report a problem | ||
| 8/16/2020 | Listed for sale | $156,000+13%$173/sqft |
Source: eXp Realty #2222037 Report a problem | ||
| 6/17/2019 | Sold | $138,000$153/sqft |
Source: LVR #2091109 Report a problem | ||
Public tax history
Tax history is unavailable.
Monthly payment
Est. payment
Payment breakdown
Explore the cost of this home by adjusting the details. Changes won't be saved.Climate risks
Neighborhood: Michael Way
Nearby schools
GreatSchools rating
- 4/10Lilly & Wing Fong Elementary SchoolGrades: PK-5Distance: 0.1 mi
- 4/10J Harold Brinley Middle SchoolGrades: 6-8Distance: 0.7 mi
- 3/10Cimarron Memorial High SchoolGrades: 9-12Distance: 0.9 mi
Schools provided by the listing agent
- Elementary: Fong, Wing & Lilly,Fong, Wing & Lilly
- Middle: Brinley J. Harold
- High: Cimarron-Memorial
Source: LVR. This data may not be complete. We recommend contacting the local school district to confirm school assignments for this home.
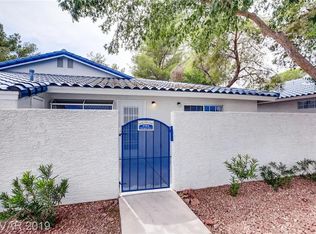
- $189,7002 bd2 ba900 sqft2116 Bavington Dr UNIT A, Las Vegas, NV 89108Off Market
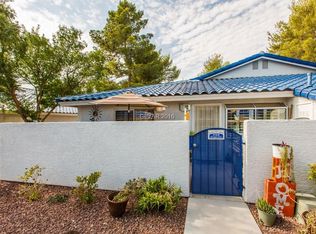
- $177,9002 bd2 ba900 sqft2116 Bavington Dr UNIT B, Las Vegas, NV 89108Off Market
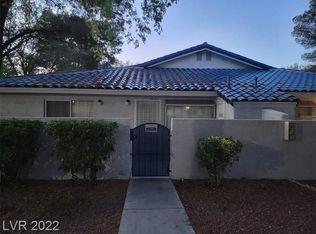
- $246,9002 bd2 ba900 sqft2116 Bavington Dr, Las Vegas, NV 89108Off Market
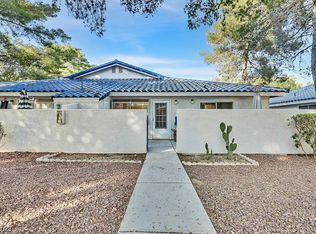
- $215,0002 bd2 ba900 sqft2116 Bavington Dr UNIT D, Las Vegas, NV 89108Sold
- $216,1002 bd2 ba900 sqft2112 Bavington Dr UNIT A, Las Vegas, NV 89108Off Market
- $202,2002 bd2 ba900 sqft2112 Bavington Dr UNIT B, Las Vegas, NV 89108Off Market
- $197,5002 bd2 ba900 sqft2112 Bavington Dr UNIT C, Las Vegas, NV 89108Off Market
- $202,6002 bd2 ba900 sqft2112 Bavington Dr UNIT D, Las Vegas, NV 89108Off Market
A local agent can set up tours, give advice and negotiate with sellers.
Similar homes
- $195,9902 bd2 ba1k sqft1900 N Torrey Pines Dr Unit 212, Las Vegas, NV 89108For Sale
 MLS ID #2790425, Andrea M. Stone, LPT Realty, LLC. LVR
 - $219,9002 bd2 ba1.1k sqft6333 W Washington Ave, Las Vegas, NV 89107For Sale
 MLS ID #2811118, Richard F. Bustos, Vegas One Realty. LVR
 - $200,0002 bd2 ba884 sqft4712 Nara Vista Way Unit 103, Las Vegas, NV 89103For Sale
 MLS ID #2811719, Samantha K. Bonneville, Alchemy Investments RE. LVR
 - $229,5002 bd2 ba997 sqft2700 N Rainbow Blvd APT 2133, Las Vegas, NV 89108For Sale
 MLS ID #2801329, April A. Huynh, LIFE Realty District. LVR
 - $269,9002 bd2 ba900 sqft2121 Chertsey Dr Unit D, Las Vegas, NV 89108For SaleMLS ID #2731987, Jill Amsel, Realty ONE Group, Inc. LVR
- $195,0002 bd2 ba912 sqft900 Boulder Springs Dr Unit 101, Las Vegas, NV 89128For SaleMLS ID #2788673, Patrick H. Stafford, Desert Sand Property Mgmt. LVR
- $224,9993 bd2 ba1.1k sqft2801 N Rainbow Blvd APT 251, Las Vegas, NV 89108For SaleMLS ID #2798539, Jose Talavera, Local Realty. LVR
- $166,9002 bd2 ba876 sqft5261 Mission Carmel Ln APT 204, Las Vegas, NV 89107For SaleMLS ID #2796535, Sergey Khazatsky, SK Management. LVR
- $269,9003 bd2 ba986 sqft1336 N Jones Blvd, Las Vegas, NV 89108For SaleMLS ID #2801767, Angel Bothof, Angel Bothof. LVR
- $240,0002 bd2 ba1.2k sqft4195 Mississippi Ave, Las Vegas, NV 89103For SaleMLS ID #2811760, Scott Vollmer, Negotium Brokerage. LVR
- $218,8882 bd2 ba926 sqft1800 Edmond St Unit 145, Las Vegas, NV 89146For SaleMLS ID #2783039, Wilson F. Wong, Vertex Realty & Property Manag. LVR
- $199,9992 bd2 ba880 sqft592 Sea Shell Ln, Las Vegas, NV 89110For SaleMLS ID #2779441, Christianni Blue, Century 21 1st Priority Realty. LVR
- $219,9002 bd2 ba1k sqft4720 Obannon Dr APT D, Las Vegas, NV 89102For SaleMLS ID #2799278, Angel Bothof, Angel Bothof. LVR
- $226,0002 bd2 ba1k sqft5250 S Rainbow Blvd Unit 1025, Las Vegas, NV 89118For SaleMLS ID #2809839, Igor Li, eXp Realty. LVR
- $224,9902 bd2 ba912 sqft920 Rockview Dr Unit 101, Las Vegas, NV 89128For SaleMLS ID #2795318, Kyung Hee Park, United Realty Group. LVR
- $210,0002 bd2 ba939 sqft6750 Del Rey Ave Unit 133, Las Vegas, NV 89146For SaleMLS ID #2797780, Joseph E. Costello, Costello Realty & Mgmt. LVR
- $199,0002 bd2 ba1k sqft5225 W Reno Ave Unit 127, Las Vegas, NV 89118For SaleMLS ID #2791481, Hairang Zhong, Landmark Realty. LVR
- $180,0002 bd2 ba978 sqft213 N Lamb Blvd Unit E, Las Vegas, NV 89110For SaleMLS ID #2778717, Xia Zhou, O'Harmony Realty LLC. LVR
- $208,8002 bd2 ba884 sqft4839 S Torrey Pines Dr Unit 104, Las Vegas, NV 89103For SaleMLS ID #2765112, Eleanor Cheng, Century 21 1st Priority Realty. LVR
- $225,0003 bd2 ba1.1k sqft3151 Soaring Gulls Dr Unit 2092, Las Vegas, NV 89128For SaleMLS ID #2751146, Tanya Smith, LIFE Realty District. LVR
