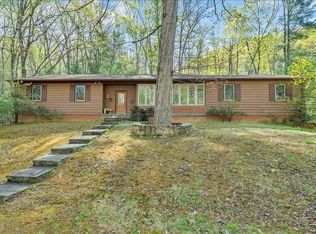
Beautiful custom log home built in 2013 on approximately 29.5 private acres across 2 tracts. Offering 2000sf of finished living space plus 2000sf of unfinished space ready for expansion, this 2BR, 2BA home features an open-concept kitchen & living area with granite countertops, hickory hardwood floors & tongue-and-groove wood finishes throughout. The spacious primary suite includes a double vanity & whirlpool garden tub. Designed for comfort & reliability with a heat pump for heating & cooling, wood stove backup heat, 400-amp electrical service, 2 exterior 200-amp panels & wiring for both a portable & future standby generator. Enjoy your own private retreat with a spring, creek, abundant wildlife, garden site, above-ground pool, & a 12x20 storage shed with a solar-powered gate opener. Conveniently located just 20 minutes from Blacksburg & downtown Roanoke, & only minutes from I-81, this exceptional property offers the perfect combination of privacy, craftsmanship & accessibility.
For sale
$825,000
5809 Twine Hollow Rd, Salem, VA 24153
2beds
2,000sqft
Single Family Residence
Built in 2013
29.5 Acres Lot
$-- Zestimate®
$413/sqft
$-- HOA
What's special
Above-ground poolGarden siteWood stove backup heatGranite countertopsAbundant wildlifeTongue-and-groove wood finishes throughoutHickory hardwood floors
- 4 days |
- 550 |
- 24 |
Zillow last checked:
Listing updated:
Listed by:
JOEY LYONS 540-831-9864,
LYONS TEAM, REALTORS® 540-297-7777,
Non Member Transaction Agent,
Non-Member Transaction Office
Source: RVAR,MLS#: 930575
Facts & features
Interior
Bedrooms & bathrooms
- Bedrooms: 2
- Bathrooms: 2
- Full bathrooms: 2
- Main level bathrooms: 2
- Main level bedrooms: 2
Primary bedroom
- Level: Entry
Bedroom 2
- Level: Entry
Dining room
- Level: Entry
Kitchen
- Level: Entry
Laundry
- Level: Entry
Living room
- Level: Entry
Heating
- Heat Pump Electric, Other
Cooling
- Heat Pump Electric
Appliances
- Included: Microwave Oven (Built In)
Features
- Ceiling Fan(s)
- Flooring: Concrete, Tile, Wood
- Basement: Full,Other,Walk-Out Access
- Number of fireplaces: 1
- Fireplace features: Basement
Interior area
- Total structure area: 4,000
- Total interior livable area: 2,000 sqft
Property
Features
- Levels: Two
- Stories: 2
- Patio & porch: Covered Porch, Deck
- Exterior features: Garden Space
- Pool features: Above Ground
- Has view: Yes
- View description: Mountain(s)
Lot
- Size: 29.5 Acres
- Features: Views, Wooded
Details
- Additional structures: Shed(s)
- Parcel number: 063.020204.000000
Construction
Type & style
- Home type: SingleFamily
- Property subtype: Single Family Residence
Materials
- Log
Condition
- Year built: 2013
Utilities & green energy
- Sewer: Private Septic
- Water: Private Well
- Utilities for property: Underground Utilities
Community & HOA
HOA
- Has HOA: No
Location
- Region: Salem
Financial & listing details
- Price per square foot: $413/sqft
- Tax assessed value: $397,800
- Annual tax amount: $3,000
- Date on market: 8/20/2026
- Cumulative days on market: 6 days
Estimated market value
Not available
Estimated sales range
Not available
Not available
Price history
| Date | Event | Price |
|---|---|---|
| 8/20/2026 | Listed for sale | $825,000$413/sqft |
Source:  New River Valley AOR #428402 Report a problem New River Valley AOR #428402 Report a problem | ||
Public tax history
| Year | Property taxes | Tax assessment |
|---|---|---|
| 2025 | $4,097 +9.3% | $397,800 +10.4% |
| 2024 | $3,747 +4.3% | $360,300 +6.3% |
| 2023 | $3,592 +3.9% | $338,900 +6.9% |
| 2022 | $3,456 +5.4% | $317,100 +5.4% |
| 2021 | $3,280 +0.8% | $300,900 +0.8% |
| 2020 | $3,254 +0.9% | $298,500 +0.9% |
| 2019 | $3,225 +1.8% | $295,900 +1.8% |
| 2018 | $3,170 +6.6% | $290,800 +6.6% |
| 2017 | $2,974 +0.5% | $272,800 +0.5% |
| 2016 | $2,958 | $271,400 +0.2% |
| 2015 | $2,958 +0.7% | $270,900 +0.6% |
| 2014 | $2,936 | $269,400 |
Find assessor info on the county website
Monthly payment
Est. payment
Payment breakdown
Explore the cost of this home by adjusting the details. Changes won't be saved.Climate risks
Neighborhood: 24153
Nearby schools
GreatSchools rating
- 7/10Glenvar Elementary SchoolGrades: PK-5Distance: 2.8 mi
- 8/10Glenvar Middle SchoolGrades: 6-8Distance: 2.8 mi
- 8/10Glenvar High SchoolGrades: 9-12Distance: 2.8 mi
Schools provided by the listing agent
- Elementary: Glenvar
- Middle: Glenvar
- High: Glenvar
Source: RVAR. This data may not be complete. We recommend contacting the local school district to confirm school assignments for this home.
- $385,0003 bd2 ba1.7k sqft6005 Grey Fox Ln, Salem, VA 24153Off Market
- $454,3004 bd2 ba2.5k sqft6021 Grey Fox Ln, Salem, VA 24153Off Market
- $243,9003 bd1 ba1.6k sqft5841 Twine Hollow Rd, Salem, VA 24153Off Market

- $449,0003 bd2 ba2.5k sqft5997 Grey Fox Ln, Salem, VA 24153Off Market
- $517,0003 bd4 ba4.2k sqft6029 Grey Fox Ln, Salem, VA 24153Off Market
- $396,8004 bd2 ba2.3k sqft5981 Grey Fox Ln, Salem, VA 24153Off Market
- $360,6003 bd2 ba1.5k sqft5975 Grey Fox Ln, Salem, VA 24153Off Market
- $488,0003 bd3 ba1.9k sqft5963 Grey Fox Ln, Salem, VA 24153Off Market
A local agent can set up tours, give advice and negotiate with sellers.
A local lender can help you make sure your offer is ready when you are.
Similar homes
- $725,0003 bd2 ba2.2k sqft3663 Bradshaw Rd, Salem, VA 24153For Sale
 MLS ID #930499, KENDRA REED PORTER. RVAR
 - $759,9504 bd4 ba2.4k sqft726 Ambler Ln, Salem, VA 24153New Construction
 MLS ID #930487, BRAD GRAHAM. RVAR
 - $460,0004 bd2 ba2.1k sqft3075 Creekside Dr, Salem, VA 24153For Sale
 MLS ID #928488, RUTH GRAY. RVAR
 - $434,9003 bd2 ba1.8k sqft3878 Harborwood Rd, Salem, VA 24153For Sale
 MLS ID #926582, CAMRYN LOVELACE. RVAR
 - $469,9504 bd4 ba2.7k sqft128 Diamond Rd, Salem, VA 24153For SaleMLS ID #930488, JOE ALLS. RVAR
- $424,9953 bd2 ba2.9k sqft500 Diamond Rd, Salem, VA 24153For SaleMLS ID #930552, BRANDON BAYSE. RVAR
- $599,9503 bd4 ba2.7k sqft419 Tennessee St, Salem, VA 24153For SaleMLS ID #930423, CHERI JORDAN KELLER. RVAR
- $460,0004 bd4 ba2.1k sqft2430 Tyler Way, Salem, VA 24153For SaleMLS ID #930354, LIRO RAMIREZ MARINO. RVAR
- $649,9503 bd3 ba2.4k sqft4118 Belle Aire Cir SW, Roanoke, VA 24018For SaleMLS ID #930601, TRACY ANN STOVER- DAVIS. RVAR
- $469,9503 bd3 ba1.9k sqft6720 Bradshaw Rd, Salem, VA 24153For SaleMLS ID #925504, KRYSANDRA RUBIANO. RVAR
- $439,9003 bd3 ba2.4k sqft6267 Dillons Mill Rd, Callaway, VA 24067For SaleMLS ID #930683, BRENDA FICHTNER BRATT. RVAR
- $522,9504 bd3 ba2.1k sqft1546 Wanaga Way Dr, Salem, VA 24153For SaleMLS ID #928054, STEVEN KOLENO. RVAR
- from $514,9504 bd3 ba2.3k sqftGeorgetown Plan, Cherokee Hills, Salem, VA 24153New ConstructionR. Fralin Homes
- from $449,9503 bd2 ba1.9k sqftMagnolia Plan, Cherokee Hills, Salem, VA 24153New ConstructionR. Fralin Homes
- $415,0003 bd2 ba1.4k sqft2123 Tara Ln, Salem, VA 24153For Sale By Owner
- $639,0003 bd3 ba2.7k sqft1206 Terrace Dr, Salem, VA 24153For SaleMLS ID #928527, JULIE ANN POFF. RVAR
- $579,0003 bd2 ba1.8k sqft2512 Oak Ridge Ln, Salem, VA 24153For SaleMLS ID #929545, DAVID LINDEN. RVAR
- $549,0005 bd2 ba2.6k sqft1308 Coronado Dr, Salem, VA 24153For SaleMLS ID #928252, MACK B GARMON. RVAR
- from $519,9504 bd4 ba2.5k sqftAzalea Plan, Cherokee Hills, Salem, VA 24153New ConstructionR. Fralin Homes
- $499,5004 bd3 ba2.1k sqft5524 Highfields Rd, Roanoke, VA 24018For SaleMLS ID #930502, TIM J TOOHIG. RVAR
