A must-see Salem home! Over the past six years, this 3-bedrm, 3.5-bath home has undergone significant renovations. The expanded kitchen features custom cabinetry, leathered marble countertops, SS appliances, walk-in pantry, an added half bath, gas logs, & recessed lighting. Upstairs are two newly added en-suites, including a primary bath w/heated tile floors, clawfoot tub, walk-in tiled shower, and double vanities. There's also a remodeled 3rd full bath, added laundry rm, 3rd bedrm, office space & a sitting porch w/new windows & flooring. An updated dual-zoned HVAC, plumbing & electrical systems w/two 200-amp services, tankless gas water heater, refinished hardwood floors & new plantation shutters further enhance the home's appeal. Exterior improvements comprise of new vinyl siding & guttering, 18 new dual-pane thermal-insulated windows & storm doors, composite front porch flooring w/vinyl railing, high-pressure spray insulation in all exterior walls & new main water line. Outdoor additions include: 2-car carport, a large screened deck for entertaining, brick patio with pergola, brick walkway, irrigation system, invisible fence, landscaping & underground utilities. This home offers the perfect blend of historic character, modern updates, and inviting outdoor spaces.
Pending
$599,950
419 Tennessee St, Salem, VA 24153
3beds
2,792sqft
Single Family Residence
Built in 1917
9,147 Square Feet Lot
$585,200 Zestimate®
$215/sqft
$-- HOA
What's special
Office spaceIrrigation systemInvisible fenceBrick walkwayWalk-in tiled showerBrick patio with pergolaAdded half bath
- 53 days
- 178
- 5
Zillow last checked:
Listing updated:
Listed by:
CHERI JORDAN KELLER 540-529-0686,
MKB, REALTORS® - SALEM 540-378-4058
Source: RVAR,MLS#: 930423
Facts & features
Interior
Bedrooms & bathrooms
- Bedrooms: 3
- Bathrooms: 4
- Full bathrooms: 3
- 1/2 bathrooms: 1
Primary bedroom
- Level: Upper
Bedroom 2
- Level: Upper
Bedroom 3
- Level: Upper
Bedroom 4
- Level: Upper
Dining room
- Level: Entry
Family room
- Level: Entry
Foyer
- Level: Entry
Kitchen
- Level: Entry
Laundry
- Level: Upper
Living room
- Level: Entry
Office
- Level: Upper
Sun room
- Level: Upper
Heating
- Forced Air Gas
Cooling
- Central Air
Appliances
- Included: Microwave Oven (Built In), Wall Oven
Features
- Ceiling Fan(s), Storage
- Flooring: Tile, Wood
- Doors: Metal, Wood
- Windows: Insulated Windows, Tilt-In
- Basement: Partial
- Number of fireplaces: 3
- Fireplace features: Dining Room, Family Room, Living Room
Interior area
- Total structure area: 2,792
- Total interior livable area: 2,792 sqft
Property
Parking
- Total spaces: 1
- Covered spaces: 1
Features
- Levels: Two
- Stories: 2
- Patio & porch: Front Porch, Covered Porch, Screened Porch, Deck, Patio
- Exterior features: Sunroom
Lot
- Size: 9,147 Square Feet
- Features: Level
Details
- Parcel number: 146106
Construction
Type & style
- Home type: SingleFamily
- Architectural style: Colonial,Victorian
- Property subtype: Single Family Residence
Materials
- Vinyl Siding
Condition
- Year built: 1917
Utilities & green energy
- Sewer: Public Sewer
- Water: Public
- Utilities for property: Underground Utilities
Community & HOA
Community
- Features: Restaurant
HOA
- Has HOA: No
Location
- Region: Salem
Financial & listing details
- Price per square foot: $215/sqft
- Tax assessed value: $274,900
- Annual tax amount: $4,246
- Date on market: 8/20/2026
- Cumulative days on market: 53 days
Estimated market value
$585,200
$556,000 - $614,000
$2,651/mo
Price history
| Date | Event | Price |
|---|---|---|
| 9/8/2026 | Pending sale | $599,950$215/sqft |
Source:  RVAR #930423 Report a problem RVAR #930423 Report a problem | ||
| 8/20/2026 | Listed for sale | $599,950$215/sqft |
Source: RVAR #930423 Report a problem | ||
| 7/25/2025 | Listing removed | $599,950$215/sqft |
Source: RVAR #919362 Report a problem | ||
| 7/21/2025 | Listed for sale | $599,950+163.7%$215/sqft |
Source: RVAR #919362 Report a problem | ||
| 6/30/2020 | Sold | $227,500-5.2%$81/sqft |
Source: RVAR #869310 Report a problem | ||
| 6/1/2020 | Pending sale | $239,950$86/sqft |
Source: CENTURY 21 WAMPLER REALTY #869310 Report a problem | ||
| 5/28/2020 | Listed for sale | $239,950$86/sqft |
Source: CENTURY 21 WAMPLER REALTY #869310 Report a problem | ||
| 5/15/2020 | Pending sale | $239,950$86/sqft |
Source: CENTURY 21 WAMPLER REALTY #869310 Report a problem | ||
| 5/11/2020 | Listed for sale | $239,950+51.1%$86/sqft |
Source: CENTURY 21 WAMPLER REALTY #869310 Report a problem | ||
| 4/11/2017 | Sold | $158,845+17.7%$57/sqft |
Source: Public Record Report a problem | ||
| 3/24/2015 | Sold | $135,000-7.7%$48/sqft |
Source: RVAR #811235 Report a problem | ||
| 1/26/2015 | Listed for sale | $146,200$52/sqft |
Source: MKB, REALTORS #811235 Report a problem | ||
Public tax history
| Year | Property taxes | Tax assessment |
|---|---|---|
| 2025 | $3,244 +17.3% | $274,900 +19.3% |
| 2024 | $2,766 +7.3% | $230,500 +7.3% |
| 2023 | $2,578 +6.8% | $214,800 +6.8% |
| 2022 | $2,414 +3% | $201,200 +3% |
| 2021 | $2,345 +23.9% | $195,400 +23.9% |
| 2020 | $1,892 +2.5% | $157,700 +0.8% |
| 2019 | $1,847 +4.3% | $156,500 +4.3% |
| 2018 | $1,770 +14.3% | $150,000 +14.3% |
| 2017 | $1,548 | $131,200 |
| 2016 | $1,548 +203.1% | $131,200 -10.3% |
| 2015 | $511 | $146,200 |
| 2014 | $511 | $146,200 |
| 2012 | -- | $146,200 |
| 2011 | -- | $146,200 |
| 2010 | -- | $146,200 |
| 2008 | -- | -- |
| 2007 | -- | -- |
| 2006 | -- | -- |
| 2005 | -- | -- |
| 2004 | -- | -- |
| 2003 | -- | -- |
| 2002 | -- | $95,200 |
| 2001 | -- | $95,200 |
Find assessor info on the county website
Monthly payment
Est. payment
Payment breakdown
Explore the cost of this home by adjusting the details. Changes won't be saved.Climate risks
Neighborhood: 24153
Nearby schools
Schools provided by the listing agent
- Elementary: G. W. Carver
- Middle: Andrew Lewis
- High: Salem High
Source: RVAR. This data may not be complete. We recommend contacting the local school district to confirm school assignments for this home.

Similar homes
- $541,0004 bd3 ba2.9k sqft1700 Home Cir, Salem, VA 24153For Sale
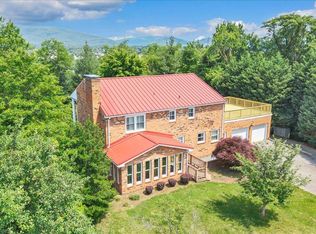
 MLS ID #931054, MICHAEL BRANDON BELCHER. RVAR
 - $375,0004 bd3 ba1.7k sqft2831 Westclub Dr, Salem, VA 24153For Sale
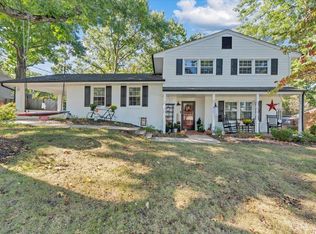 MLS ID #932240, ANTHONY MUSCATELLO. RVAR
 - $659,9504 bd3 ba2.8k sqft209 Northern Trl, Salem, VA 24153New Construction
 MLS ID #930875, STEVE W SILCOTT, I I. RVAR
 - $599,9505 bd4 ba4.1k sqft4816 Hickory Hill Dr, Roanoke, VA 24018For Sale
 MLS ID #930588, CHRIS MARTIN. RVAR
 - $599,0004 bd3 ba3.2k sqft712 Cassell Ln SW, Roanoke, VA 24014For SaleMLS ID #927681, IRINA HALLACHER. RVAR
- $514,9504 bd3 ba2.9k sqft3336 Clara Ave SW, Roanoke, VA 24018For SaleMLS ID #929026, DAMON JONATHAN GETTIER. RVAR
- $550,0003 bd3 ba3k sqft7429 Fort Mason Dr, Roanoke, VA 24018For SaleMLS ID #931393, CHARLES ALLEN BURNETTE. RVAR
- $309,0004 bd3 ba1.6k sqft1526 Poplar Ave, Salem, VA 24153For SaleMLS ID #931423, JEN MCDANIEL KOLL. RVAR
- $410,0004 bd4 ba2.6k sqft4966 Warrior Dr, Salem, VA 24153For SaleMLS ID #930948, JONATHAN EMMANUEL LAZARO. RVAR
- $548,9504 bd3 ba2.7k sqft1826 Arlington Rd SW, Roanoke, VA 24015For SaleMLS ID #931111, STEVE W SILCOTT, I I. RVAR
- $525,0003 bd3 ba2.9k sqft2412 Alberta Ave SW, Roanoke, VA 24015For SaleMLS ID #931912, CHRISTY CROUCH. RVAR
- $480,0004 bd4 ba4k sqft5539 Highfields Rd, Roanoke, VA 24018For SaleMLS ID #932155, MICHAEL BRANDON BELCHER. RVAR
- $599,9005 bd4 ba3.6k sqft1150 Drewrys Hill Rd, Vinton, VA 24179For SaleMLS ID #930256, RILEY MADISON HALL. RVAR
- $389,0003 bd2 ba2.2k sqft5403 Tomahawk Cir, Salem, VA 24153For SaleMLS ID #926797, TAMMY CALDWELL DEHART. RVAR
- $519,9005 bd4 ba2.5k sqft6121 Homewood Cir, Roanoke, VA 24018For SaleMLS ID #930342, CAMRYN LOVELACE. RVAR
- $635,0004 bd4 ba3.3k sqft7965 Franklin Rd, Boones Mill, VA 24065For SaleMLS ID #931924, JOSHUA RYAN DIX. RVAR
- $624,9003 bd3 ba3.2k sqft3595 Green Level Rd, Boones Mill, VA 24151For SaleMLS ID #931446, ANDREA HODGES WEISS. RVAR
- $620,0003 bd3 ba3.8k sqft2655 Rutrough Rd, Roanoke, VA 24014For SaleMLS ID #929931, JONATHAN WATTS. RVAR
- $650,0003 bd3 ba2.8k sqft11010 Catawba Rd, Troutville, VA 24175For SaleMLS ID #928724, JEFFREY CLAY PHILLIPS. RVAR
- $589,9954 bd3 ba2.9k sqft488 Green Level Rd, Boones Mill, VA 24065For SaleMLS ID #930492, ADAM STEPHENSON. RVAR
