Quietly nestled between the wooded hillsides & meandering streams at highly coveted Creekside in South Forest Park, this lavishly upgraded 3 bed 2 bath stunner lives like a high-style new luxury home! Featuring a spacious open floor plan with wood beam cathedral ceilings, dream kitchen & endless high-end improvements throughout - fully drywalled & re-insulated with quality vinyl windows, cellular shades, custom-built cabinetry, slab counters, LVP floors, designer carpet, upscale millwork, crown molding & so much more. The primary suite is a sumptuous oasis with custom walk-in closet & showcase tiled bath with enormous zero-clearance shower & frameless glass door. Abundant storage, long driveway & entertainment deck. Vibrant 55+ clubhouse!
Sold
Listed by: Upgrade Realty • Nick Southard
Bought with: RE/MAX Gateway
$190,000
5810 Fleming Street #59, Everett, WA 98203
3beds
1,188sqft
Manufactured Home
Built in 1988
-- sqft lot
$177,700 Zestimate®
$160/sqft
$2,553 Estimated rent
Home value
$177,700
$163,000 - $194,000
$2,553/mo
Zestimate® history
Owner options
List your home for rent
$2,553/mo
Rent Zestimate®
Find your next renter with Zillow Rental Manager. Plus, with online applications, you can quickly screen prospective tenants – for free.
$2,553/mo
Rent Zestimate®
Refinance and save
$1,209/mo
Est. payment
Refinancing to a lower rate could help reduce your monthly payments and save thousands over the life of the loan.
$1,209/mo
Est. payment
Explore your selling options
Work with a Zillow partner agent
Leverage their expertise and Zillow's premium Showcase listings to get your home seen by more buyers.
Get startedList with your own agent
Get your home in front of millions of buyers by listing it on Zillow.
Learn how to do itSell it yourself
Take full control of how buyers see your home on Zillow by listing For Sale by Owner (FSBO).
List your homeWhat's special
Dream kitchenShowcase tiled bathCrown moldingCustom walk-in closetFrameless glass doorEnormous zero-clearance showerLong driveway
Zillow last checked:
Listing updated:
Listed by:
Nick Southard,
Upgrade Realty
Bought with:
Tricia Jacobs, 27534
RE/MAX Gateway
Source: NWMLS as distributed by MLS GRID,MLS#: 2317515
Facts & features
Interior
Bedrooms & bathrooms
- Bedrooms: 3
- Bathrooms: 2
- Full bathrooms: 1
- 3/4 bathrooms: 1
Rooms
- Room types: Dining Room, Entry, Kitchen With Eating Space, Living Room, Utility Room
Heating
- Forced Air, Hot Water Recirc Pump, Electric
Cooling
- None
Appliances
- Included: Dishwasher(s), Dryer(s), Disposal, Microwave(s), Refrigerator(s), Stove(s)/Range(s), Washer(s), Garbage Disposal
Features
- Flooring: Ceramic Tile, Vinyl Plank, Carpet
- Windows: Double Pane Windows
- Has fireplace: No
Interior area
- Total structure area: 1,188
- Total interior livable area: 1,188 sqft
Property
Parking
- Parking features: Carport
- Has carport: Yes
Features
- Levels: One
- Stories: 1
- Patio & porch: Ceramic Tile, Wall to Wall Carpet
- Park: Creekside Park
Lot
- Features: Corner Lot, Dead End Street
Details
- Parcel number: 00960002905900
- Lease amount: $789
- Special conditions: Standard
Construction
Type & style
- Home type: MobileManufactured
- Architectural style: Manuf-Double Wide
- Property subtype: Manufactured Home
Materials
- Cement Planked, Wood Siding, Wood Products
- Roof: Composition
Condition
- Very Good
- Year built: 1988
Utilities & green energy
- Water: Community
- Utilities for property: Xfinity, Xfinity
Green energy
- Energy efficient items: Double Pane Windows
Community & HOA
Community
- Senior community: Yes
- Subdivision: Everett
Location
- Region: Everett
Financial & listing details
- Price per square foot: $160/sqft
- Tax assessed value: $103,600
- Annual tax amount: $950
- Date on market: 1/24/2025
- Cumulative days on market: 544 days
- Listing terms: Conventional
- Inclusions: Dishwasher(s), Dryer(s), Garbage, Garbage Disposal, Microwave(s), Refrigerator(s), Sewer, Stove(s)/Range(s), Washer(s), Water
- Body type: Double Wide
Price history
| Date | Event | Price |
|---|---|---|
| 2/20/2025 | Sold | $190,000-5%$160/sqft |
Source:  NWMLS as distributed by MLS GRID #2317515 Report a problem NWMLS as distributed by MLS GRID #2317515 Report a problem | ||
| 1/16/2025 | Pending sale | $200,000$168/sqft |
Source: NWMLS as distributed by MLS GRID #2317515 Report a problem | ||
| 12/19/2024 | Listed for sale | $200,000$168/sqft |
Source: NWMLS as distributed by MLS GRID #2317515 Report a problem | ||
Public tax history
| Year | Property taxes | Tax assessment |
|---|---|---|
| 2024 | $903 -7.8% | $103,600 -9.1% |
| 2023 | $979 +90.8% | $114,000 +82.4% |
| 2022 | $513 -1.3% | $62,500 +10% |
| 2021 | $520 | $56,800 |
Find assessor info on the county website
Neighborhood: View Ridge-Madison
Nearby homes
- $190,0003 bd2 ba1.6k sqft5810 Fleming St UNIT 23, Everett, WA 98203For Sale
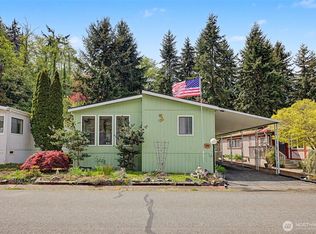
- $198,0003 bd2 ba1.1k sqft5810 Fleming St UNIT 92, Everett, WA 98203Sold
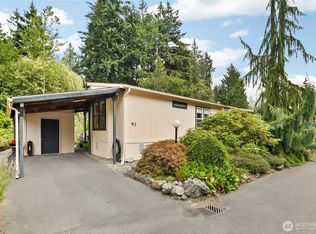
- $158,9502 bd2 ba1.6k sqft5810 Fleming St UNIT 22, Everett, WA 98203Sold
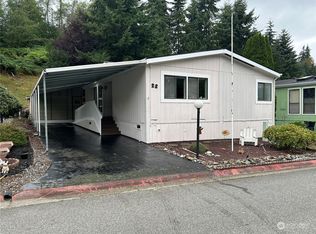
- $147,5002 bd2 ba1.1k sqft5810 Fleming St UNIT 93, Everett, WA 98203Sold
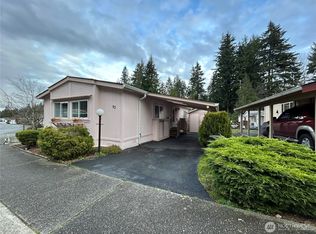
- $203,0003 bd2 ba1.2k sqft5810 Fleming St UNIT 34, Everett, WA 98203Sold
- $155,0003 bd2 ba1.5k sqft5810 Fleming St UNIT 64, Everett, WA 98203Sold
- $145,0002 bd2 ba1.1k sqft5810 Fleming St UNIT 21, Everett, WA 98203Sold
- $170,0003 bd2 ba1.2k sqft5810 Fleming St UNIT 82, Everett, WA 98203For Sale
Nearby schools
GreatSchools rating
- 7/10View Ridge Elementary SchoolGrades: PK-5Distance: 0.5 mi
- 6/10Evergreen Middle SchoolGrades: 6-8Distance: 1.4 mi
- 7/10Everett High SchoolGrades: 9-12Distance: 2.7 mi
Get a cash offer in 3 minutes
Find out how much your home could sell for in as little as 3 minutes with a no-obligation cash offer.
Estimated market value
$177,700
Get a cash offer in 3 minutes
Find out how much your home could sell for in as little as 3 minutes with a no-obligation cash offer.
Estimated market value
$177,700
- Washington
- Snohomish County
- Everett
- 98203
- View Ridge-Madison
- 5810 Fleming Street Unit 59
Nearby cities
Nearby neighborhoods
Nearby zip codes
Other Everett Topics
