The Cali plan is a one-story home featuring 4 bedrooms, 2 baths. The gourmet kitchen includes waterfall granite counter tops, white cabinets, stainless steel appliances and open concept floorplan with a corner walk-in pantry. The primary suite features an attractive primary bath with oversized shower and large walk-in closet. The rear covered patio is built standard and located off the family room. Images and 3D tour are for illustration only and options may vary from home as built. Enjoy Evergreen’s amenity center with pool, playground, lakes, walking trails & pickleball courts. Close to shopping and dining at Brazos Town Center. Zoned to top-rated LCISD schools.
New construction
$318,990
5811 Cherry Meadows Ln, Rosenberg, TX 77469
4beds
1,796sqft
Single Family Residence
Built in 2026
-- sqft lot
$-- Zestimate®
$178/sqft
$65/mo HOA
What's special
Open concept floorplanStainless steel appliancesWaterfall granite counter topsRear covered patioLarge walk-in closetGourmet kitchenPrimary suite
- 3 days
- 39
- 4
Zillow last checked:
Listing updated:
Listed by:
Jonathan Woodruff TREC #0527229 832-532-9592,
D.R. Horton-Texas, LTD
Source: HAR,MLS#: 31767106
Facts & features
Interior
Bedrooms & bathrooms
- Bedrooms: 4
- Bathrooms: 2
- Full bathrooms: 2
Primary bedroom
- Level: First
- Area: 192
- Dimensions: 12x16
Bedroom
- Level: First
- Area: 100
- Dimensions: 10x10
Bedroom
- Level: First
- Area: 100
- Dimensions: 10x10
Bedroom
- Level: First
- Area: 100
- Dimensions: 10X10
Heating
- Electric
Cooling
- Electric
Appliances
- Included: ENERGY STAR Qualified Appliances, Water Heater, Disposal, Oven, Microwave, Gas Range, Dishwasher
- Laundry: Electric Dryer Hookup, Washer Hookup
Features
- Formal Entry/Foyer, Prewired for Alarm System
- Flooring: Brick, Vinyl
Interior area
- Total structure area: 1,796
- Total interior livable area: 1,796 sqft
Video & virtual tour
Property
Parking
- Total spaces: 2
- Parking features: Attached
- Attached garage spaces: 2
Features
- Stories: 1
- Patio & porch: Covered, Patio/Deck
- Fencing: Back Yard
Lot
- Features: Back Yard, Other, Subdivided, 0 Up To 1/4 Acre
Details
- Parcel number: 2947070020130901
Construction
Type & style
- Home type: SingleFamily
- Architectural style: Traditional
- Property subtype: Single Family Residence
Materials
- Spray Foam Insulation, Brick, Stone
- Foundation: Slab
- Roof: Composition
Condition
- New construction: Yes
- Year built: 2026
Details
- Builder name: D.R. Horton
Utilities & green energy
- Sewer: Public Sewer
- Water: Public, Water District
Green energy
- Green verification: ENERGY STAR Certified Homes
- Energy efficient items: Thermostat, Lighting, Insulation
Community & HOA
Community
- Security: Prewired for Alarm System
- Subdivision: Evergreen
HOA
- Has HOA: Yes
- HOA fee: $775 annually
Location
- Region: Rosenberg
Financial & listing details
- Price per square foot: $178/sqft
- Date on market: 9/10/2026
- Listing terms: Cash,Conventional,FHA,VA Loan
Estimated market value
Not available
Estimated sales range
Not available
Not available
Price history
| Date | Event | Price |
|---|---|---|
| 9/10/2026 | Listed for sale | $318,990$178/sqft |
Source:  HAR #31767106 Report a problem HAR #31767106 Report a problem | ||
Public tax history
Tax history is unavailable.
Monthly payment
Est. payment
Payment breakdown
Explore the cost of this home by adjusting the details. Changes won't be saved.Climate risks
Neighborhood: 77469
Nearby schools
Schools provided by the listing agent
- Elementary: Adriane Mathews Gray Elementary
- Middle: Wright Junior High School
- High: Randle High School
Source: HAR. This data may not be complete. We recommend contacting the local school district to confirm school assignments for this home.
- $318,9904 bd2 ba1.7k sqft5904 Cherry Meadows Ln, Rosenberg, TX 77469New Construction
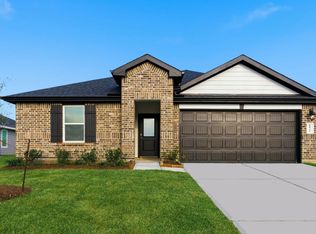
- $321,9904 bd2 ba1.7k sqft5912 Cherry Meadows Ln, Rosenberg, TX 77469Pending
- $318,9904 bd2 ba1.7k sqft4924 Rosemary Creek Dr, Rosenberg, TX 77469New Construction
- $402,9905 bd3 ba2.8k sqft4916 Rosemary Creek Dr, Rosenberg, TX 77469Pending

Similar homes
- $318,9904 bd2 ba1.7k sqft4924 Rosemary Creek Dr, Rosenberg, TX 77469New ConstructionMLS ID #78578416, Jonathan Woodruff, D.R. Horton-Texas, LTD. HAR
- $316,9903 bd2 ba1.5k sqft4920 Rosemary Creek Dr, Rosenberg, TX 77469New Construction
 MLS ID #18902540, Jonathan Woodruff, D.R. Horton-Texas, LTD. HAR
 - $313,9903 bd2 ba1.5k sqft5807 Cherry Meadows St, Rosenberg, TX 77469New ConstructionMLS ID #77416370, Jonathan Woodruff, D.R. Horton-Texas, LTD. HAR
- $386,9904 bd3 ba2.5k sqft4912 Rosemary Creek Dr, Rosenberg, TX 77469New Construction
 MLS ID #33722812, Jonathan Woodruff, D.R. Horton-Texas, LTD. HAR
