*6/20 Open House has been canceled.* Welcome home to 5812 Winacre Drive! You'll immediately be captivated by the stunning landscaping and exceptional curb appeal of this meticulously maintained 3 bed / 2 full bath Ranch Home. From the moment you arrive, the pride of ownership is evident, setting the stage for all this beautiful half acre property has to offer. Inside is a spacious and inviting layout with quality craftsmanship, including stunning custom made Amish doors throughout the home, both doorway's and closets. The elegant living room flows into an open kitchen/dining area with granite counters, updated lighting, and newer appliances. Just off the kitchen, is a thoughtfully designed work space with a built in desk nook, complemented by a spacious pantry. The dining area leads to a heated / air conditioned three season room (14X12) ~ a peaceful area to relax and enjoy a backyard bordered by mature woods that provides privacy and natural beauty. Both the three season and large primary bedroom have sliding doors accessing the beautiful low maintenance composite deck (14X20). The deck leads to a gorgeous patio area, extending the outdoor living space beneath a charming pergola. This home has a unique advantage of having both an attached 2 car garage and detached 2 bay garage (upper bay 11X24), each equipped with electrical service and workshop space, providing ample room for vehicles, hobbies, and storage. The spacious finished basement provides a full bath, newer flooring, storage, recreation/family room option, and bilco doors for outdoor access. This property has a wonderful balance of privacy yet conveniently located near everyday amenities, schools, and commuting routes in the Lafayette Community. The home is truly move in ready and awaiting its next chapter with you.
Pending
Price cut: $30.9K (6/15)
$399,000
5812 Winacre Dr, La Fayette, NY 13084
3beds
2,244sqft
Single Family Residence
Built in 1958
0.47 Acres Lot
$-- Zestimate®
$178/sqft
$-- HOA
What's special
Beautiful half acre propertyQuality craftsmanshipStunning landscapingSpacious and inviting layoutExceptional curb appealSpacious pantryUpdated lighting
- 47 days |
- 42 |
- 1 |
Zillow last checked:
Listing updated:
Listed by:
Howard Hanna 607-257-0800,
Joan Mones 607.257.0800,
Daniel Mones 607-423-5443,
Howard Hanna
Source: NYSAMLSs,MLS#: S1688310 Originating MLS: Cortland
Originating MLS: CortlandFacts & features
Interior
Bedrooms & bathrooms
- Bedrooms: 3
- Bathrooms: 2
- Full bathrooms: 2
- Main level bathrooms: 1
- Main level bedrooms: 3
Heating
- Ductless, Gas, Forced Air, Wall Furnace
Cooling
- Ductless, Central Air
Appliances
- Included: Dryer, Dishwasher, Disposal, Gas Oven, Gas Range, Gas Water Heater, Microwave, Refrigerator, Trash Compactor, Washer, Water Purifier Owned, Water Softener Owned
- Laundry: In Basement
Features
- Ceiling Fan(s), Separate/Formal Dining Room, Separate/Formal Living Room, Granite Counters, Kitchen Island, Pantry, Sliding Glass Door(s), Natural Woodwork, Window Treatments, Bedroom on Main Level, Main Level Primary
- Flooring: Hardwood, Luxury Vinyl, Tile, Varies
- Doors: Sliding Doors
- Windows: Drapes
- Basement: Exterior Entry,Full,Finished,Walk-Up Access
- Number of fireplaces: 1
Interior area
- Total structure area: 2,244
- Total interior livable area: 2,244 sqft
- Finished area below ground: 700
Video & virtual tour
Property
Parking
- Total spaces: 4
- Parking features: Attached, Detached, Electricity, Garage, Storage, Workshop in Garage, Driveway, Garage Door Opener
- Attached garage spaces: 4
Accessibility
- Accessibility features: Accessible Bedroom, No Stairs
Features
- Levels: One
- Stories: 1
- Patio & porch: Deck, Patio
- Exterior features: Awning(s), Blacktop Driveway, Deck, Fence, Patio, Private Yard, See Remarks
- Fencing: Partial
Lot
- Size: 0.47 Acres
- Dimensions: 127 x 207
- Features: Rectangular, Rectangular Lot, Residential Lot
Details
- Parcel number: 31340002300000040110000000
- Special conditions: Standard
- Other equipment: Generator
Construction
Type & style
- Home type: SingleFamily
- Architectural style: Ranch
- Property subtype: Single Family Residence
Materials
- Blown-In Insulation, Vinyl Siding
- Foundation: Block
- Roof: Architectural,Shingle
Condition
- Resale
- Year built: 1958
Utilities & green energy
- Electric: Circuit Breakers
- Sewer: Septic Tank
- Water: Well
- Utilities for property: High Speed Internet Available
Community & HOA
Community
- Security: Radon Mitigation System
- Subdivision: Winacre
Location
- Region: La Fayette
Financial & listing details
- Price per square foot: $178/sqft
- Tax assessed value: $187,600
- Annual tax amount: $6,458
- Date on market: 6/8/2026
- Cumulative days on market: 14 days
- Listing terms: Cash,Conventional,FHA,VA Loan
Estimated market value
Not available
Estimated sales range
Not available
Not available
Price history
| Date | Event | Price |
|---|---|---|
| 6/20/2026 | Pending sale | $399,000$178/sqft |
Source:  NYSAMLSs #S1688310 Report a problem NYSAMLSs #S1688310 Report a problem | ||
| 6/15/2026 | Price change | $399,000-7.2%$178/sqft |
Source: NYSAMLSs #S1688310 Report a problem | ||
| 6/8/2026 | Listed for sale | $429,900+53.5%$192/sqft |
Source: NYSAMLSs #S1688310 Report a problem | ||
| 11/3/2022 | Sold | $280,000+0.4%$125/sqft |
Source: NYSAMLSs #S1421178 Report a problem | ||
| 10/21/2022 | Pending sale | $279,000$124/sqft |
Source: NYSAMLSs #S1421178 Report a problem | ||
| 8/22/2022 | Contingent | $279,000$124/sqft |
Source: NYSAMLSs #S1421178 Report a problem | ||
| 8/5/2022 | Listed for sale | $279,000+193.7%$124/sqft |
Source: NYSAMLSs #S1421178 Report a problem | ||
| 11/16/2001 | Sold | $95,000$42/sqft |
Source: Agent Provided Report a problem | ||
Public tax history
| Year | Property taxes | Tax assessment |
|---|---|---|
| 2025 | -- | $187,600 |
| 2024 | -- | $187,600 |
| 2023 | -- | $187,600 +17.3% |
| 2022 | -- | $160,000 |
| 2021 | -- | $160,000 |
| 2020 | -- | $160,000 |
| 2019 | -- | $160,000 |
| 2018 | -- | $160,000 |
| 2017 | $4,058 +95% | $160,000 |
| 2016 | $2,081 | $160,000 +1.9% |
| 2015 | -- | $157,000 |
| 2014 | -- | $157,000 |
| 2013 | -- | $157,000 |
| 2012 | -- | $157,000 |
| 2011 | -- | $157,000 |
| 2010 | -- | $157,000 |
| 2009 | -- | $157,000 |
| 2008 | -- | $157,000 |
| 2007 | -- | $157,000 +23.6% |
| 2006 | -- | $127,000 +21% |
| 2005 | -- | $105,000 |
| 2004 | -- | $105,000 |
| 2003 | -- | $105,000 +9.4% |
| 2002 | -- | $96,000 |
| 2001 | -- | $96,000 |
| 2000 | -- | $96,000 |
Find assessor info on the county website
Monthly payment
Climate risks
Neighborhood: 13084
Nearby schools
GreatSchools rating
- 5/10C Grant Grimshaw SchoolGrades: PK-6Distance: 1.9 mi
- 6/10La Fayette Junior Senior High SchoolGrades: 7-12Distance: 0.2 mi
- 3/10Onondaga Nation SchoolGrades: PK-8Distance: 2.9 mi
Schools provided by the listing agent
- District: LaFayette
Source: NYSAMLSs. This data may not be complete. We recommend contacting the local school district to confirm school assignments for this home.
- $289,4003 bd2 ba1.5k sqft5822 Winacre Dr, La Fayette, NY 13084Off Market
- $213,8002 bd1 ba993 sqft3078 Us Route 11, La Fayette, NY 13084Off Market
- $1,250-- bd-- ba-- sqft3078 Us Route 11, La Fayette, NY 13084Off Market
- $267,5002 bd1 ba1.4k sqft3072 Us Route 11, La Fayette, NY 13084Off Market
- $255,5003 bd1 ba1k sqft5811 Winacre Dr, La Fayette, NY 13084Off Market
- $286,5003 bd1 ba1.2k sqft5815 Winacre Dr, La Fayette, NY 13084Off Market
- $120,4303 bd2 ba1.2k sqft5822 Winacre Dr, La fayette, NY 13084Off Market
- $120,4303 bd2 ba1.2k sqft5822 Winacre Dr, La fayette, NY 13084Off Market
A local agent can set up tours, give advice and negotiate with sellers.
Similar homes
- $365,0003 bd2 ba2k sqft3225 Groth Rd, La Fayette, NY 13084For Sale
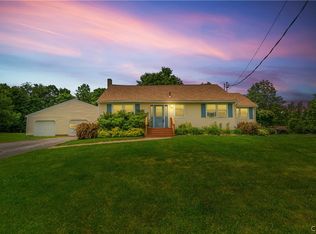
 MLS ID #S1688417, Stacey Kelso-O'Connor, Listing by: Howard Hanna Real Estate. NYSAMLSs
 - $389,9003 bd3 ba2.1k sqft1332 Apulia Rd, La Fayette, NY 13084For Sale
 MLS ID #S1695594, Richard McCarron, Listing by: eXp Realty. NYSAMLSs
 - $380,0004 bd3 ba2.3k sqft321 Rockwell Rd, Nedrow, NY 13120For Sale
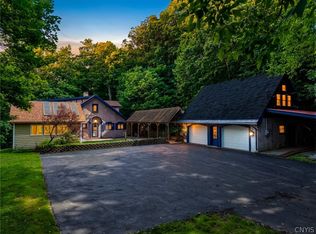 MLS ID #S1672934, Barbara A. Lynch, Listing by: Berkshire Hathaway CNY Realty. NYSAMLSs
 - $449,9003 bd2 ba1.5k sqft2676 Estey Rd, Manlius, NY 13104For Sale
 MLS ID #S1699729, Stephanie Scriven, Listing by: Home With Us Realty Group, LLC. NYSAMLSs
 - $399,9004 bd3 ba2k sqft4847 Glinden Ln, Syracuse, NY 13215For SaleMLS ID #S1688878, Lori A. Harrington, Listing by: Howard Hanna Real Estate. NYSAMLSs
- $389,9003 bd3 ba1.8k sqft5991 Jerusalem Dr, Cicero, NY 13039For SaleMLS ID #S1691470, Clayton Baker, Listing by: Keller Williams Syracuse. NYSAMLSs
- $350,0004 bd2 ba1.9k sqft1644 Dutch Hill Rd, Tully, NY 13159For SaleMLS ID #S1697023, Bruce M. Graham, Listing by: Bruce Graham Real Estate, LLC. NYSAMLSs
- $345,0003 bd2 ba1.8k sqft6555 Woodchuck Hill Rd, Jamesville, NY 13078For SaleMLS ID #S1688091, Judy M. Winslow, Listing by: Hunt Real Estate ERA. NYSAMLSs
- $459,9004 bd3 ba3k sqft6746 State Route 80, Fabius, NY 13159For SaleMLS ID #S1699743, Elizabeth Gaulin, Listing by: Hunt Real Estate ERA. NYSAMLSs
- $389,9004 bd3 ba1.9k sqft7454 Thunderbird Rd, Liverpool, NY 13088For SaleMLS ID #S1696002, David Duskee, Listing by: Hunt Real Estate ERA. NYSAMLSs
- $349,9003 bd3 ba1.8k sqft4615 Broad Rd, Syracuse, NY 13215For SaleMLS ID #S1684872, Renee Senn, Listing by: GRG Gloria Realty Group. NYSAMLSs
- $349,9003 bd3 ba1.8k sqft4929 Limehill Dr, Syracuse, NY 13215For SaleMLS ID #S1697828, Lori A. Harrington, Listing by: Howard Hanna Real Estate. NYSAMLSs
- $425,0004 bd4 ba2.5k sqft216 Hampton Rd, Syracuse, NY 13203For SaleMLS ID #S1695889, Jeanine Volpe, Listing by: Keller Williams Syracuse. NYSAMLSs
- $374,9004 bd3 ba2.4k sqft401 Scott Ave, Syracuse, NY 13224For SaleMLS ID #S1696667, Elizabeth Gaulin, Listing by: Hunt Real Estate ERA. NYSAMLSs
- $395,0004 bd3 ba2.2k sqft8360 Cazenovia Rd, Manlius, NY 13104For SaleMLS ID #S1693971, Emily Herlihy Brown, Listing by: Howard Hanna Real Estate. NYSAMLSs
- $429,9004 bd3 ba2.6k sqft505 N Orchard Rd, Solvay, NY 13209For SaleMLS ID #S1694607, Matthew Salvagno, Listing by: Hunt Real Estate ERA. NYSAMLSs
- $349,9004 bd3 ba1.9k sqft799 Woods Rd, Syracuse, NY 13209For SaleMLS ID #S1699020, David J. Manzano Sr., Listing by: MyTown Realty LLC. NYSAMLSs
- $499,0004 bd4 ba2.5k sqft12 Gillette Ln, Cazenovia, NY 13035For SaleMLS ID #S1698828, Thomas C Tait, Listing by: Oak Tree Real Estate. NYSAMLSs
- $349,9003 bd3 ba1.4k sqft3483 Slate Hill Rd, Marcellus, NY 13108For SaleMLS ID #S1696360, Jacob Kippen, Listing by: Rooftop Realty Group LLC. NYSAMLSs
- $424,9004 bd3 ba2k sqft412 Weatheridge Dr, Camillus, NY 13031For SaleMLS ID #S1698989, Anthony Gatto, Listing by: Gatto Real Estate. NYSAMLSs
