Best and final offer deadline set for Sunday 08/09/26 at noon. Whether it is because of the convenient "walking distance" location within the Village of Cazenovia, or the desired cul-de-sac, Gillette Lane has and will always be a sought after neighborhood. An easy walk to the shops, lake, Farmer's Market, expansive link trail, fireworks on the 4th or annual tree lighting, you will love being close to all this great community offers while reveling in the many attributes of 12 Gillette Lane. Well maintained with substantial improvements during their 6 year tenure at this house, it is truly move-in ready. Inside, the first floor features an updated kitchen, sun room, living room, dining room and family room as well as a half bath. Both the wood burning fireplace and gas stove will beckon you on a chilly afternoon or a wonderful Central New York snowfall. They are an ideal destination to sit and reflect, read a really intriguing book or to take a deserved nap. The beautiful deck is steps away which overlooks the spacious in-ground salt water filtered pool and an abundance of privacy behind that. Upstairs you'll find 3 of the 4 bedrooms and 2 full baths, one of which is in the primary bedroom. The lower level is partially finished with a code-compliant bedroom and full bath. There are many options for the use of this space, which walks out to the pool area under the deck. The exterior of the home is dominated by the spacious rear deck and pool. In the front is a smaller deck at the front door which begs for a few comfy chairs to enjoy your coffee and the sunrise. The driveway is spacious for visiting friends or family. This is a wonderful listing and is appropriately priced to reflect the condition and environs.
Under contract
Price cut: $20K (7/31)
$479,000
12 Gillette Ln, Cazenovia, NY 13035
4beds
2,572sqft
Single Family Residence
Built in 1983
0.51 Acres Lot
$-- Zestimate®
$186/sqft
$-- HOA
What's special
Wood burning fireplaceGas stoveSpacious rear deckDining roomUpdated kitchenSun roomFamily room
- 24 days |
- 2,239 |
- 127 |
Zillow last checked:
Listing updated:
Listed by:
Oak Tree Real Estate 315-727-9177,
Thomas C Tait 315-657-0473
Source: NYSAMLSs,MLS#: S1698828 Originating MLS: Syracuse
Originating MLS: SyracuseFacts & features
Interior
Bedrooms & bathrooms
- Bedrooms: 4
- Bathrooms: 4
- Full bathrooms: 3
- 1/2 bathrooms: 1
- Main level bathrooms: 1
Heating
- Gas, Baseboard, Forced Air
Cooling
- Central Air
Appliances
- Included: Dryer, Dishwasher, Exhaust Fan, Gas Cooktop, Disposal, Gas Oven, Gas Range, Gas Water Heater, Microwave, Refrigerator, Range Hood, Washer
- Laundry: Upper Level
Features
- Ceiling Fan(s), Separate/Formal Dining Room, Entrance Foyer, Separate/Formal Living Room, Granite Counters, Storage, Bath in Primary Bedroom
- Flooring: Hardwood, Tile, Varies
- Basement: Full,Partially Finished,Walk-Out Access,Sump Pump
- Number of fireplaces: 2
Interior area
- Total structure area: 2,572
- Total interior livable area: 2,572 sqft
- Finished area below ground: 500
Video & virtual tour
Property
Parking
- Total spaces: 2
- Parking features: Attached, Electricity, Garage, Driveway, Garage Door Opener, Other
- Attached garage spaces: 2
Features
- Patio & porch: Deck, Patio
- Exterior features: Blacktop Driveway, Deck, Fence, Pool, Patio
- Pool features: In Ground
- Fencing: Partial
Lot
- Size: 0.51 Acres
- Dimensions: 122 x 147
- Features: Cul-De-Sac, Irregular Lot, Residential Lot
Details
- Parcel number: 25220109400400010270050000
- Special conditions: Standard
Construction
Type & style
- Home type: SingleFamily
- Architectural style: Cape Cod
- Property subtype: Single Family Residence
Materials
- Wood Siding, Copper Plumbing
- Foundation: Block
- Roof: Asphalt,Architectural,Shingle
Condition
- Resale
- Year built: 1983
Utilities & green energy
- Electric: Circuit Breakers
- Sewer: Connected
- Water: Connected, Public
- Utilities for property: Electricity Connected, High Speed Internet Available, Sewer Connected, Water Connected
Community & HOA
Community
- Subdivision: Chenango Heights Sec B
Location
- Region: Cazenovia
Financial & listing details
- Price per square foot: $186/sqft
- Tax assessed value: $295,000
- Annual tax amount: $12,551
- Date on market: 7/22/2026
- Cumulative days on market: 25 days
- Listing terms: Cash,Conventional,FHA,VA Loan
Estimated market value
Not available
Estimated sales range
Not available
Not available
Price history
| Date | Event | Price |
|---|---|---|
| 8/9/2026 | Contingent | $479,000$186/sqft |
Source:  NYSAMLSs #S1698828 Report a problem NYSAMLSs #S1698828 Report a problem | ||
| 7/31/2026 | Price change | $479,000-4%$186/sqft |
Source: NYSAMLSs #S1698828 Report a problem | ||
| 7/22/2026 | Listed for sale | $499,000+58.4%$194/sqft |
Source: NYSAMLSs #S1698828 Report a problem | ||
| 10/23/2019 | Listing removed | $2,000$1/sqft |
Source: Weichert Realtors Report a problem | ||
| 9/30/2019 | Listed for rent | $2,000$1/sqft |
Source: WEICHERT, REALTORS-TBG #S1229064 Report a problem | ||
| 8/22/2019 | Sold | $315,000+33.8%$122/sqft |
Source: NYSAMLSs #S1272880 Report a problem | ||
| 6/7/2010 | Sold | $235,500-5.8%$92/sqft |
Source: Public Record Report a problem | ||
| 2/6/2010 | Listed for sale | $249,900-1.5%$97/sqft |
Source: Hunt Real Estate ERA #s224168 Report a problem | ||
| 12/26/2009 | Listing removed | $253,700$99/sqft |
Source: Hunt Real Estate ERA #09-213765 Report a problem | ||
| 12/2/2009 | Listed for sale | $253,700$99/sqft |
Source: Hunt Real Estate ERA #09-213765 Report a problem | ||
| 9/10/2009 | Listing removed | $253,700$99/sqft |
Source: Hunt Real Estate #09-213765 Report a problem | ||
| 7/24/2009 | Listed for sale | $253,700-11%$99/sqft |
Source: Hunt Real Estate #09-213765 Report a problem | ||
| 7/2/2008 | Listing removed | $285,000$111/sqft |
Source: Prudential Real Estate #189236 Report a problem | ||
| 5/29/2008 | Listed for sale | $285,000-4.8%$111/sqft |
Source: Prudential Real Estate #189236 Report a problem | ||
| 11/27/2007 | Listing removed | $299,500$116/sqft |
Source: Realty USA #175114 Report a problem | ||
| 11/12/2007 | Listed for sale | $299,500+93.2%$116/sqft |
Source: Realty USA #175114 Report a problem | ||
| 6/21/1996 | Sold | $155,000$60/sqft |
Source: Public Record Report a problem | ||
Public tax history
| Year | Property taxes | Tax assessment |
|---|---|---|
| 2025 | -- | $295,000 |
| 2024 | -- | $295,000 |
| 2023 | -- | $295,000 |
| 2022 | -- | $295,000 |
| 2021 | -- | $295,000 |
| 2020 | -- | $295,000 +32.9% |
| 2019 | -- | $222,000 |
| 2018 | -- | $222,000 |
| 2017 | $5,730 | $222,000 |
| 2016 | -- | $222,000 |
| 2015 | -- | $222,000 |
| 2014 | -- | $222,000 +20% |
| 2013 | -- | $185,000 |
| 2012 | -- | $185,000 |
| 2011 | -- | $185,000 |
| 2010 | -- | $185,000 |
| 2009 | -- | $185,000 |
| 2008 | -- | $185,000 |
| 2007 | -- | $185,000 |
| 2006 | -- | $185,000 |
| 2005 | -- | $185,000 |
| 2004 | -- | $185,000 +18.2% |
| 2003 | -- | $156,500 |
| 2002 | -- | $156,500 |
| 2001 | -- | $156,500 +1% |
| 2000 | -- | $155,000 |
Find assessor info on the county website
Monthly payment
Climate risks
Neighborhood: 13035
Nearby schools
GreatSchools rating
- 6/10Cazenovia Middle SchoolGrades: 5-7Distance: 0.8 mi
- 10/10Cazenovia High SchoolGrades: 8-12Distance: 0.8 mi
- 5/10Burton Street Elementary SchoolGrades: PK-4Distance: 0.9 mi
Schools provided by the listing agent
- Elementary: Burton Street Elementary
- Middle: Cazenovia Middle
- High: Cazenovia High
- District: Cazenovia
Source: NYSAMLSs. This data may not be complete. We recommend contacting the local school district to confirm school assignments for this home.
- $488,6004 bd4 ba2.4k sqft10 Gillette Ln, Cazenovia, NY 13035Off Market

- $320,0003 bd2 ba1.5k sqft14 Gillette Ln, Cazenovia, NY 13035Sold
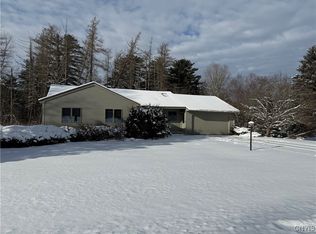
- $382,9003 bd2 ba1.5k sqft11 Gillette Ln, Cazenovia, NY 13035Off Market
- $452,2003 bd2 ba1.8k sqft9 Gillette Ln, Cazenovia, NY 13035Off Market
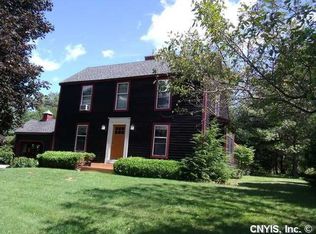
- $361,7004 bd2 ba1.8k sqft8 Gillette Ln, Cazenovia, NY 13035Off Market
- $409,1003 bd2 ba1.3k sqft16 Gillette Ln, Cazenovia, NY 13035Off Market
- $410,0004 bd2 ba2k sqft13 Gillette Ln, Cazenovia, NY 13035Sold
- $414,4003 bd2 ba1.9k sqft7 Gillette Ln, Cazenovia, NY 13035Off Market
A local agent can set up tours, give advice and negotiate with sellers.
Similar homes
- $475,0004 bd3 ba2k sqft3000 Ridge Rd, Manlius, NY 13104For Sale
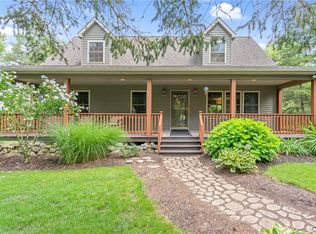
 MLS ID #S1703450, Robert Joeckel, Listing by: Hunt Real Estate ERA. NYSAMLSs
 - $445,0005 bd2 ba1.9k sqft1020 Marlyn Park Dr, Cazenovia, NY 13035For Sale
 MLS ID #S1679615, Lynn Hart, Listing by: Keller Williams Syracuse. NYSAMLSs
 - $495,0004 bd3 ba2.1k sqft4932 Tinderbox Cir, Manlius, NY 13104For Sale
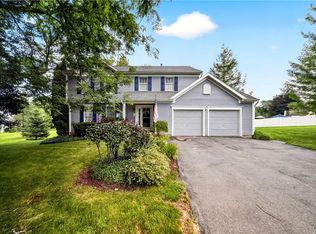 MLS ID #S1699224, Deana Bollinger Ingram, Listing by: WEICHERT, REALTORS-TBG. NYSAMLSs
 - $479,0004 bd3 ba2.4k sqft2796 State Route 80, La Fayette, NY 13084For Sale
 MLS ID #S1703237, Lynn Pirro Burns, Listing by: Howard Hanna Real Estate. NYSAMLSs
 - $559,9004 bd3 ba2.3k sqft8277 Barksdale Ln, Manlius, NY 13104For SaleMLS ID #S1701626, Sharon Caron, Listing by: Keller Williams Syracuse. NYSAMLSs
- $329,9004 bd2 ba1.7k sqft40 Sullivan St, Cazenovia, NY 13035For SaleMLS ID #S1675067, Eric Burrell, Listing by: Limestone Creek Properties LLC. NYSAMLSs
- $445,0004 bd3 ba2.1k sqft4566 Whetstone Rd, Manlius, NY 13104For SaleMLS ID #S1700399, Theresa Osborne, Listing by: Howard Hanna Real Estate. NYSAMLSs
- $450,0005 bd3 ba2.7k sqft8806 State Route 5, Chittenango, NY 13037For SaleMLS ID #S1690085, Alex Johnson, Listing by: Coldwell Banker Prime Prop,Inc. NYSAMLSs
- $459,9004 bd3 ba3k sqft6746 State Route 80, Fabius, NY 13159For SaleMLS ID #S1699743, Elizabeth Gaulin, Listing by: Hunt Real Estate ERA. NYSAMLSs
- $515,0004 bd3 ba3.1k sqft1391 Middle Rd, Oneida, NY 13421For SaleMLS ID #S1706069, Kimber O'Mara, Listing by: Hunt Real Estate ERA. NYSAMLSs
- $499,9004 bd2 ba1.5k sqft2662 Hitchings Rd, La Fayette, NY 13084For SaleMLS ID #S1705139, Dylan Wise, Listing by: Howard Hanna Real Estate. NYSAMLSs
- $498,0004 bd3 ba2.5k sqft1786 Preston Hill Rd, Hamilton, NY 13346For SaleMLS ID #S1671852, Sally Donovan Mather, Listing by: Hunt Real Estate ERA. NYSAMLSs
- $362,0004 bd2 ba2.5k sqft125 Jay St, Chittenango, NY 13037For SaleMLS ID #S1705291, Alice Rinaldo, Listing by: Keller Williams Syracuse. NYSAMLSs
- $427,5003 bd3 ba1.5k sqft322 Falls Blvd, Chittenango, NY 13037For SaleMLS ID #S1685675, Peter L. Denney, Listing by: Howard Hanna Real Estate. NYSAMLSs
- $389,0004 bd3 ba1.6k sqft118 Horizon Dr, Chittenango, NY 13037For SaleMLS ID #S1702940, Sara Feola-Marcoccia, Listing by: Howard Hanna Real Estate. NYSAMLSs
- $459,9004 bd4 ba2.9k sqft58 Madison St, Hamilton, NY 13346For SaleMLS ID #S1672515, Nicole Donlin, Listing by: Howard Hanna Real Estate. NYSAMLSs
- $534,9006 bd3 ba3.4k sqft4776 Edgeworth Dr, Manlius, NY 13104For SaleMLS ID #S1700096, Mark Bell Jr., Listing by: Bell Home Team. NYSAMLSs
- $449,0004 bd3 ba2.4k sqft2299 Alexis Ave, Hamilton, NY 13346For SaleMLS ID #R1702615, Laura N. DuBois, Listing by: Northeast Realty Chenango County LLC. NYSAMLSs
- $495,0003 bd3 ba2.2k sqft4618 Setting Sun Ter, Syracuse, NY 13215For SaleMLS ID #S1704978, Alice Rinaldo, Listing by: Keller Williams Syracuse. NYSAMLSs
- $499,0004 bd4 ba2.1k sqft1148 Walnut Grove Rd, Bridgeport, NY 13030For SaleMLS ID #S1697636, Stacey Kelso-O'Connor, Listing by: Howard Hanna Real Estate. NYSAMLSs
