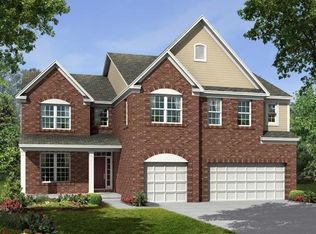
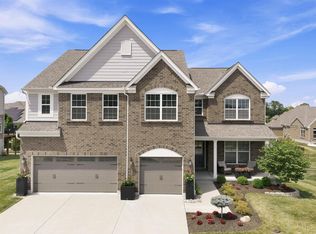
A better-built home is what you'll find in Turnbridge! The Ainsley II designed by M/I Homes has 4 bedrooms, 3.5 baths, a 3-car garage, and 3,806 square feet of living space! The gorgeous brick exterior wraps around the home and offers great curb appeal. Once inside you'll find a formal dining room with an elegant tray ceiling that connects to the gourmet kitchen through a butler's pantry. Not only does this home have a butler's pantry, but it also has a huge walk-in pantry! The gourmet kitchen is a cook's paradise with granite countertops, white Aristokraft cabinets, ceramic tile backsplash, and stainless-steel GE appliances. These include a dishwasher, double wall oven, 36" gas cooktop, and vented chimney hood. The open family room has been extended 4', giving you even more space for entertaining! It has a beautiful gas fireplace and 12' coffered ceiling, adding to the grandiose atmosphere. The mudroom cubbies located off the garage entry are convenient and help keep your home organized! On the second floor is the luxurious master suite. This peaceful oasis has a vaulted ceiling, spa-like bath with a double vanity and walk-in shower, and a huge walk-in closet. There's also a spacious bonus room, which can be used as another family room, office space, craft area, or game room. The possibilities are endless! Turnbridge is located in the excellent Lakota School District near all that Liberty Tow... MLS# 1605326
This property is not currently displayed as for sale or rent on Zillow. This may be different from what's on other websites or public sources.