Beautiful 3 bedroom, 3 bath located in Edgewoods Farm West in Grays Creek. Kitchen features a large island with quartz countertops, Tile backsplash, Electric Cooktop, Wall Microwave, Wall Oven and Breakfast area. Kitchen is open to Great Room, Formal dining room and office/study with vaulted ceiling, Master bedroom located downstairs with a walk in closet and bathroom with a double vanity, tile flooring, soaker tub and separate tile shower, Additional bedroom downstairs with walk in closet, Upstairs has an additional bedroom and bonus room with a full bath, walk-in attic storage upstairs, Tile flooring in all bathrooms, LVP flooring in all other areas downstairs with carpet in the rooms upstairs, Screened in porch, 3 car garage, Security System, Front yard will include sod, Easy access to HWY 87 and I-95, Whole house water filtration system, Gray's Creek School District, Builder will pay $6500 towards buyer's closing costs.
New construction
$553,800
5820 Dottie Cir, Hope Mills, NC 28348
3beds
2,742sqft
:
Get pre-qualified$3,323/mo
Single Family Residence
Built in 2026
0.71 Acres Lot
$552,900 Zestimate®
$202/sqft
$-- HOA
What's special
Separate tile showerBreakfast areaScreened in porchWall ovenElectric cooktopTile backsplashWall microwave
- 87 days |
- 451 |
- 27 |
Zillow last checked:
Listing updated:
Listed by:
TRACY GERRELL,
TRACY GERRELL REAL ESTATE
Source: LPRMLS,MLS#: 761782 Originating MLS: Longleaf Pine Realtors
Originating MLS: Longleaf Pine RealtorsFacts & features
Interior
Bedrooms & bathrooms
- Bedrooms: 3
- Bathrooms: 3
- Full bathrooms: 3
Heating
- Heat Pump
Cooling
- Central Air, Electric
Appliances
- Included: Built-In Oven, Dishwasher, Electric Cooktop, Microwave
- Laundry: Washer Hookup, Dryer Hookup, Main Level
Features
- Attic, Breakfast Area, Ceiling Fan(s), Separate/Formal Dining Room, Kitchen Island, Primary Downstairs, Quartz Counters, Soaking Tub, Walk-In Closet(s)
- Flooring: Carpet, Luxury Vinyl Plank, Tile
- Basement: Crawl Space
- Number of fireplaces: 1
- Fireplace features: Electric
Interior area
- Total interior livable area: 2,742 sqft
Property
Parking
- Total spaces: 3
- Parking features: Attached, Garage
- Attached garage spaces: 3
Features
- Levels: One and One Half
- Patio & porch: Porch, Screened
- Exterior features: Porch
Lot
- Size: 0.71 Acres
- Features: Cleared, Level
- Topography: Cleared,Level
Details
- Parcel number: 0441033324
- Special conditions: None
Construction
Type & style
- Home type: SingleFamily
- Architectural style: One and One Half Story
- Property subtype: Single Family Residence
Materials
- HardiPlank Type, Stone Veneer
Condition
- New Construction
- New construction: Yes
- Year built: 2026
Details
- Warranty included: Yes
Utilities & green energy
- Sewer: Septic Tank
- Water: Well
Community & HOA
Community
- Subdivision: Edgewood Farms West
HOA
- Has HOA: No
Location
- Region: Hope Mills
Financial & listing details
- Price per square foot: $202/sqft
- Tax assessed value: $53,000
- Annual tax amount: $370
- Date on market: 5/6/2026
- Cumulative days on market: 87 days
- Listing terms: Cash,New Loan
- Inclusions: none
- Exclusions: none
- Ownership: Less than a year
Estimated market value
$552,900
$525,000 - $581,000
$2,611/mo
Price history
| Date | Event | Price |
|---|---|---|
| 5/6/2026 | Listed for sale | $553,800$202/sqft |
Source:  LPRMLS #761782 Report a problem LPRMLS #761782 Report a problem | ||
Public tax history
| Year | Property taxes | Tax assessment |
|---|---|---|
| 2025 | $370 -7.3% | $53,000 +32.5% |
| 2024 | $400 | $40,000 |
| 2023 | $400 | $40,000 |
| 2022 | $400 | $40,000 |
| 2021 | $400 | $40,000 |
| 2020 | -- | $40,000 |
| 2019 | $400 | $40,000 |
Find assessor info on the county website
Monthly payment
Est. payment
Payment breakdown
Explore the cost of this home by adjusting the details. Changes won't be saved.Climate risks
Neighborhood: 28348
Nearby schools
GreatSchools rating
- 6/10Gray's Creek ElementaryGrades: PK-5Distance: 0.4 mi
- 8/10Gray's Creek MiddleGrades: 6-8Distance: 3.1 mi
- 7/10Gray's Creek High SchoolGrades: 9-12Distance: 3.3 mi
Schools provided by the listing agent
- Middle: Grays Creek Middle School
- High: Grays Creek Senior High
Source: LPRMLS. This data may not be complete. We recommend contacting the local school district to confirm school assignments for this home.
- $564,4005 bd4 ba3.3k sqft5824 Dottie Cir, Hope Mills, NC 28348Off Market
- $833,3005 bd5 ba4.9k sqft5816 Dottie Cir, Hope Mills, NC 28348Off Market
- $53,000-- bd-- ba-- sqft5817 Dottie Cir, Hope Mills, NC 28348Off Market
- $595,0004 bd4 ba3.1k sqft5828 Dottie Cir, Hope Mills, NC 28348Sold

- $526,4004 bd3 ba2.7k sqft5812 Dottie Cir, Hope Mills, NC 28348Off Market
- $535,7004 bd4 ba2.8k sqft5812 Dottie LOT 13, Circle Hope Mills, NC 28348Off Market
- $555,0004 bd3 ba2.9k sqft5829 Dottie Cir, Hope Mills, NC 28348Sold
- $573,2004 bd4 ba2.9k sqft5832 Dottie Cir, Hope Mills, NC 28348Off Market
A local agent can set up tours, give advice and negotiate with sellers.
A local lender can help you make sure your offer is ready when you are.
Similar homes
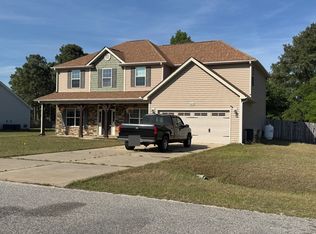
- $--4 bd3 ba2.9k sqft809 Pecan Grove Loop, Hope Mills, NC 28348Auction
 ServiceLink Auction
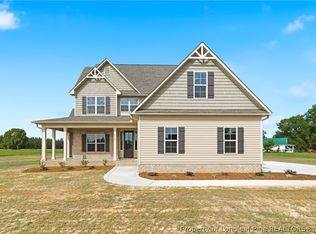
 - $541,9004 bd3 ba2.7k sqft6732 Sim Canady Rd, Hope Mills, NC 28348New Construction
 MLS ID #756544, LONGLEAF TEAM POWERED BY LONGLEAF PROPERTIES, LONGLEAF PROPERTIES OF SANDHILLS LLC.. LPRMLS
 - $330,0003 bd2 ba1.8k sqft5828 Panther Dr, Hope Mills, NC 28348For Sale
 MLS ID #766858, JESSICA DARLING-BUNCE, DARLING HOMES NC. LPRMLS
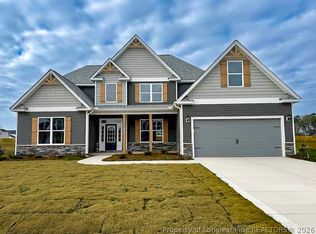
 - $529,0004 bd4 ba3.5k sqft1252 Lakin Dr, Fayetteville, NC 28312New Construction
 MLS ID #766732, CHARLOTTE HORNE, EVOLVE REALTY. LPRMLS
 - $529,0004 bd4 ba3.7k sqft1238 Lakin Dr, Fayetteville, NC 28312New ConstructionMLS ID #766717, CHARLOTTE HORNE, EVOLVE REALTY. LPRMLS
- $629,9004 bd4 ba3.2k sqft3729 Riverhill Dr, Fayetteville, NC 28306New ConstructionMLS ID #760599, TRACY GERRELL, TRACY GERRELL REAL ESTATE. LPRMLS
- $529,0004 bd4 ba3.5k sqft1224 Lakin Dr, Fayetteville, NC 28312New ConstructionMLS ID #766753, CHARLOTTE HORNE, EVOLVE REALTY. LPRMLS
- $499,9905 bd4 ba3.5k sqft1726 Smith Farm St, Fayetteville, NC 28306New ConstructionLPRMLS
- $279,9003 bd2 ba1.4k sqft1434 Halsey Loop, Hope Mills, NC 28348New ConstructionMLS ID #761628, LONGLEAF TEAM POWERED BY LONGLEAF PROPERTIES, LONGLEAF PROPERTIES OF SANDHILLS LLC.. LPRMLS
- $499,9905 bd4 ba3.7k sqft1722 Smith Farm St, Fayetteville, NC 28306New ConstructionLPRMLS
- $369,7064 bd3 ba2.2k sqft4824 Danastas Avenue, Hope Mills, NC 28348New ConstructionMLS ID #LP763077, APRIL STEPHENS. eXp Realty
- $369,7064 bd3 ba2.2k sqft4820 Danasta Avenue, Hope Mills, NC 28348New ConstructionMLS ID #LP763080, APRIL STEPHENS. eXp Realty
- $355,0003 bd3 ba2.3k sqft321 Gadson Dr, Hope Mills, NC 28348For SaleMLS ID #764670, KATHARINA THOMAS WALDMANN, NORTHGROUP REAL ESTATE. LPRMLS
- $349,7063 bd3 ba1.9k sqft4828 Danastas Avenue, Hope Mills, NC 28348New ConstructionMLS ID #LP763040, APRIL STEPHENS. eXp Realty
- $435,0003 bd3 ba2.6k sqft10765 Barker Ten Mile Rd, Saint Pauls, NC 28384For SaleMLS ID #765249, BRITT & CO. REAL ESTATE PROFESSIONALS, LPT REALTY LLC. LPRMLS
- $369,7064 bd3 ba2.2k sqft4820 Danasta Ave Lot 33, Hope Mills, NC 28348New ConstructionMLS ID #763080, APRIL STEPHENS, EXP REALTY OF TRIANGLE NC. LPRMLS
- $369,7064 bd3 ba2.2k sqft4824 Danastas Ave Lot 32, Hope Mills, NC 28348New ConstructionMLS ID #763077, APRIL STEPHENS, EXP REALTY OF TRIANGLE NC. LPRMLS
- $534,9004 bd4 ba2.5k sqftLOT 5 State Highway 131, Tar Heel, NC 28392New ConstructionMLS ID #755856, LONGLEAF TEAM POWERED BY LONGLEAF PROPERTIES, LONGLEAF PROPERTIES OF SANDHILLS LLC.. LPRMLS
- $369,5004 bd3 ba2.5k sqft4032 Shire St, Hope Mills, NC 28348For SaleMLS ID #763465, CYNDI LEE MCKINNEY, PEACHTREE PROPERTIES OF FAYETTEVILLE. LPRMLS
- $364,9004 bd3 ba1.9k sqft3369 State Highway 20, Saint Pauls, NC 28384New ConstructionMLS ID #764423, LONGLEAF TEAM POWERED BY LONGLEAF PROPERTIES, LONGLEAF PROPERTIES OF SANDHILLS LLC.. LPRMLS
