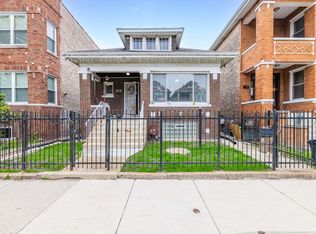
NICE & SPACIOUS BRICK HOME BUNGALOW,LIVING ROOM,DINNING ROOM & KITCHEN,TWO BEDROOM PLUS TWO MORE IN THE ATTIC ,FINISHED BASEMENT WITH SUMMER KITCHEN & FULL BATH,ONE CAR GARAGE. BRING THOSE BUYERS OUT..!!!! THEY WILL NOT BE DISAPPOINTED WITH THIS OVERSIZE VERY WELL KEPT BUNGALOW,,!!! IT OFFERS 3 FINISHED LEVELS OF LIVING SPACE.THE 1ST FLOOR HAS A HUGE LIVING ROOM, DINING ROOM, TWO GOOD SIZE BEDROOMS, HUGE CUSTOM KITCHEN WITH BEAUTIFUL COUNTER TOPS AND PLENTY OF CABINETS AS WELL. THE 1ST FLOOR OFFERS A FULL BATH THAT WAS ALSO COMPLETELY REDONE, HARDWOOD FLOORS THROUGH OUT. THE SECOND FLOOR OFFERS A TWOGOOD SIZE BEDROOMS. THE BASEMENT IS FINISHED WITH A FULL BATH, BEDROOM OR STORAGE ROOM, AND LAUNDRY AREA. THIS PROPERTY SHOWS PRIDE OF OWNERSHIP THROUGH OUT...!!!!!! "As is".
Contingent
$244,900
5820 S Washtenaw Ave, Chicago, IL 60629
6beds
1,350sqft
:
Get pre-qualified$1,878/mo
Single Family Residence
Built in 1920
3,301 Square Feet Lot
$243,400 Zestimate®
$181/sqft
$-- HOA
What's special
Finished basementBrick home bungalowOne car garageCustom kitchenDining roomSummer kitchenHardwood floors
- 305 days |
- 150 |
- 10 |
Zillow last checked:
Listing updated:
Listed by:
Louis Kiessling 312-927-4426,
City Life Realty
Source: MRED as distributed by MLS GRID,MLS#: 12478352
Facts & features
Interior
Bedrooms & bathrooms
- Bedrooms: 6
- Bathrooms: 2
- Full bathrooms: 2
Rooms
- Room types: Bedroom 5, Kitchen, Bedroom 6
Primary bedroom
- Features: Flooring (Hardwood)
- Level: Main
- Area: 132 Square Feet
- Dimensions: 12X11
Bedroom 2
- Features: Flooring (Hardwood)
- Level: Main
- Area: 132 Square Feet
- Dimensions: 11X12
Bedroom 3
- Features: Flooring (Carpet), Window Treatments (Blinds)
- Level: Second
- Area: 121 Square Feet
- Dimensions: 11X11
Bedroom 4
- Features: Flooring (Carpet)
- Level: Second
- Area: 121 Square Feet
- Dimensions: 11X11
Bedroom 5
- Features: Flooring (Ceramic Tile), Window Treatments (Blinds)
- Level: Basement
- Area: 121 Square Feet
- Dimensions: 11X11
Bedroom 6
- Features: Flooring (Ceramic Tile), Window Treatments (Blinds)
- Level: Basement
- Area: 110 Square Feet
- Dimensions: 11X10
Dining room
- Features: Flooring (Hardwood), Window Treatments (Curtains/Drapes)
- Level: Main
- Area: 121 Square Feet
- Dimensions: 11X11
Kitchen
- Features: Flooring (Ceramic Tile), Window Treatments (All)
- Level: Main
- Area: 156 Square Feet
- Dimensions: 12X13
Kitchen 2nd
- Features: Flooring (Ceramic Tile), Window Treatments (Blinds)
- Level: Basement
- Area: 121 Square Feet
- Dimensions: 11X11
Living room
- Features: Flooring (Hardwood), Window Treatments (Curtains/Drapes)
- Level: Main
- Area: 143 Square Feet
- Dimensions: 11X13
Heating
- Natural Gas
Cooling
- Central Air
Features
- Basement: Finished,Full
- Attic: Finished
Interior area
- Total structure area: 0
- Total interior livable area: 1,350 sqft
Property
Parking
- Total spaces: 1
- Parking features: Garage Door Opener, Yes, Garage Owned, Detached, Garage
- Garage spaces: 1
- Has uncovered spaces: Yes
Accessibility
- Accessibility features: No Disability Access
Features
- Stories: 1.5
Lot
- Size: 3,301 Square Feet
- Dimensions: 25X125
Details
- Parcel number: 19132210220000
- Special conditions: None
Construction
Type & style
- Home type: SingleFamily
- Architectural style: Bungalow
- Property subtype: Single Family Residence
Materials
- Brick
Condition
- New construction: No
- Year built: 1920
- Major remodel year: 2012
Details
- Builder model: BUNGALOW
Utilities & green energy
- Electric: Circuit Breakers
- Sewer: Public Sewer
- Water: Lake Michigan
Community & HOA
HOA
- Services included: None
Location
- Region: Chicago
Financial & listing details
- Price per square foot: $181/sqft
- Tax assessed value: $160,000
- Annual tax amount: $2,479
- Date on market: 9/23/2025
- Ownership: Fee Simple
Estimated market value
$243,400
$231,000 - $256,000
$2,796/mo
Price history
| Date | Event | Price |
|---|---|---|
| 7/1/2026 | Contingent | $244,900$181/sqft |
Source:  MRED as distributed by MLS GRID #12478352 Report a problem MRED as distributed by MLS GRID #12478352 Report a problem | ||
| 5/4/2026 | Listed for sale | $244,900$181/sqft |
Source: MRED as distributed by MLS GRID #12478352 Report a problem | ||
| 4/8/2026 | Contingent | $244,900$181/sqft |
Source: MRED as distributed by MLS GRID #12478352 Report a problem | ||
| 3/27/2026 | Price change | $244,900-7.6%$181/sqft |
Source: MRED as distributed by MLS GRID #12478352 Report a problem | ||
| 2/16/2026 | Listed for sale | $264,900$196/sqft |
Source: MRED as distributed by MLS GRID #12478352 Report a problem | ||
| 2/7/2026 | Contingent | $264,900$196/sqft |
Source: MRED as distributed by MLS GRID #12478352 Report a problem | ||
| 1/29/2026 | Price change | $264,900-7%$196/sqft |
Source: MRED as distributed by MLS GRID #12478352 Report a problem | ||
| 12/4/2025 | Price change | $284,900-6.6%$211/sqft |
Source: MRED as distributed by MLS GRID #12478352 Report a problem | ||
| 11/16/2025 | Price change | $304,900-6.2%$226/sqft |
Source: MRED as distributed by MLS GRID #12478352 Report a problem | ||
| 9/23/2025 | Listed for sale | $324,900-0.3%$241/sqft |
Source: MRED as distributed by MLS GRID #12478352 Report a problem | ||
| 1/27/2025 | Listing removed | $325,999$241/sqft |
Source: MRED as distributed by MLS GRID #12277577 Report a problem | ||
| 1/25/2025 | Listed for sale | $325,999-1.2%$241/sqft |
Source: MRED as distributed by MLS GRID #12277577 Report a problem | ||
| 7/17/2023 | Listing removed | -- |
Source: MRED as distributed by MLS GRID #11709666 Report a problem | ||
| 1/30/2023 | Listed for sale | $329,900+1.5%$244/sqft |
Source: MRED as distributed by MLS GRID #11709666 Report a problem | ||
| 12/31/2022 | Listing removed | -- |
Source: MRED as distributed by MLS GRID #11446440 Report a problem | ||
| 8/17/2022 | Price change | $324,900-1.5%$241/sqft |
Source: MRED as distributed by MLS GRID #11446440 Report a problem | ||
| 6/24/2022 | Listed for sale | $329,900+667.2%$244/sqft |
Source: MRED as distributed by MLS GRID #11446440 Report a problem | ||
| 11/5/1999 | Sold | $43,000$32/sqft |
Source: Public Record Report a problem | ||
Public tax history
| Year | Property taxes | Tax assessment |
|---|---|---|
| 2024 | -- | $16,000 +6.7% |
| 2023 | $2,479 +3.5% | $15,000 |
| 2022 | $2,395 +2.1% | $15,000 |
| 2021 | $2,347 +49.8% | $15,000 +48.6% |
| 2020 | $1,567 -2% | $10,091 -11% |
| 2019 | $1,599 +1.8% | $11,339 |
| 2018 | $1,571 +17.5% | $11,339 +18.8% |
| 2017 | $1,337 -5.9% | $9,547 |
| 2016 | $1,421 +11.2% | $9,547 |
| 2015 | $1,278 +13.1% | $9,547 +10.8% |
| 2014 | $1,130 +3% | $8,614 |
| 2013 | $1,097 -0.9% | $8,614 |
| 2012 | $1,107 -22.7% | $8,614 -32.8% |
| 2011 | $1,432 +9.6% | $12,818 |
| 2010 | $1,306 +20.7% | $12,818 |
| 2009 | $1,082 -27.7% | $12,818 -24.9% |
| 2008 | $1,497 -38.8% | $17,072 |
| 2007 | $2,445 -1.1% | $17,072 |
| 2006 | $2,471 +52.1% | $17,072 +71.8% |
| 2005 | $1,624 +0.1% | $9,940 |
| 2004 | $1,623 +2.2% | $9,940 |
| 2003 | $1,588 +22% | $9,940 +38.6% |
| 2002 | $1,301 +3.7% | $7,173 |
| 2001 | $1,255 +10.5% | $7,173 |
| 2000 | $1,136 | $7,173 +22.6% |
| 1999 | -- | $5,850 |
Find assessor info on the county website
Monthly payment
Est. payment
Payment breakdown
Explore the cost of this home by adjusting the details. Changes won't be saved.Climate risks
Neighborhood: Gage Park
Nearby schools
GreatSchools rating
- 7/10Carson Elementary SchoolGrades: PK-8Distance: 0.4 mi
- 1/10Gage Park High SchoolGrades: 9-12Distance: 0.3 mi
Schools provided by the listing agent
- District: 299
Source: MRED as distributed by MLS GRID. This data may not be complete. We recommend contacting the local school district to confirm school assignments for this home.
- $267,8005 bd3 ba1.3k sqft5818 S Washtenaw Ave, Chicago, IL 60629Off Market
- $236,8004 bd3 ba1.8k sqft5824 S Washtenaw Ave, Chicago, IL 60629Off Market
- $280,7004 bd2 ba1.6k sqft5816 S Washtenaw Ave, Chicago, IL 60629Off Market
- $186,9002 bd1 ba1k sqft5826 S Washtenaw Ave, Chicago, IL 60629Off Market
- $218,5002 bd1 ba1k sqft5812 S Washtenaw Ave, Chicago, IL 60629Off Market
- $216,1003 bd1 ba1.2k sqft5830 S Washtenaw Ave, Chicago, IL 60629Off Market
- $168,1003 bd1 ba999 sqft5810 S Washtenaw Ave, Chicago, IL 60629Off Market
- $245,5004 bd2 ba1.6k sqft5834 S Washtenaw Ave, Chicago, IL 60629Off Market
A local agent can set up tours, give advice and negotiate with sellers.
A local lender can help you make sure your offer is ready when you are.
Similar homes
- $264,9005 bd2 ba1k sqft6733 S Campbell Ave, Chicago, IL 60629Active
 MLS ID #12705185, Xochil Wendy Escobar, Realty of America, LLC. MRED as distributed by MLS GRID
 - $290,0004 bd2 ba1k sqft6325 S Francisco Ave, Chicago, IL 60629New
 MLS ID #12712147, Celina Pena, Century 21 New Beginnings. MRED as distributed by MLS GRID
 - $249,0004 bd3 ba1.4k sqft8438 S Morgan St, Chicago, IL 60620New
 MLS ID #12708864, Corey D McCray, Exit Infinity Realty. MRED as distributed by MLS GRID
 - $240,0003 bd2 ba1.2k sqft(Undisclosed Address), Chicago, IL 60629Active
 MLS ID #12633796, Erick Matos, Realty of America, LLC. MRED as distributed by MLS GRID
 - $275,0003 bd1 ba1k sqft7201 S Sawyer Ave, Chicago, IL 60629ActiveMLS ID #12677968, Ernestina Preciado, RE/MAX 10. MRED as distributed by MLS GRID
- $175,0003 bd2 ba832 sqft5918 S Albany Ave, Chicago, IL 60629ActiveMLS ID #12538622, Rafael Alvarado, Shield Real Estate. MRED as distributed by MLS GRID
- $230,0004 bd2 ba1.3k sqft3809 W 86th St, Chicago, IL 60652ActiveMLS ID #12698997, Toure Smith, Red Pro Realty LLC. MRED as distributed by MLS GRID
- $355,0008 bd2 ba1.5k sqft6455 S California Ave, Chicago, IL 60629ActiveMLS ID #12670969, Marcos Gonzalez, Cloud Gate Realty LLC. MRED as distributed by MLS GRID
- $205,9004 bd2 ba1.5k sqft1643 W 59th St, Chicago, IL 60636ActiveMLS ID #12646793, Miguel Bermudez, RE/MAX Mi Casa. MRED as distributed by MLS GRID
- $245,0003 bd2 ba1.5k sqft7717 S Luella Ave, Chicago, IL 60649ActiveMLS ID #12655046, Melissa Broadway, Kale Realty. MRED as distributed by MLS GRID
- $204,9003 bd2 ba1.4k sqft10416 S Sangamon St, Chicago, IL 60643NewMLS ID #12710449, Brandon Samuels, Real Broker LLC. MRED as distributed by MLS GRID
- $249,9003 bd2 ba1.1k sqft5404 S 72nd Ct, Summit, IL 60501ActiveMLS ID #12678271, Gael Gonzalez, GREAT HOMES REAL ESTATE, INC.. MRED as distributed by MLS GRID
- $229,9993 bd1 ba960 sqft5317 S Hamilton Ave, Chicago, IL 60609Re-activatedMLS ID #12549554, Kenya Las Kelly, Coldwell Banker Realty. MRED as distributed by MLS GRID
- $244,9003 bd1 ba988 sqft6456 S Lockwood Ave, Chicago, IL 60638NewMLS ID #12714577, Lauren Linder, Platinum Partners Realtors. MRED as distributed by MLS GRID
- $349,5004 bd2 ba1.1k sqft8525 S Keeler Ave, Chicago, IL 60652NewMLS ID #12707707, Kellye Jackson, Redfin Corporation. MRED as distributed by MLS GRID
- $239,0004 bd2 ba1.6k sqft7814 S Saint Lawrence Ave, Chicago, IL 60619ActiveMLS ID #12605750, David Ali, Hunter's Realty, Inc.. MRED as distributed by MLS GRID
- $235,0004 bd4 ba1.8k sqft11000 S Normal Ave, Chicago, IL 60628ActiveMLS ID #12648672, Keri Hir, Keri Hir. MRED as distributed by MLS GRID
- $260,0003 bd2 ba1k sqft11120 S Ewing Ave, Chicago, IL 60617NewMLS ID #12713065, Javier Alday, Realty of America, LLC. MRED as distributed by MLS GRID
- $219,0005 bd2 ba1.2k sqft442 W 117th St, Chicago, IL 60628ActiveMLS ID #12629386, Maria Ortiz, Kale Realty. MRED as distributed by MLS GRID
- $230,0003 bd2 ba1.2k sqft11110 S Union Ave, Chicago, IL 60628ActiveMLS ID #12610046, Andrea Hernandez, Shopping Casas Chicago LLC. MRED as distributed by MLS GRID
