Now featuring continuous hardwood flooring throughout the entire great room, 5822 Arsenal Ct offers the perfect combination of modern comfort, thoughtful design and Wyoming charm in The Paddocks subdivision of Laramie. This newly constructed home features 3 bedrooms, 2 bathrooms and desirable one-level living designed with both functionality and style in mind. Inside, you'll find an inviting open-concept floor plan with abundant natural light. The seamless hardwood flooring creates a cohesive flow between the kitchen, dining and living areas, enhancing both the beauty and functionality of the home's central gathering space. The kitchen features beautiful knotty wood cabinetry, stainless steel appliances, ample counter space and a functional island that naturally connects the dining and living spaces, ideal for everyday living or entertaining. The private primary suite offers generous space, a walk-in closet and a well-appointed en-suite bathroom complete with dual sinks. Additional bedrooms provide flexibility for guests, hobbies or a home office. Outside, enjoy the welcoming covered front porch, expansive Wyoming views and the convenience of a 3-car garage with plenty of room for vehicles, storage and outdoor gear. Located in one of Laramie's growing neighborhoods, this home offers the appeal of new construction with thoughtful finishes throughout. Agent-owned property.
New construction
$615,000
5822 Arsenal Ct, Laramie, WY 82070
3beds
2baths
1,789sqft
:
Get pre-qualified$3,762/mo
Single Family Residence
Built in 2026
1.93 Acres Lot
$607,600 Zestimate®
$344/sqft
$21/mo HOA
What's special
Desirable one-level livingInviting open-concept floor planExpansive wyoming viewsAbundant natural lightBeautiful knotty wood cabinetryWelcoming covered front porchWalk-in closet
- 2 days |
- 406 |
- 10 |
Zillow last checked:
Listing updated:
Listed by:
Jake Harris,
Laramie River Realty Co. 307-742-8377,
Johnathan Harris,
Laramie River Realty Co.
Source: Laramie BOR,MLS#: 260341
Facts & features
Interior
Bedrooms & bathrooms
- Bedrooms: 3
- Bathrooms: 2
Primary bedroom
- Level: Main Level
Bedroom
- Level: Main Level
Primary bathroom
- Features: Master Bath
- Level: Main Level
Bathroom
- Features: Double Vanity, Separate Shower, Tub/Shower
Heating
- Forced Air, Propane Leased
Cooling
- Ceiling Fan(s)
Appliances
- Included: Built-In Gas Range, Dishwasher, Disposal, Microhood, Vented Exhaust Fan, Electric Water Heater, Refrigerator
- Laundry: Electric Dryer Hookup, Laundry Room, Sink, Washer Hookup
Features
- Vaulted Ceiling(s), Ceiling Fan/Light, Granite Counters, Pantry, Dining Area
- Basement: Crawl Space
- Has fireplace: No
- Fireplace features: None
Interior area
- Total structure area: 1,789
- Total interior livable area: 1,789 sqft
Property
Parking
- Total spaces: 3
- Parking features: RV Access/Parking, 3 or More Stalls, Attached, Oversized, Garage Door Opener
- Attached garage spaces: 3
- Details: RV Parking
Accessibility
- Accessibility features: Handicap Access
Features
- Levels: One
- Patio & porch: Deck, Porch-Covered
- Has view: Yes
Lot
- Size: 1.93 Acres
- Features: Bluff, Hillside Property, Horses Allowed, Views
Details
- Zoning description: Urban Residential County
- Horses can be raised: Yes
Construction
Type & style
- Home type: SingleFamily
- Architectural style: Ranch
- Property subtype: Single Family Residence
Materials
- Stone, Stucco
- Roof: Shingle
Condition
- New construction: Yes
- Year built: 2026
Utilities & green energy
- Gas: Propane
- Sewer: Septic-Private
- Water: Water-District
- Utilities for property: Electricity Available, Propane-Rented
Green energy
- Energy efficient items: Windows
Community & HOA
Community
- Security: Alarm-Smoke/Fire
HOA
- HOA fee: $21 monthly
Location
- Region: Laramie
Financial & listing details
- Price per square foot: $344/sqft
- Annual tax amount: $278
- Price range: $615K - $615K
- Date on market: 7/21/2026
- Listing terms: Cash,Conventional,FHA
- Inclusions: RANGE, REFRIGERATOR, DISHWASHER, MICROWAVE
- Exclusions: Staging materials belonging to The Bent & Rusty and the Listing Agent.
Estimated market value
$607,600
$577,000 - $638,000
$2,509/mo
Price history
| Date | Event | Price |
|---|---|---|
| 7/21/2026 | Listed for sale | $615,000$344/sqft |
Source: Laramie BOR #260341 Report a problem | ||
| 7/7/2026 | Listing removed | $615,000$344/sqft |
Source: Laramie BOR #260341 Report a problem | ||
| 5/26/2026 | Listed for sale | $615,000$344/sqft |
Source: Laramie BOR #260341 Report a problem | ||
| 5/19/2026 | Listing removed | $615,000$344/sqft |
Source: Laramie BOR #260106 Report a problem | ||
| 4/17/2026 | Price change | $615,000-1.6%$344/sqft |
Source: Laramie BOR #260106 Report a problem | ||
| 3/3/2026 | Listed for sale | $625,000$349/sqft |
Source: Laramie BOR #260106 Report a problem | ||
Public tax history
Tax history is unavailable.
Monthly payment
Est. payment
Payment breakdown
Explore the cost of this home by adjusting the details. Changes won't be saved.Climate risks
Neighborhood: 82070
Nearby schools
GreatSchools rating
- 9/10Spring Creek Elementary SchoolGrades: PK-5Distance: 3.5 mi
- 7/10Laramie Middle SchoolGrades: 6-8Distance: 5.1 mi
- 7/10Laramie High SchoolGrades: 9-12Distance: 3.9 mi
Schools provided by the listing agent
- District: Spring Creek
Source: Laramie BOR. This data may not be complete. We recommend contacting the local school district to confirm school assignments for this home.
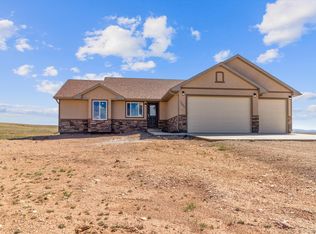
- $--3 bd3 ba1.6k sqft5807 Bastion Rd, Laramie, WY 82070Sold
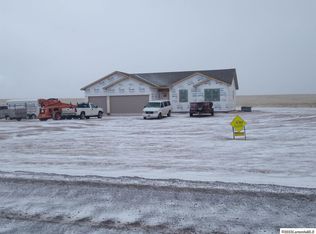
- $623,7003 bd2 ba3k sqft5849 Bastion Rd, Laramie, WY 82070Off Market
- $643,3003 bd2 ba2k sqft5539 Bastion Rd, Laramie, WY 82070Off Market
- $975,0004 bd3 ba3.2k sqft5848 Arsenal Ct, Laramie, WY 82070For Sale
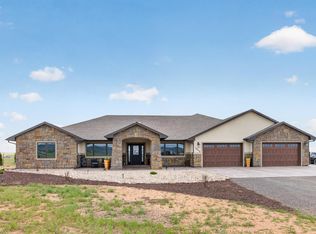
- $645,8003 bd2 ba2.2k sqft802 Rampart Rd, Laramie, WY 82070Off Market
- $755,6005 bd4 ba4.2k sqft740 Rampart Rd, Laramie, WY 82070Off Market
- $799,0005 bd3 ba3.3k sqft5831 Bastion Rd, Laramie, WY 82070For Sale
- $564,0003 bd2 ba1.6k sqft812 Rampart Rd, Laramie, WY 82070Off Market
A local agent can set up tours, give advice and negotiate with sellers.
Similar homes
- $550,0003 bd2 ba1.2k sqft506 S 15th St, Laramie, WY 82070For Sale
 MLS ID #260572, Stephanie Fortman. Laramie BOR
 - $585,0005 bd3 ba1.7k sqft1059 Bonita Dr, Laramie, WY 82072For Sale
 MLS ID #260525, John Lucero. Laramie BOR
 - $409,5004 bd2 ba1.8k sqft1219 S 4th St, Laramie, WY 82070For Sale
 MLS ID #260373, Candace Pisciotti. Laramie BOR
 - $489,0003 bd2 ba1.9k sqft1954 N 10th St, Laramie, WY 82072For Sale
 MLS ID #260469, Rachel Nichols. Laramie BOR
 - $385,0004 bd2 ba1.8k sqft213 S Fillmore St, Laramie, WY 82070For SaleMLS ID #260501, Stephanie Fortman. Laramie BOR
- $520,0003 bd2 ba1.5k sqft1822 Cliff St, Laramie, WY 82070New ConstructionMLS ID #260494, Scott Crist. Laramie BOR
- $517,0003 bd3 ba2.3k sqft3840 Buckskin Trl, Laramie, WY 82070New Construction
 MLS ID #101387, Erin Tempel, RE/MAX Capitol Properties. Cheyenne BOR
 - $445,0006 bd3 ba2.6k sqft1501 Symons St, Laramie, WY 82070For SaleMLS ID #260314, Duane Toro. Laramie BOR
- $369,9002 bd1 ba1.1k sqft2467 Riverside Dr, Laramie, WY 82070For SaleMLS ID #260499, Candace Pisciotti. Laramie BOR
- $415,0005 bd2 ba2k sqft1303 Palmer Dr, Laramie, WY 82070For SaleMLS ID #250414, Arron Sullivent. Laramie BOR
- $439,0004 bd4 ba2.6k sqft4521 Bobolink Ln #102B, Laramie, WY 82070For SaleMLS ID #101484, Jerry "J.T." Walsh, Real Estate 1, Jerry Walsh & Co., LLC. Cheyenne BOR
- $410,0004 bd3 ba2k sqft119 Cleveland St, Laramie, WY 82070For SaleMLS ID #260464, Walter Hammontree. Laramie BOR
- $320,0003 bd3 ba1.5k sqft1703 Walsh Ct APT D, Laramie, WY 82070For SaleMLS ID #260386, Carrie Fink. Laramie BOR
- $375,0003 bd1 ba1.1k sqft2657 Jackson St, Laramie, WY 82070For SaleMLS ID #260480, Benjamin Fritzen. Laramie BOR
- $315,0003 bd1 ba1.3k sqft907 Sanders Dr, Laramie, WY 82070For SaleMLS ID #260415, Gerald Peterson. Laramie BOR
- $345,0003 bd1 ba2.2k sqft525 S Hayes St, Laramie, WY 82070For SaleMLS ID #260290, Duane Toro. Laramie BOR
- $395,0004 bd2 ba1.9k sqft1605 Palomino Dr, Laramie, WY 82070For SaleMLS ID #260304, Stephanie Fortman. Laramie BOR
- $459,0004 bd3 ba2.1k sqft1565 N 23rd St, Laramie, WY 82072For SaleMLS ID #260508, Quade Romsa. Laramie BOR
- from $407,9003 bd3 ba1.5k sqftPowder River - Single Unit Plan, Spring Creek Village, Laramie, WY 82070New ConstructionLPT Realty/ Realty Associates
- $679,9993 bd3 ba2.2k sqft1335 Gowdy Ct, Cheyenne, WY 82009For Sale By Owner
