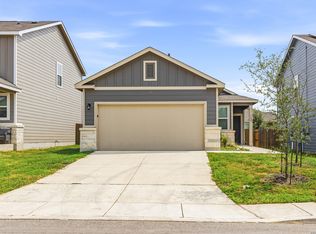
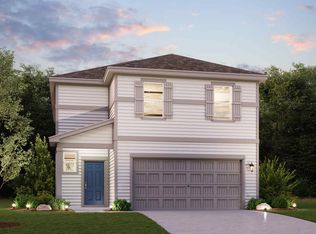
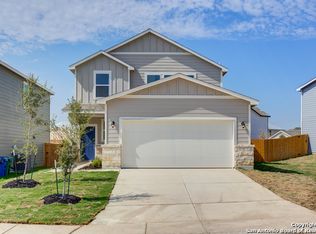
*The Fresno plan offers spatial versatility, comfort and charm! Enter from the covered front porch and you're greeted by an open-concept kitchen, dining area and great room with lots of natural light. The kitchen comes complete with a center island, pantry and conveniently located laundry room. Enter through the garage, and you'll find three bedrooms toward the front of the home-any could easily serve as a study, home gym or craft room (you decide). The primary bedroom is tucked away toward the back of the home, just off the great room, providing for a private retreat; the primary bath features a spacious walk-in closet, linen closet, walk-in shower and private water closet. A 6' sliding glass door to the backyard comes standard in this home. No matter how you use this space, you'll find the Fresno is a fantastic plan designed to fit many lifestyles. Additional home highlights and upgrades: 36" kitchen cabinets, granite countertops and backsplash. Luxury wood-look vinyl plank flooring in common areas. Cultured marble countertops and modern rectangular sinks in bathrooms. Landscape package with full sprinkler system. Exceptional included features, such as our Century Home. Connect smart home package with keyless entry, a home hub and more!
This property is not currently displayed as for sale or rent on Zillow. This may be different from what's on other websites or public sources.