Skip main navigation
Sold for $1,004,000
  • $1,004,000

    5823 BOWEN DANIEL DRIVE #1506, TAMPA, FL 33616

    3beds
    2,555sqft
    Condominium
    Built in 2007
    -- sqft lot
    $1,210,300 Zestimate®
    $393/sqft
    $6,667 Estimated rent

    Home value

    $1,210,300

    Estimated sales range

    Not available

    $6,667/mo

    Zestimate® history
    Loading
    Loading...

    Owner options

    List your home for rent

    $6,667/mo

    Rent Zestimate®

    Find your next renter with Zillow Rental Manager. Plus, with online applications, you can quickly screen prospective tenants – for free.

    Learn more

    $6,667/mo

    Rent Zestimate®

    Refinance and save

    $9,601/mo

    Est. payment

    Refinancing to a lower rate could help reduce your monthly payments and save thousands over the life of the loan.

    See today's rates

    $9,601/mo

    Est. payment

    Explore your selling options

    Work with a Zillow partner agent

    Leverage their expertise and Zillow's premium Showcase listings to get your home seen by more buyers.

    Get started

    List with your own agent

    Get your home in front of millions of buyers by listing it on Zillow.

    Learn how to do it

    Sell it yourself

    Take full control of how buyers see your home on Zillow by listing For Sale by Owner (FSBO).

    List your home

    What's special

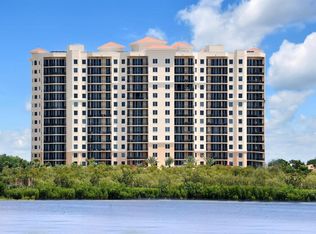
    Castillo Tower 15th Floor corner unit condominium located within the exclusive 24-hour guarded and gated waterfront enclave of Westshore Yacht Club. Enjoy the fabulous sunsets and spectacular water views of Old Tampa Bay within this spacious 3 bedrooms, 3.5 baths, and 2555 square feet of living space. Feel a sense of security as you step into your private foyer via the keyed elevator, knowing that you've arrived home. With two designated parking spaces in the gated garage and a climate-controlled storage unit, convenience is at your fingertips. The open floor plan welcomes you with spacious, sun-filled rooms adorned with views of Tampa Bay and the marina, seamlessly blending the great room, kitchen, and primary suite. The gourmet kitchen is a chef's delight with stainless steel appliances, and a generously sized walk-in pantry. Floor-to-ceiling sliders in the great room illuminate the space with natural light, complemented by 9-foot ceilings and beautiful hardwood floors. Retreat to the expansive master bedroom, which opens to one of two terraces and features two walk-in closets, a luxurious master bath with dual vanities, a garden tub, and a separate enclosed shower. The two additional en suite bedrooms offer stunning sunrise views and privacy. Additional highlights include a hallway powder room, adjacent laundry room with a full-sized washer/dryer and wash basin, and unmatched amenities within Castillo Tower. Enjoy leisure time with access to a sparkling heated pool, theater room, fitness center with sauna and steam room, social room with catering kitchen, billiard room, kayak and bicycle storage, and two guest suites. Plus, ownership includes membership in the esteemed Bay Club, offering two additional pools, a full-service spa, the 806 Sunset Bar and restaurant, and a plethora of social activities for the whole family to enjoy. BUILT INS in master, 2nd, and 3rd bedroom DO NOT CONVEY. ALL LIGHT FIXTURES AND CEILLING FANS DO NOT CONVEY

    Zillow last checked:

    Listing updated:

    Listed by:

    Katherine Esposito 813-695-3989,

    SIGNATURE REALTY ASSOCIATES 813-689-3115

    Bought with:

    Wendy Murphy, 3082409

    BAY VILLA REALTY

    Source: Stellar MLS,MLS#: T3522775MLS LogoOriginating MLS: Pinellas Suncoast

    Facts & features

    Interior

    Bedrooms & bathrooms
    • Bedrooms: 3
    • Bathrooms: 4
    • Full bathrooms: 3
    • 1/2 bathrooms: 1
    Primary bedroom
    • Features: Walk-In Closet(s)
    • Level: First
    • Dimensions: 14x18
    Bedroom 2
    • Features: Walk-In Closet(s)
    • Level: First
    • Dimensions: 14x14
    Bedroom 3
    • Features: Built-in Closet
    • Level: First
    • Dimensions: 14x17
    Balcony porch lanai
    • Level: First
    • Dimensions: 10x22
    Dining room
    • Level: First
    • Dimensions: 11x13
    Great room
    • Level: First
    • Dimensions: 17x20
    Kitchen
    • Level: First
    • Dimensions: 15x20
    Heating
    • Central, Electric
    Cooling
    • Central Air, Zoned
    Appliances
    • Included: Dishwasher, Disposal, Dryer, Electric Water Heater, Microwave, Range, Refrigerator, Washer
    • Laundry: Inside, Laundry Room
    Features
    • Crown Molding, High Ceilings, Kitchen/Family Room Combo, Open Floorplan, Solid Wood Cabinets, Split Bedroom, Stone Counters, Walk-In Closet(s)
    • Flooring: Ceramic Tile, Hardwood
    • Doors: Outdoor Grill, Outdoor Kitchen, Sliding Doors
    • Windows: Blinds, Window Treatments
    • Has fireplace: No
    • Common walls with other units/homes: Corner Unit
    Interior area
    • Total structure area: 2,990
    • Total interior livable area: 2,555 sqft

    Property

    Parking
    • Total spaces: 2
    • Parking features: Garage - Attached
    • Attached garage spaces: 2
    Features
    • Levels: One
    • Stories: 1
    • Patio & porch: Covered, Patio
    • Exterior features: Balcony, Irrigation System, Outdoor Grill, Outdoor Kitchen, Sauna, Sidewalk
    • Has view: Yes
    • View description: Bay/Harbor - Full, Gulf/Ocean to Bay, Marina
    • Has water view: Yes
    • Water view: Bay/Harbor - Full,Gulf/Ocean to Bay,Marina
    • Waterfront features: Waterfront, Bay/Harbor, Gulf/Ocean, Marina, Bay/Harbor Access, Gulf/Ocean to Bay Access, Marina Access, Seawall
    Details
    • Parcel number: A0830189DR00000001506.0
    • Zoning: PD-A
    • Special conditions: None

    Construction

    Type & style
    • Home type: Condo
    • Property subtype: Condominium
    Materials
    • Block, Stucco
    • Foundation: Slab
    • Roof: Other
    Condition
    • New construction: No
    • Year built: 2007

    Utilities & green energy

    • Sewer: Public Sewer
    • Water: Public
    • Utilities for property: BB/HS Internet Available, Cable Connected, Electricity Connected, Public, Sewer Connected, Street Lights, Underground Utilities, Water Connected

    Community & HOA

    Community
    • Features: Marina, Water Access, Waterfront, Clubhouse, Deed Restrictions, Dog Park, Fitness Center, Gated Community - Guard, Golf Carts OK, Park, Playground, Pool, Restaurant, Sidewalks
    • Security: Gated Community, Key Card Entry, Security Gate, Smoke Detector(s)
    • Pet fee: $0 monthly
    • Subdivision: CASTILLO AT WESTSHORE YACHT CL
    HOA
    • Has HOA: Yes
    • Services included: 24-Hour Guard, Cable TV, Common Area Taxes, Community Pool, Reserve Fund, Insurance, Internet, Maintenance Structure, Maintenance Grounds, Manager, Other, Pool Maintenance, Private Road, Recreational Facilities, Sewer, Trash, Water
    • HOA fee: $2,649 monthly
    • HOA name: FIRST SERVICE RESIDENTIAL/GLENDA BUTLER
    • Second HOA name: WESTSHORE YACHT CLUB/ CASTLE GROUP
    • Second HOA phone: 813-831-1800
    Location
    • Region: Tampa

    Financial & listing details

    • Price per square foot: $393/sqft
    • Tax assessed value: $1,064,721
    • Annual tax amount: $14,954
    • Date on market: 5/7/2024
    • Cumulative days on market: 153 days
    • Listing terms: Cash,Conventional
    • Ownership: Fee Simple
    • Total actual rent: 0
    • Electric utility on property: Yes
    • Road surface type: Asphalt

    Price history

    DateEventPrice
    12/6/2024Sold$1,004,000-12.7%$393/sqft
    Source: Stellar MLS #T3522775 Report a problem
    10/11/2024Pending sale$1,150,000$450/sqft
    Source: Stellar MLS #T3522775 Report a problem
    9/24/2024Price change$1,150,000-4.2%$450/sqft
    Source: Stellar MLS #T3522775 Report a problem
    8/22/2024Price change$1,200,000-3.9%$470/sqft
    Source: Stellar MLS #T3522775 Report a problem
    7/24/2024Price change$1,249,000-3.8%$489/sqft
    Source: Stellar MLS #T3522775 Report a problem
    7/10/2024Price change$1,299,000-3.6%$508/sqft
    Source: Stellar MLS #T3522775 Report a problem
    6/18/2024Price change$1,347,000-1.5%$527/sqft
    Source: Stellar MLS #T3522775 Report a problem
    5/28/2024Price change$1,367,000-5.7%$535/sqft
    Source: Stellar MLS #T3522775 Report a problem
    5/7/2024Listed for sale$1,450,000+61.1%$568/sqft
    Source: Stellar MLS #T3522775 Report a problem
    1/2/2019Sold$900,000-30.8%$352/sqft
    Source: Public Record Report a problem
    8/10/2007Sold$1,301,000$509/sqft
    Source: Public Record Report a problem

    Public tax history

    YearProperty taxesTax assessment
    2025$20,184 +31.9%$1,064,721 +25.8%
    2024$15,306 +2.3%$846,634 +3%
    2023$14,955 +2.1%$821,975 +2.6%
    2022$14,644 +1%$801,150 +3%
    2021$14,493 +0.8%$777,816 +1.4%
    2020$14,382 -0.9%$767,077 +0.1%
    2019$14,508 $766,670 +0.5%
    2018$14,508 -6.5%$763,131 +7.1%
    2017$15,523 +5.9%$712,812 +5.7%
    2016$14,652 +6.4%$674,311 +8%
    2015$13,773 +13.4%$624,496 +10%
    2014$12,143 $567,724 +10%
    2013$12,143 +20%$516,113 +10%
    2012$10,119 +6.3%$469,194 +6.5%
    2011$9,523 -6.8%$440,638 -7.4%
    2010$10,220 -28.5%$475,966 -28.1%
    2009$14,286 -28.1%$661,634 -27.8%
    2008$19,856 +6372.1%$916,535 +6295.9%
    2007$307 $14,330
    Find assessor info on the county website

    Neighborhood: Gandy-Sun Bay South

    Nearby schools

    GreatSchools rating
    Get a cash offer in 3 minutes
    Find out how much your home could sell for in as little as 3 minutes with a no-obligation cash offer.
    Estimated market value
    $1,210,300
    Get a cash offer in 3 minutes
    Find out how much your home could sell for in as little as 3 minutes with a no-obligation cash offer.
    Estimated market value
    $1,210,300