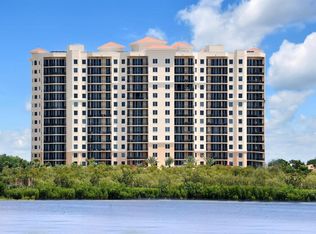
Just Reduced — Best Value in Castillo Tower! This is your moment to claim the best-priced residence in the prestigious Castillo Tower at Westshore Yacht Club — a rare opportunity that combines luxury, value, and waterfront living like no other. Perched high on the ninth floor overlooking Tampa Bay, this 2,150-square-foot, three-bedroom, two-and-a-half-bath residence offers the lifestyle you’d usually have to drive miles outside the city to find — but here, it’s right at your doorstep. 24-hour guard-gated security, multiple fitness centers, a luxurious clubhouse, two resort-style pools, and the Compass therapy spa at the Bay Club deliver a five-star wellness and leisure experience, all just 20 minutes from the airport, Hyde Park, and downtown Tampa. Inside, a private keyed elevator opens into your own elegant foyer, leading to airy living spaces with 9-foot ceilings, floor-to-ceiling windows, and a 28-foot west-facing terrace — the perfect spot to toast Tampa’s unforgettable sunsets. The gourmet kitchen features high-gloss wood cabinetry, premium stainless steel appliances, granite countertops, and a central island with bar seating, ideal for everything from cozy mornings to lively dinner parties. The primary suite is a true retreat, offering dual oversized walk-in closets and a spa-inspired bath with double vanities, a garden tub, and a designer shower. Two additional bedrooms, a full bath, powder room, and full-sized utility room provide space and flexibility for guests, hobbies, or work-from-home needs. You’ll also enjoy two premium assigned garage parking spaces and a climate-controlled storage unit — practical luxuries that elevate your everyday. With the completion of neighboring Aqua towers slated for 2026 at significantly higher price points, this is your chance to secure waterfront luxury living. Private showings available by appointment. Experience firsthand why this is South Tampa’s most compelling waterfront offering today at a value that won’t last.
Sold for $900,000
Zillow last checked:
Listing updated:
Bought with:
Non-Member Agent
STELLAR NON-MEMBER OFFICE
Source: Stellar MLS,MLS#: U8247061 Originating MLS: Pinellas Suncoast
Originating MLS: Pinellas Suncoast
Price history
| Date | Event | Price |
|---|---|---|
| 10/24/2025 | Sold | $900,000-10%$419/sqft |
Source:  Stellar MLS #U8247061 Report a problem Stellar MLS #U8247061 Report a problem | ||
| 10/9/2025 | Pending sale | $999,900$465/sqft |
Source: Stellar MLS #U8247061 Report a problem | ||
| 9/1/2025 | Listing removed | $999,900$465/sqft |
Source: Stellar MLS #U8247061 Report a problem | ||
| 8/4/2025 | Listed for sale | $999,900$465/sqft |
Source: Stellar MLS #U8247061 Report a problem | ||
| 7/29/2025 | Pending sale | $999,900$465/sqft |
Source: Stellar MLS #U8247061 Report a problem | ||
| 6/27/2025 | Price change | $999,900-2.4%$465/sqft |
Source: Stellar MLS #U8247061 Report a problem | ||
| 6/4/2025 | Price change | $1,025,000-4.7%$477/sqft |
Source: Stellar MLS #U8247061 Report a problem | ||
| 5/6/2025 | Listed for sale | $1,075,000$500/sqft |
Source: Stellar MLS #U8247061 Report a problem | ||
| 5/6/2025 | Pending sale | $1,075,000$500/sqft |
Source: Stellar MLS #U8247061 Report a problem | ||
| 5/2/2025 | Price change | $1,075,000-2.3%$500/sqft |
Source: Stellar MLS #U8247061 Report a problem | ||
| 4/25/2025 | Price change | $1,100,000-4.3%$512/sqft |
Source: Stellar MLS #U8247061 Report a problem | ||
| 9/24/2024 | Price change | $1,150,000-8%$535/sqft |
Source: Stellar MLS #U8247061 Report a problem | ||
| 6/20/2024 | Listed for sale | $1,250,000+34.3%$581/sqft |
Source: Stellar MLS #U8247061 Report a problem | ||
| 7/6/2007 | Sold | $931,000$433/sqft |
Source: Public Record Report a problem | ||
Nearby homes
- $975,0003 bd3 ba2.1k sqft5823 Bowen Daniel Dr UNIT 302, Tampa, FL 33616Sold

- $1,000,0003 bd3 ba2.1k sqft5823 Bowen Daniel Dr UNIT 602, Tampa, FL 33616Sold
- $949,0003 bd2 ba2k sqft5823 Bowen Daniel Dr UNIT 1404, Tampa, FL 33616Sold

- $1,100,0003 bd3 ba2.1k sqft5823 Bowen Daniel Dr UNIT 1505, Tampa, FL 33616Sold

Get a cash offer in 3 minutes
Find out how much your home could sell for in as little as 3 minutes with a no-obligation cash offer.
Estimated market value
$892,100
