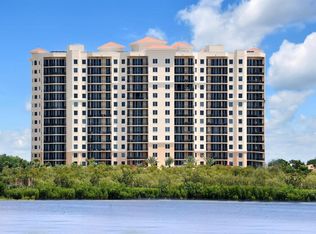
One or more photo(s) has been virtually staged. Welcome to the grand, maintenance-free living at Castillo at Westshore Yacht Club! Your luxury condo’s private keyed elevator opens to your foyer and 2,150 sq ft home, where you’ll enjoy gorgeous water and sunset views overlooking Old Tampa Bay. The spacious terrace allows for outdoor entertaining and sipping your morning coffee while taking in the relaxing Florida ambiance. The kitchen boasts gleaming cherry cabinetry, stainless steel appliances, granite countertops, bar-height breakfast bar, and a separate dining area. The roomy primary bedroom boasts two oversized walk-in closets, an en suite bathroom with double vanities, built-in soaking tub, and spa-inspired shower. Two additional bedrooms, full bath, laundry room, and guest powder room complete the open-concept layout. The seller has added over $40,000 in upgrades, including newer HVAC, water heater, and garbage disposal, as well as luxury vinyl plank flooring, master bedroom closet systems, Hunter Douglas Luminette & Silhouette Blinds, crown molding, kitchen shelf pullouts, and much more. Two assigned parking spaces in the parking garage and a climate-controlled storage cage are included. Castillo tower amenities include a heated, resort-style pool and jacuzzi spa, outdoor grilling pavilion, social rooms with a catering kitchen, a fitness center, steam shower and saunas, movie theater, overnight guest suites, on-site management, and bicycle and kayak storage. Westshore Yacht Club is South Tampa’s premier 24-hour guard gated waterfront community, featuring the exclusive members-only Bay Club and Marina, 149 boat slips, sparkling heated swimming pools, poolside and indoor dining, day spa, outside tiki bar, state-of-the-art fitness center, community and dog parks, and entertaining social events. Centrally located with easy access to downtown Tampa and St. Petersburg, Westshore business and shopping district, Tampa International, MacDill Air Force Base, and Bay Area beaches.
Sold for $975,000
$975,000
5823 BOWEN DANIEL DRIVE #302, TAMPA, FL 33616
3beds
2,150sqft
Condominium
Built in 2007
-- sqft lot
$936,200 Zestimate®
$453/sqft
$5,677 Estimated rent
Home value
$936,200
$861,000 - $1.01M
$5,677/mo
Zestimate® history
Owner options
List your home for rent
$5,677/mo
Rent Zestimate®
Find your next renter with Zillow Rental Manager. Plus, with online applications, you can quickly screen prospective tenants – for free.
$5,677/mo
Rent Zestimate®
Refinance and save
$8,853/mo
Est. payment
Refinancing to a lower rate could help reduce your monthly payments and save thousands over the life of the loan.
$8,853/mo
Est. payment
Explore your selling options
Work with a Zillow partner agent
Leverage their expertise and Zillow's premium Showcase listings to get your home seen by more buyers.
Get startedList with your own agent
Get your home in front of millions of buyers by listing it on Zillow.
Learn how to do itSell it yourself
Take full control of how buyers see your home on Zillow by listing For Sale by Owner (FSBO).
List your homeWhat's special
Old tampa baySunset viewsResort-style poolCrown moldingIndoor diningShopping districtGorgeous water
Zillow last checked:
Listing updated:
Listed by:
Elizaveta Stoma 813-614-2876,
TOMLIN, ST CYR & ASSOCIATES LLC 813-636-0700
Bought with:
Jennifer Rutemiller, 3301904
KELLER WILLIAMS SOUTH TAMPA
Rock Scaglione, 3375816
KELLER WILLIAMS SOUTH TAMPA
Source: Stellar MLS,MLS#: T3470564 Originating MLS: Tampa
Originating MLS: Tampa
Facts & features
Interior
Bedrooms & bathrooms
- Bedrooms: 3
- Bathrooms: 3
- Full bathrooms: 2
- 1/2 bathrooms: 1
Rooms
- Room types: Great Room, Utility Room, Storage Rooms
Primary bedroom
- Features: Ceiling Fan(s), Walk-In Closet(s)
- Level: First
- Dimensions: 19x16
Bedroom 2
- Features: Ceiling Fan(s), Walk-In Closet(s)
- Level: First
- Dimensions: 12x12
Bathroom 3
- Level: First
- Dimensions: 11.5x11.5
Dining room
- Level: First
- Dimensions: 12x12
Kitchen
- Features: Ceiling Fan(s)
- Level: First
- Dimensions: 14x13
Laundry
- Features: Pantry
- Level: First
- Dimensions: 7x10
Living room
- Features: Ceiling Fan(s)
- Level: First
- Dimensions: 18x8
Heating
- Central, Electric
Cooling
- Central Air
Appliances
- Included: Convection Oven, Cooktop, Dishwasher, Disposal, Dryer, Electric Water Heater, Exhaust Fan, Freezer, Ice Maker, Microwave, Refrigerator, Washer
- Laundry: Inside, Laundry Room
Features
- Ceiling Fan(s), Eating Space In Kitchen, Elevator, Kitchen/Family Room Combo, Living Room/Dining Room Combo, Primary Bedroom Main Floor, Open Floorplan, Solid Surface Counters, Solid Wood Cabinets, Thermostat, Walk-In Closet(s)
- Flooring: Carpet, Luxury Vinyl, Tile
- Doors: Outdoor Grill, Sliding Doors
- Windows: Blinds, Storm Window(s), Window Treatments
- Has fireplace: No
Interior area
- Total structure area: 2,391
- Total interior livable area: 2,150 sqft
Property
Parking
- Total spaces: 2
- Parking features: Assigned, Ground Level, Guest, Under Building
- Attached garage spaces: 2
Features
- Levels: One
- Stories: 1
- Patio & porch: Covered, Porch
- Exterior features: Balcony, Outdoor Grill
- Pool features: Gunite, Heated, In Ground, Outside Bath Access
- Has spa: Yes
- Spa features: Heated, In Ground
- Has view: Yes
- View description: Garden, Pool, Water, Bay/Harbor - Partial
- Has water view: Yes
- Water view: Water,Bay/Harbor - Partial
- Waterfront features: Bay/Harbor Access, Marina Access
- Body of water: WESTSHORE YACHT CLUB MARINA
Lot
- Size: 2 Acres
- Features: City Lot, Landscaped, Near Marina, Sidewalk
Details
- Parcel number: A0830189DR00000000302.0
- Zoning: PD-A
- Special conditions: None
Construction
Type & style
- Home type: Condo
- Architectural style: Mediterranean
- Property subtype: Condominium
Materials
- Concrete, Stone, Stucco
- Foundation: Slab
- Roof: Concrete,Membrane
Condition
- Completed
- New construction: No
- Year built: 2007
Details
- Builder model: Castillo Tower
- Builder name: WCI Communities, built by Kraft Construction
Utilities & green energy
- Sewer: Public Sewer
- Water: Public
- Utilities for property: BB/HS Internet Available, Cable Available, Cable Connected, Electricity Available, Electricity Connected, Water Available, Water Connected
Green energy
- Construction elements: Onsite Recycling Center
Community & HOA
Community
- Features: Water Access, Clubhouse, Deed Restrictions, Fitness Center, Gated Community - Guard, Park, Pool, Restaurant, Sidewalks
- Security: Fire Alarm, Fire Sprinkler System, Gated Community, Key Card Entry, Security Gate, Smoke Detector(s), Fire/Smoke Detection Integration, Lightning Protection System
- Pet fee: $0 monthly
- Subdivision: CASTILLO AT WESTSHORE YACHT CL
HOA
- Has HOA: No
- Amenities included: Cable TV, Elevator(s), Fitness Center, Gated, Lobby Key Required, Maintenance, Pool, Sauna, Security, Storage
- Services included: 24-Hour Guard, Community Pool, Reserve Fund, Insurance, Internet, Maintenance Structure, Maintenance Grounds, Maintenance Repairs, Manager, Pest Control, Pool Maintenance, Recreational Facilities, Security, Sewer, Trash, Water
- HOA fee: $2,103 monthly
- HOA name: Castillo Condo / Glenda Butler / Shawn Fancil
- HOA phone: 813-831-4252
- Second HOA name: Westshore Yacht Club
- Second HOA phone: 813-831-1800
Location
- Region: Tampa
Financial & listing details
- Price per square foot: $453/sqft
- Tax assessed value: $641,313
- Annual tax amount: $5,026
- Date on market: 9/12/2023
- Cumulative days on market: 30 days
- Ownership: Condominium
- Total actual rent: 0
- Electric utility on property: Yes
- Road surface type: Paved, Asphalt
Price history
| Date | Event | Price |
|---|---|---|
| 10/31/2023 | Sold | $975,000-2%$453/sqft |
Source:  Stellar MLS #T3470564 Report a problem Stellar MLS #T3470564 Report a problem | ||
| 10/12/2023 | Pending sale | $995,000$463/sqft |
Source: Stellar MLS #T3470564 Report a problem | ||
| 9/12/2023 | Listed for sale | $995,000+46.1%$463/sqft |
Source: Stellar MLS #T3470564 Report a problem | ||
| 8/1/2007 | Sold | $681,000$317/sqft |
Source: Public Record Report a problem | ||
Public tax history
| Year | Property taxes | Tax assessment |
|---|---|---|
| 2025 | $8,572 +7.6% | $474,516 +2.9% |
| 2024 | $7,964 +54% | $461,143 +45.3% |
| 2023 | $5,173 +2.9% | $317,431 +3% |
| 2022 | $5,027 +1.3% | $308,185 +3% |
| 2021 | $4,960 +0.9% | $299,209 +1.4% |
| 2020 | $4,915 +1.8% | $295,078 +2.3% |
| 2019 | $4,829 | $288,444 +1.9% |
| 2018 | $4,829 +0.6% | $283,066 -36% |
| 2017 | $4,799 +1.4% | $442,020 +62.8% |
| 2016 | $4,733 +3% | $271,542 +0.7% |
| 2015 | $4,596 -0.8% | $269,654 +0.8% |
| 2014 | $4,631 | $267,514 +1.5% |
| 2013 | $4,631 +0.5% | $263,561 +1.7% |
| 2012 | $4,606 -5.7% | $259,155 -4.6% |
| 2011 | $4,886 -15.5% | $271,677 -13.8% |
| 2010 | $5,781 -12.5% | $315,129 -10.4% |
| 2009 | $6,608 -23.7% | $351,865 -21.1% |
| 2008 | $8,659 +2722.5% | $445,696 +3010.4% |
| 2007 | $307 | $14,329 |
Find assessor info on the county website
Neighborhood: Gandy-Sun Bay South
Nearby homes
- $1,000,0003 bd3 ba2.1k sqft5823 Bowen Daniel Dr UNIT 602, Tampa, FL 33616Sold
- $949,0003 bd2 ba2k sqft5823 Bowen Daniel Dr UNIT 1404, Tampa, FL 33616Sold

- $1,100,0003 bd3 ba2.1k sqft5823 Bowen Daniel Dr UNIT 1505, Tampa, FL 33616Sold

- $1,004,0003 bd4 ba2.5k sqft5823 Bowen Daniel Dr UNIT 1506, Tampa, FL 33616Sold

- $900,0003 bd3 ba2.1k sqft5823 Bowen Daniel Dr UNIT 905, Tampa, FL 33616Sold
- $1,095,0003 bd4 ba2.5k sqft5823 Bowen Daniel Dr UNIT 401, Tampa, FL 33616For Sale
- $898,0003 bd2 ba2k sqft5823 Bowen Daniel Dr UNIT 604, Tampa, FL 33616For Sale
- $950,0003 bd2 ba2k sqft5823 Bowen Daniel Dr UNIT 703, Tampa, FL 33616Sold
Nearby schools
GreatSchools rating
- 8/10Lanier Elementary SchoolGrades: PK-5Distance: 0.6 mi
- 5/10Madison Middle SchoolGrades: 6-8Distance: 1.6 mi
- 6/10Robinson High SchoolGrades: 9-12Distance: 1 mi
Schools provided by the listing agent
- Elementary: Lanier-HB
- Middle: Monroe-HB
- High: Robinson-HB
Source: Stellar MLS. This data may not be complete. We recommend contacting the local school district to confirm school assignments for this home.
Get a cash offer in 3 minutes
Find out how much your home could sell for in as little as 3 minutes with a no-obligation cash offer.
Estimated market value
$936,200
Get a cash offer in 3 minutes
Find out how much your home could sell for in as little as 3 minutes with a no-obligation cash offer.
Estimated market value
$936,200
- Florida
- Hillsborough County
- Tampa
- 33616
- Gandy-Sun Bay South
- 5823 BOWEN DANIEL DRIVE Unit 302
