Shared ownership, VRBO. Sandy beaches, sweeping Mt. Lassen views, and nearly level lake access define this rare East-Shore Lake Almanor offering. This premier waterfront estate delivers the ultimate in lifestyle and investment appeal, featuring your very own private boat ramp, (one of very few on the lake) plus a dock, and 2 buoys—an extraordinary convenience (!) plus being just a few steps from the backyard to the water! Mornings enjoying the mirror glass calm water over a cup of coffee from the patio will be a favorite activity for all. Evenings will be effortlessly enjoyed with starlit gatherings around the fire pit, while days are filled with boating, Kayaking (Kayak Included), Paddle Boating (1 included), swimming, fishing and relaxed lakeside living. The 4-bedroom, 2-bath residence is designed to host with ease, accommodating large gatherings of family, friends, or guests—sleeping up to 12 comfortably (though owners have had up to 16 at times!). The Sunroom provides passive solar heating in the winter and a wonderful lakeside dining area year-round. The "bunk room" is a favorite with kids and grandkids alike. A substantial two-story detached garage (25X25) with 220-volt electric, provides generous storage for watercraft and recreational gear, with a full 625 sq. ft. upper-level ideal for a private office, game lounge, studio, or additional guest retreat. The property has a proven history of strong VRBO performance, offering immediate income potential. Additional amenities include no HOA fees, a private water well, RV parking with electrical hookup, and expansive on-site parking. Additionally, this property is being offered as a Tenant in Common ownership with a partnership that gives each of the two owners an "undivided interest" in the land. There are two residences on a shared lot—each with its own well and septic and electric meter. This offering is the sale of the larger home/detached garage and outbuildings. Sale will be contingent on new buyers agreeing to being a party to the partnership agreement. Located in Plumas County’s most coveted lakefront enclave this property is situated so that there are no additional buildable lots to the South and is just 2 miles from Hamilton Branch and only 2.5 hours from Reno, 1 hour from Chico, and 3 hours from Sacramento. This is a perfect time to secure an east-shore Lake Almanor legacy property. Homes on this type of near level, sandy beach lot are seldom available—make 2026 the year you change your lifestyle and investment portfolio.
For sale
$1,800,000
5823 Highway 147, Lake Almanor, CA 96137-0000
4beds
--baths
2,050sqft
Single Family Residence
Built in 1978
0.34 Acres Lot
$-- Zestimate®
$878/sqft
$-- HOA
What's special
Sandy beachesNearly level lake accessPrivate boat rampExpansive on-site parking
- 227 days |
- 565 |
- 11 |
Zillow last checked:
Listing updated:
Listed by:
EXP REALTY OF CALIFORNIA, INC
Source: eXp Realty,MLS#: 20251181
Facts & features
Interior
Bedrooms & bathrooms
- Bedrooms: 4
- Full bathrooms: 2
Rooms
- Room types: Kitchen, Living Room, Utility Room
Heating
- Central, Other, Pellet Stove, Wood Stove
Cooling
- Evaporative Cooling, Other
Appliances
- Included: Dryer, Electric Oven, Electric Range, Refrigerator, Washer
- Laundry: Washer Hookup, Electric Dryer Hookup
Features
- High Ceilings, Tub Shower, Window Treatments, Utility Room
- Flooring: Carpet, Tile
- Windows: Double Pane Windows
- Has fireplace: Yes
- Fireplace features: Masonry
Interior area
- Total interior livable area: 2,050 sqft
Property
Parking
- Total spaces: 2
- Parking features: Asphalt, Off Street, Rv Access Parking, Garage Door Opener
- Garage spaces: 2
- Details: Off-Street Parking, RV/Boat Parking
Features
- Levels: Two
- Stories: 2
- Patio & porch: Deck
- Exterior features: Deck, Gas Grill, Lighting, Other
- Has view: Yes
- View description: Lake
- Has water view: Yes
- Water view: Lake
- Waterfront features: Lake
- Frontage type: Lakefront
Lot
- Size: 0.34 Acres
- Features: Irregular Lot, Level, Sprinklers Timer
- Topography: Level
Details
- Additional structures: Shed(s)
- Parcel number: 106131012
Construction
Type & style
- Home type: SingleFamily
- Property subtype: Single Family Residence
Materials
- Frame, Wood Siding
- Foundation: Other, Slab
- Roof: Metal
Condition
- New construction: No
- Year built: 1978
Utilities & green energy
- Water: Well
- Utilities for property: Electricity Available, Propane, Sewer Available, Water Available, Cable Available
Community & HOA
Community
- Security: Carbon Monoxide Detector(s)
- Subdivision: Indian Hills No.1
Location
- Region: Westwood
Financial & listing details
- Price per square foot: $878/sqft
- Date on market: 1/1/2026
- Cumulative days on market: 202 days
- Listing agreement: Exclusive Agency
- Listing terms: Cash
- Road surface type: Paved
Estimated market value
Not available
Estimated sales range
Not available
$2,076/mo
Price history
| Date | Event | Price |
|---|---|---|
| 1/3/2026 | Listed for sale | $1,800,000$878/sqft |
Source: eXp Realty #20251181 Report a problem | ||
Public tax history
Tax history is unavailable.
Monthly payment
Est. payment
Payment breakdown
Explore the cost of this home by adjusting the details. Changes won't be saved.Climate risks
Neighborhood: 96137
Getting around
0 / 100
Car-DependentNearby schools
GreatSchools rating
- 8/10Chester Elementary SchoolGrades: K-6Distance: 9 mi
- 2/10Chester Junior/Senior High SchoolGrades: 7-12Distance: 8.9 mi
- 8/10Indian Valley Elementary SchoolGrades: K-8Distance: 10.1 mi
Schools provided by the listing agent
- Elementary: Plumas Unified
- Middle: Plumas Unified
- High: Plumas Unified
Source: eXp Realty. This data may not be complete. We recommend contacting the local school district to confirm school assignments for this home.
- $452,8081 bd1 ba1k sqft5809 State Highway 147, Westwood, CA 96137Off Market
- $745,9002 bd2 ba1.6k sqft5809 State Highway 147, Lake Almanor, CA 96137Off Market
- $452,8082 bd2 ba1.6k sqft5823 State Highway 147, Lake Almanor, CA 96137Off Market
- $452,8081 bd1 ba1k sqft5809 State Highway 147, Lake Almanor, CA 96137Off Market
- $452,8082 bd2 ba1.6k sqft5823 State Highway 147, Lake Almanor, CA 96137Off Market
- $865,4005 bd2 ba1.7k sqft5837 State Highway 147, Lake Almanor, CA 96137Off Market
- $305,4003 bd2 ba1.2k sqft5842 State Highway 147, Lake Almanor, CA 96137Off Market
- $57,186-- bd-- ba-- sqft5849 State Highway 147, Lake Almanor, CA 96137Off Market
A local agent can set up tours, give advice and negotiate with sellers.
Similar homes
- $1,799,0003 bd3 ba2.1k sqft3664 Lake Almanor Dr, Lake Almanor, CA 96137For Sale
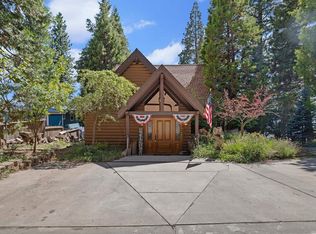 MLS ID #2600434, WENDI K DURKIN. Plumas AOR
 - $1,399,0003 bd3 ba2.3k sqft5323 State Highway 147, Lake Almanor, CA 96137For Sale
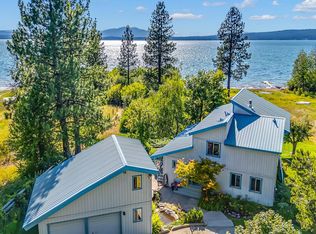 MLS ID #2600367, TIM O'BRIEN. Plumas AOR
 - $2,150,0004 bd4 ba1.9k sqft830 Peninsula Dr, Westwood, CA 96137For Sale
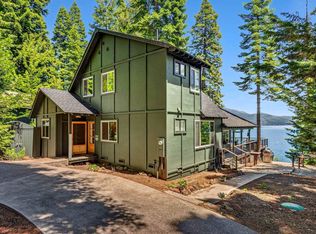 MLS ID #2600559, JUDITH FINKBEINER. Plumas AOR
 - $2,195,0004 bd4 ba2.6k sqft1234 Peninsula Dr, Westwood, CA 96137For Sale
 MLS ID #2600807, JAY SABELMAN. Plumas AOR
 - $1,290,0003 bd2 ba2.1k sqft1229 Lassen View Dr, Westwood, CA 96137For SaleMLS ID #2600790, WENDI K DURKIN. Plumas AOR
- $1,600,0003 bd3 ba2.1k sqft126 Peninsula Dr, Westwood, CA 96137For SaleMLS ID #20250868, LORIE A ROGERS. Plumas AOR
- $937,0004 bd3 ba2.6k sqft372 Walsh Ct, Westwood, CA 96137For SaleMLS ID #2600811, WENDI K DURKIN. Plumas AOR
- $1,380,0003 bd3 ba2.2k sqft432 Peninsula Dr, Westwood, CA 96137For SaleMLS ID #2600598, MELISSA LUNSFORD. Plumas AOR
- $997,0004 bd3 ba2.5k sqft13 Fox Glen Dr, Lake Almanor, CA 96137For SaleMLS ID #20250214, MICHAEL PENMAN. Plumas AOR
- $1,695,0003 bd2 ba1.8k sqft2412 Almanor Dr W, Prattville, CA 95923For SaleMLS ID #2600499, TANYA L MILLER. Plumas AOR
- $945,0003 bd3 ba2.8k sqft915 Golf Club Rd, Westwood, CA 96137For SaleMLS ID #2600396, WARREN BULLOCK. Plumas AOR
- $1,100,0004 bd4 ba3k sqft904 Red River Dr, Westwood, CA 96137For SaleMLS ID #2600192, TIM O'BRIEN. Plumas AOR
- $1,100,0005 bd4 ba2.7k sqft735 Feather River Dr, Chester, CA 96020For SaleMLS ID #2600814, WENDI K DURKIN. Plumas AOR
- $2,250,0003 bd2 ba2.5k sqft2500 Round Valley Rd, Greenville, CA 95947For SaleMLS ID #2600708, TIM O'BRIEN. Plumas AOR
Local buyer's agents are ready to help
