Located in one of the most desirable spots on Lake Almanor, this spacious 3-bedroom, 3-bathroom home offers the perfect combination of comfort, luxury, and stunning natural beauty. With a large deck overlooking the serene waters of Lake Almanor. Inside, the home features a bright and open floor plan, with solid-surface kitchen counters and newer appliances ideal for any cooking enthusiast. Two of the bedrooms are expansive primary suites, each with their own private ensuite bath, ensuring privacy and relaxation for you and your guests. Additionally, a cozy office provides a quiet space for work or creative pursuits. The 3-car detached garage has been cleverly repurposed as a game room, adding even more versatility to the property. Beneath the house, you'll find a spacious storage and boat garage, perfect for all your outdoor gear and lake toys. The true gem of this home, however, is its exceptional lake frontage. With a fabulous dock and two boat buoys, you're all set to enjoy everything Lake Almanor has to offer. The large, manicured lawn offers plenty of space for outdoor activities, and there is ample parking for all your guests and toys. This rare lakefront opportunity combines modern amenities with the charm of lakeside living. Don't miss out on your chance to own this spectacular home!
For sale
Price cut: $100K (7/8)
$1,799,000
3664 Lake Almanor Dr, Lake Almanor, CA 96137
3beds
2,102sqft
Single Family Residence
Built in 1973
0.42 Acres Lot
$-- Zestimate®
$856/sqft
$-- HOA
What's special
Exceptional lake frontagePrivate ensuite bathFabulous dockTwo boat buoysNewer appliancesSolid-surface kitchen countersExpansive primary suites
- 94 days |
- 844 |
- 22 |
Zillow last checked:
Listing updated:
Listed by:
WENDI K DURKIN 530-259-5687,
BERKSHIRE HATHAWAY HOMESERVICES LAKE ALMANOR RE
Source: Plumas AOR,MLS#: 2600434
Facts & features
Interior
Bedrooms & bathrooms
- Bedrooms: 3
- Bathrooms: 3
- Full bathrooms: 3
Rooms
- Room types: Den, Foyer, Great Room, Kitchen, Utility Room, Workshop
Heating
- Central, Forced Air, Propane
Cooling
- Central Air
Appliances
- Included: Dryer, Dishwasher, Disposal, Gas Oven, Gas Range, Microwave, Refrigerator, Washer, Propane Water Heater
- Laundry: Washer Hookup
Features
- Gas Range Connection, Hot Tub/Spa, Bath in Primary Bedroom, Stall Shower, Tub Shower, Window Treatments, Entrance Foyer, Utility Room
- Flooring: Carpet, Tile
- Basement: Garage Access,Concrete
- Attic: None
- Has fireplace: Yes
- Fireplace features: Masonry
Interior area
- Total interior livable area: 2,102 sqft
Property
Parking
- Total spaces: 3
- Parking features: Concrete, Off Street, Garage Door Opener
- Attached garage spaces: 3
- Details: Off-Street Parking
Features
- Levels: Two
- Stories: 2
- Patio & porch: Deck, Porch
- Exterior features: Deck, Sprinkler/Irrigation, Landscaping, Porch
- Has spa: Yes
- Fencing: Split Rail
- Has view: Yes
- View description: Lake
- Has water view: Yes
- Water view: Lake
- Waterfront features: Lake
- Frontage type: Lakefront
Lot
- Size: 0.42 Acres
- Features: Sprinklers In Rear
- Residential vegetation: Mixed, Pine
Details
- Parcel number: 104241005
Construction
Type & style
- Home type: SingleFamily
- Property subtype: Single Family Residence
Materials
- Frame, Log, Stick Built
- Foundation: Poured
- Roof: Composition,Metal
Condition
- New construction: No
- Year built: 1973
Utilities & green energy
- Utilities for property: Electricity Available, Propane, Sewer Available, Water Available
Community & HOA
Community
- Features: Voluntary Home Owners Association
- Security: Carbon Monoxide Detector(s)
HOA
- Has HOA: Yes
- Services included: Recreation Facilities
Location
- Region: Lake Almanor
Financial & listing details
- Price per square foot: $856/sqft
- Tax assessed value: $1,770,259
- Annual tax amount: $20,150
- Date on market: 5/15/2026
- Cumulative days on market: 94 days
- Listing agreement: Exclusive Agency
- Listing terms: Cash,Cash to New Loan
- Electric utility on property: Yes
- Road surface type: Paved
Estimated market value
Not available
Estimated sales range
Not available
Not available
Price history
| Date | Event | Price |
|---|---|---|
| 7/8/2026 | Price change | $1,799,000-5.3%$856/sqft |
Source:  Plumas AOR #2600434 Report a problem Plumas AOR #2600434 Report a problem | ||
| 6/17/2026 | Price change | $1,899,000-2.6%$903/sqft |
Source: Plumas AOR #2600434 Report a problem | ||
| 9/5/2025 | Price change | $1,950,000-2.3%$928/sqft |
Source: Plumas AOR #20250887 Report a problem | ||
| 8/3/2025 | Listed for sale | $1,995,000+56.8%$949/sqft |
Source: Plumas AOR #20250887 Report a problem | ||
| 3/11/2005 | Sold | $1,272,000$605/sqft |
Source: Public Record Report a problem | ||
Public tax history
| Year | Property taxes | Tax assessment |
|---|---|---|
| 2025 | $20,150 -0.6% | $1,770,259 +2% |
| 2024 | $20,262 +60.5% | $1,735,549 +50% |
| 2023 | $12,622 +0.3% | $1,156,655 +2% |
| 2022 | $12,588 +1% | $1,133,975 |
| 2021 | $12,461 +28.3% | $1,133,975 +31.1% |
| 2020 | $9,712 +0.8% | $865,117 +0.8% |
| 2019 | $9,635 +4.5% | $858,643 +2% |
| 2018 | $9,222 +0.5% | $841,807 +2% |
| 2017 | $9,174 +9.7% | $825,301 +3% |
| 2016 | $8,363 +1% | $801,264 +1.1% |
| 2015 | $8,284 -0.1% | $792,466 |
| 2014 | $8,295 -99% | $792,466 |
| 2013 | $828,220 | $792,466 |
| 2012 | -- | $792,466 |
| 2011 | -- | $792,466 -15% |
| 2010 | -- | $932,313 -10% |
| 2009 | -- | $1,035,904 -20% |
| 2008 | -- | $1,294,881 -2% |
| 2007 | -- | $1,321,308 +2% |
| 2006 | -- | $1,295,400 +2% |
| 2005 | -- | $1,270,000 +589.3% |
| 2004 | -- | $184,234 +1.9% |
| 2003 | -- | $180,858 +4% |
| 2002 | -- | $173,837 |
| 2001 | -- | $173,837 |
Find assessor info on the county website
Monthly payment
Est. payment
Payment breakdown
Explore the cost of this home by adjusting the details. Changes won't be saved.Climate risks
Neighborhood: Hamilton Branch
Nearby schools
GreatSchools rating
- 8/10Chester Elementary SchoolGrades: K-6Distance: 7.6 mi
- 2/10Chester Junior/Senior High SchoolGrades: 7-12Distance: 7.5 mi
- 8/10Indian Valley Elementary SchoolGrades: K-8Distance: 11.9 mi
Schools provided by the listing agent
- Elementary: Plumas Unified
- Middle: Plumas Unified
- High: Plumas Unified
Source: Plumas AOR. This data may not be complete. We recommend contacting the local school district to confirm school assignments for this home.
- $2,000,0005 bd3 ba2.4k sqft3668 Lake Almanor Dr, Lake Almanor, CA 96137Sold
- $502,6003 bd1 ba1.6k sqft3660 Lake Almanor Dr, Lake Almanor, CA 96137Off Market
- $1,908,2004 bd2 ba1.9k sqft3672 Lake Almanor Dr, Lake Almanor, CA 96137Off Market
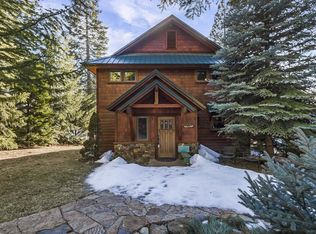
- $550,0003 bd4 ba2.1k sqft3665 Lake Almanor Dr, Lake Almanor, CA 96137Off Market

- $499,0003 bd3 ba1.8k sqft3653 Lake Almanor Dr, Lake Almanor, CA 96137For Sale
- $22,9970.43 acres3673 Lake Almanor Dr, Lake Almanor, CA 96137Off Market
- $499,800-- bd-- ba-- sqft3652 Lake Almanor Dr, Lake Almanor, CA 96137Off Market
- $559,1931 bd1 ba800 sqft3677 Lake Almanor Dr, Lake Almanor, CA 96137Off Market
A local agent can set up tours, give advice and negotiate with sellers.
Similar homes
- $1,800,0004 bd-- ba2k sqft5823 Highway 147, Lake Almanor, CA 96137-0000For Sale
 MLS ID #20251181. eXp Realty
 - $1,600,0003 bd3 ba2.1k sqft126 Peninsula Dr, Westwood, CA 96137For Sale
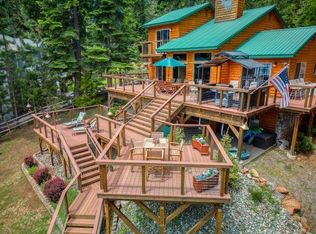 MLS ID #20250868, LORIE A ROGERS. Plumas AOR
 - $1,399,0003 bd3 ba2.3k sqft5323 State Highway 147, Lake Almanor, CA 96137For Sale
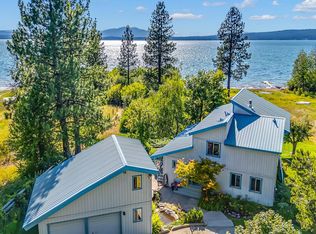 MLS ID #2600367, TIM O'BRIEN. Plumas AOR
 - $2,150,0004 bd4 ba1.9k sqft830 Peninsula Dr, Westwood, CA 96137For Sale
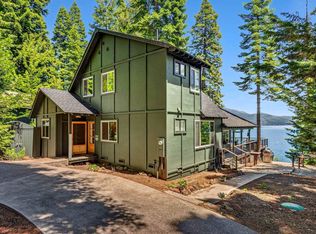 MLS ID #2600559, JUDITH FINKBEINER. Plumas AOR
 - $2,195,0004 bd4 ba2.6k sqft1234 Peninsula Dr, Westwood, CA 96137For SaleMLS ID #2600807, JAY SABELMAN. Plumas AOR
- $1,290,0003 bd2 ba2.1k sqft1229 Lassen View Dr, Westwood, CA 96137For SaleMLS ID #2600790, WENDI K DURKIN. Plumas AOR
- $937,0004 bd3 ba2.6k sqft372 Walsh Ct, Westwood, CA 96137For SaleMLS ID #2600811, WENDI K DURKIN. Plumas AOR
- $1,380,0003 bd3 ba2.2k sqft432 Peninsula Dr, Westwood, CA 96137For SaleMLS ID #2600598, MELISSA LUNSFORD. Plumas AOR
- $945,0003 bd3 ba2.8k sqft915 Golf Club Rd, Westwood, CA 96137For SaleMLS ID #2600396, WARREN BULLOCK. Plumas AOR
- $997,0004 bd3 ba2.5k sqft13 Fox Glen Dr, Lake Almanor, CA 96137For SaleMLS ID #20250214, MICHAEL PENMAN. Plumas AOR
- $1,695,0003 bd2 ba1.8k sqft2412 Almanor Dr W, Prattville, CA 95923For SaleMLS ID #2600499, TANYA L MILLER. Plumas AOR
- $1,100,0004 bd4 ba3k sqft904 Red River Dr, Westwood, CA 96137For SaleMLS ID #2600192, TIM O'BRIEN. Plumas AOR
- $1,195,0003 bd4 ba3.1k sqft139 Lake Almanor West Dr, Chester, CA 96020For SaleMLS ID #2600534, CATHY KUERSTEN. Plumas AOR
- $1,100,0005 bd4 ba2.7k sqft735 Feather River Dr, Chester, CA 96020For SaleMLS ID #2600814, WENDI K DURKIN. Plumas AOR
- $2,250,0003 bd2 ba2.5k sqft2500 Round Valley Rd, Greenville, CA 95947For SaleMLS ID #2600708, TIM O'BRIEN. Plumas AOR
Local buyer's agents are ready to help
